Topfind Realty
Renting

Search Rentals

Houses for RentTownhomes for RentCondos for RentView All Rentals →

Renting Resources

Why Rent With UsRenter GuideRent vs Buy Calculator

Renter Articles

How to Negotiate RentUnderstanding Your LeaseMoving Checklist for Renters
Buying

Search Homes

Houses for SaleTownhomes for SaleCondos for SaleView All Homes →

Buying Resources

Why Buy With UsBuyer GuideAffordability CalculatorInvestment CalculatorProperty Tax Calculator

Buyer Articles

Master Your New Home BudgetBeat Moving StressPacking Secrets
Selling

Selling Tools

Home ValuationFind a Seller's Agent

Selling Resources

Why Sell With UsSeller GuideNet Sheet CalcHELOC Calculator

Seller Articles

Strategic PricingDownsizing Tips
Mortgage Rates

Today's Rates

Mortgage RatesRefinance RatesLoan ComparisonHELOC Calculator

Mortgage Resources

Understanding Mortgage RatesFirst-Time Homebuyer GuideWhen to Refinance Your Mortgage
Realtors
Topfind
Houses for RentTownhomes for RentCondos for RentView All Rentals →
Why Rent With UsRenter GuideRent vs Buy Calculator
How to Negotiate RentUnderstanding Your LeaseMoving Checklist for Renters
Houses for SaleTownhomes for SaleCondos for SaleView All Homes →
Why Buy With UsBuyer GuideAffordability CalculatorInvestment CalculatorProperty Tax Calculator
Master Your New Home BudgetBeat Moving StressPacking Secrets
Home ValuationFind a Seller's Agent
Why Sell With UsSeller GuideNet Sheet CalcHELOC Calculator
Strategic PricingDownsizing Tips
Mortgage RatesRefinance RatesLoan ComparisonHELOC Calculator
Understanding Mortgage RatesFirst-Time Homebuyer GuideWhen to Refinance Your Mortgage
groupRealtorsinfoAbout Us
Continue with Google
Sign InSign Up
Topfind Realty
Renting

Search Rentals

Houses for RentTownhomes for RentCondos for RentView All Rentals →

Renting Resources

Why Rent With UsRenter GuideRent vs Buy Calculator

Renter Articles

How to Negotiate RentUnderstanding Your LeaseMoving Checklist for Renters
Buying

Search Homes

Houses for SaleTownhomes for SaleCondos for SaleView All Homes →

Buying Resources

Why Buy With UsBuyer GuideAffordability CalculatorInvestment CalculatorProperty Tax Calculator

Buyer Articles

Master Your New Home BudgetBeat Moving StressPacking Secrets
Selling

Selling Tools

Home ValuationFind a Seller's Agent

Selling Resources

Why Sell With UsSeller GuideNet Sheet CalcHELOC Calculator

Seller Articles

Strategic PricingDownsizing Tips
Mortgage Rates

Today's Rates

Mortgage RatesRefinance RatesLoan ComparisonHELOC Calculator

Mortgage Resources

Understanding Mortgage RatesFirst-Time Homebuyer GuideWhen to Refinance Your Mortgage
Realtors
Topfind
Houses for RentTownhomes for RentCondos for RentView All Rentals →
Why Rent With UsRenter GuideRent vs Buy Calculator
How to Negotiate RentUnderstanding Your LeaseMoving Checklist for Renters
Houses for SaleTownhomes for SaleCondos for SaleView All Homes →
Why Buy With UsBuyer GuideAffordability CalculatorInvestment CalculatorProperty Tax Calculator
Master Your New Home BudgetBeat Moving StressPacking Secrets
Home ValuationFind a Seller's Agent
Why Sell With UsSeller GuideNet Sheet CalcHELOC Calculator
Strategic PricingDownsizing Tips
Mortgage RatesRefinance RatesLoan ComparisonHELOC Calculator
Understanding Mortgage RatesFirst-Time Homebuyer GuideWhen to Refinance Your Mortgage
groupRealtorsinfoAbout Us
Continue with Google
Sign InSign Up
Real Estate/CA/Cerritos/19518 Thornlake Avenue
Photo 1 of 19518 Thornlake Avenue
Photo 2 of 19518 Thornlake Avenue
1 / 20
Main
Interior 1
Interior 2
Interior 3
Interior 4
imagesmode View 20 photos
For Sale
$1,274,888
Est. $7,139/mo

19518 Thornlake Avenue, Cerritos, CA 90703

bed
4
Bedrooms
bathtub
3
Bathrooms
square_foot
1,893
Sq Ft

About this home

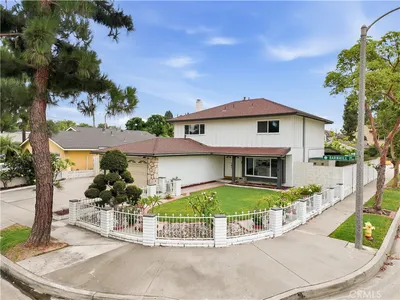
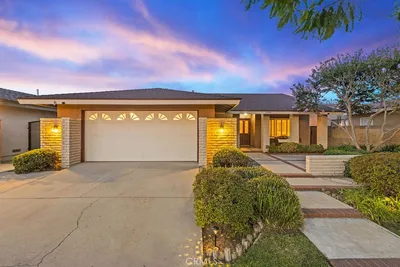
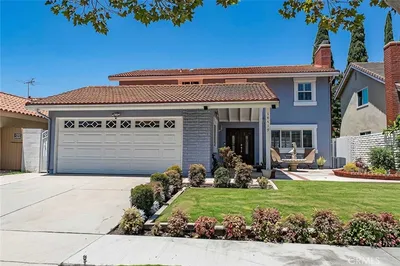
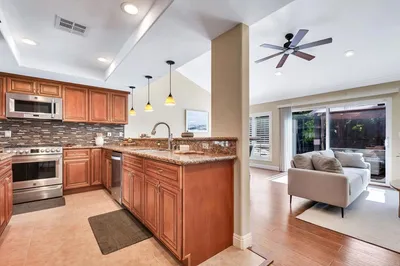
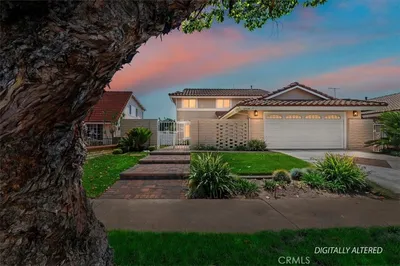
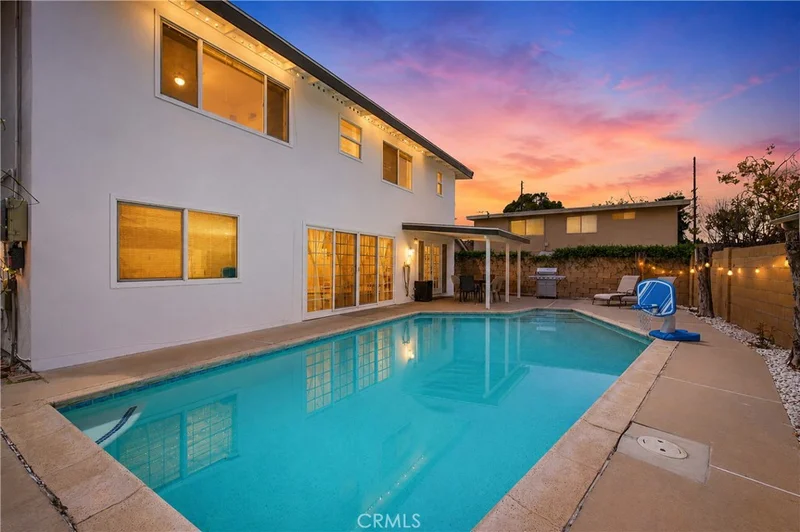
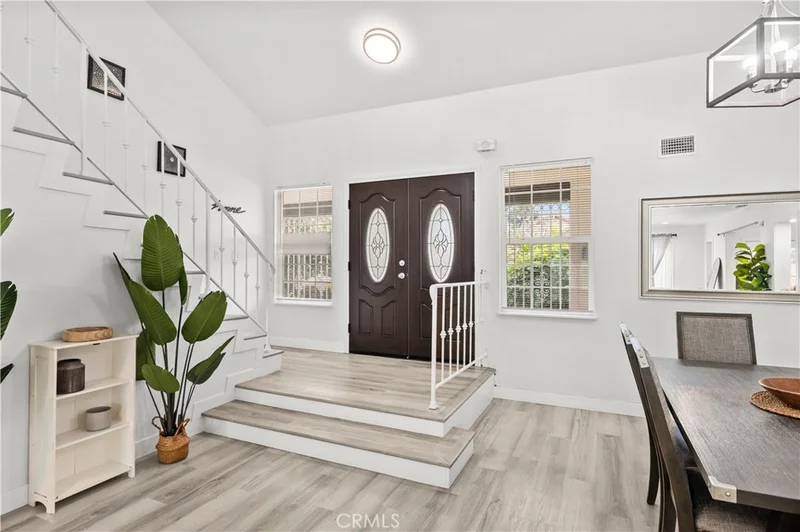
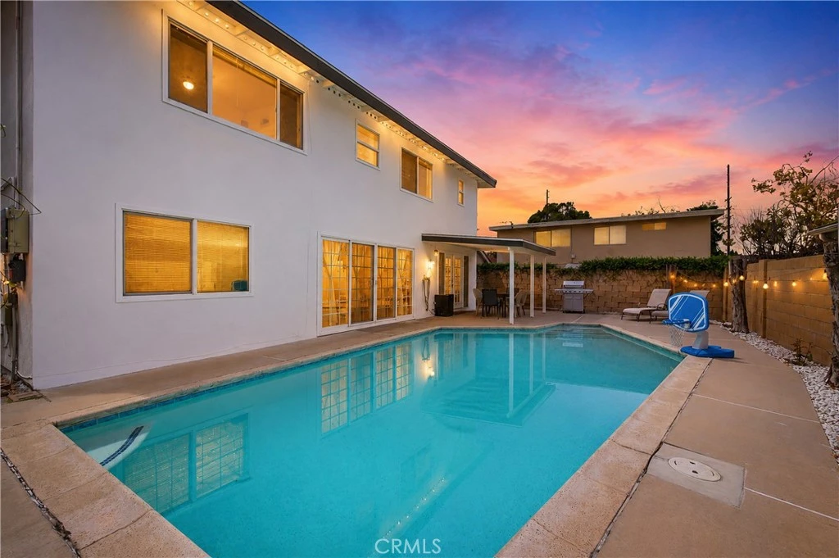
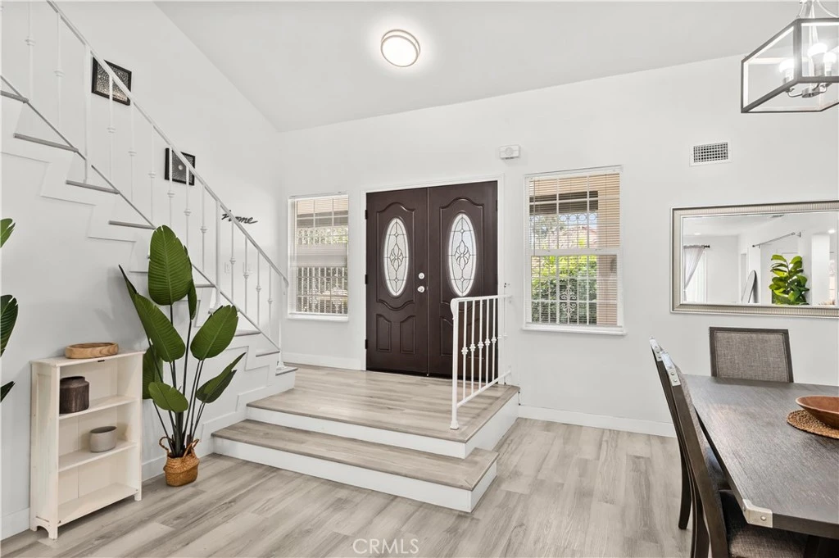
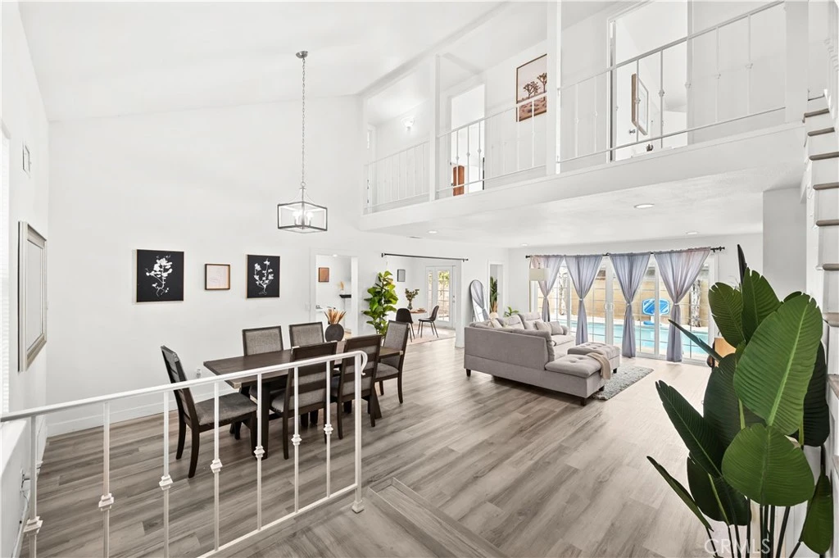
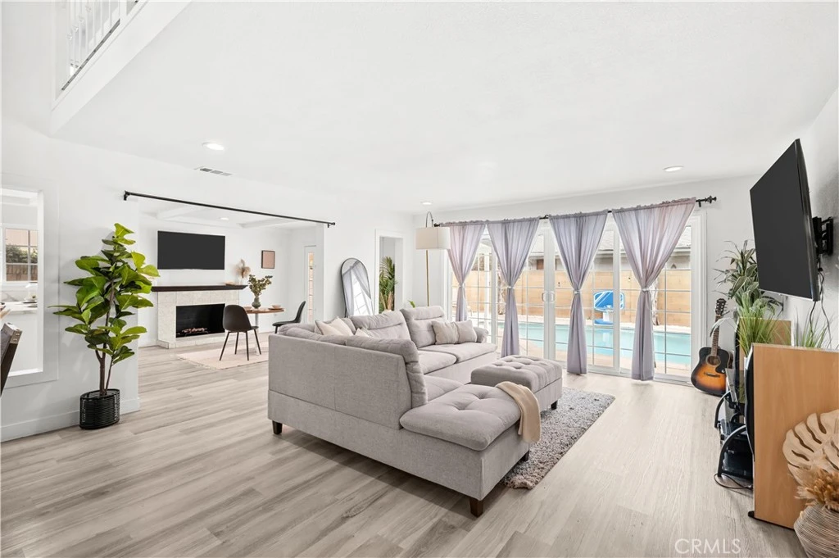
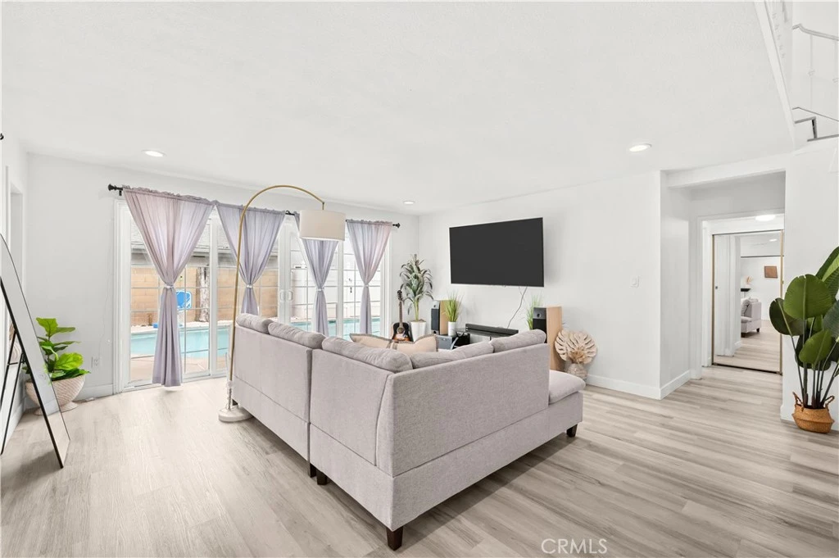
There is a particular ease to a California home that understands how people want to live: open, connected, sunlit, and effortlessly refined. At 19518 Thornlake Ave, this 4 bedroom and 3 bathroom pool home immediately captures your interest as you enter beneath a soaring vaulted ceiling, where the living room rises toward an open second-floor gallery. The architecture creates an immediate sense of volume, while the open layout keeps the home relaxed, social, and inviting. The living room flows into a remodeled kitchen finished with white shaker cabinetry, quartz countertops, stainless steel appliances, and an oversized peninsula that naturally becomes the center of entertaining. It is equally suited to quiet mornings, casual dinners, and evenings that gather around the kitchen. Outside, a private pool sets the tone for classic Southern California living. With a newer heater and pump, the space is designed to be enjoyed from afternoon swims to late summer evenings. The four-bedroom, three-bathroom floor plan is equally considered. A main-level bedroom with an adjacent bath offers flexibility for guests, work, or extended stays. While upstairs, the primary suite features a walk-in closet and ensuite bath, the two additional bedrooms just down the hall share a Jack-and-Jill bathroom. Luxury vinyl plank flooring runs throughout the home, with tile in the bathrooms. Two baths were just remodeled in recent years, while the third bathroom has also been updated. Beyond the design is a substantial list of improvements, including dual-pane windows, a newer furnace and water heater, updated AC ductwork, a recently replaced AC coil, solar panels, a 200-amp electrical panel, and 220-volt power in the garage for EV charging. A Nest thermostat, automatic sprinklers, newer pool heater and pump, a new garage door opener, and a freshly painted exterior complete the picture. The result is more than a remodeled pool home. It is a home with architectural presence, intelligent function, and the rare luxury of being ready from day one. This is California living with its priorities exactly right, at the perfect time of year.

Property Facts

bed

Bedrooms

4

bathtub

Bathrooms

3

square_foot

Square Feet

1,893

landscape

Lot Size

5,001 sqft

calendar_month

Year Built

1970

home_work

Property Type

Single Family Residence

timer

Days on Market

23

payments

HOA Fee

N/A

garage

Garage Total

2

fingerprint

MLS #

DW26159171

Interior Details

General Interior

Interior Features

Beamed Ceilings, Breakfast Bar, Ceiling Fans, Separate Formal Dining Room, High Ceilings, Open Floorplan, Quartz Counters, Recessed Lighting, Storage, Two Story Ceilings, Bedroom On Main Level, Jack And Jill Bath, Primary Suite, Walk In Closets

Flooring

Tile, Vinyl

Fireplace

Decorative, Dining Room, See Remarks

Kitchen & Appliances

Appliances

Dishwasher, Electric Cooktop, Exhaust Fan, Electric Oven, Electric Range, Disposal, Microwave, Refrigerator

Laundry

Washer Hookup, Electric Dryer Hookup, Gas Dryer Hookup, In Garage

Bed & Bath

Main Level Bedrooms

1

Main Level Bathrooms

1

Climate Control

Cooling

Central Air

Heating

Central

Parking

Total Parking Spaces

4

Garage Spaces

2

Open Parking Spaces

2

Attached Garage

Yes

Parking Features

Concrete, Door Single, Driveway, Driveway Up Slope From Street, Electric Vehicle Charging Stations, Garage Faces Front, Garage, Paved

Exterior & Lot

Building & Construction

Patio & Porch

Concrete, Covered, Front Porch

Fencing

Block, Good Condition

Security

Carbon Monoxide Detectors, Smoke Detectors

Construction

Stucco

Foundation

Slab

Roof

Clay, Flat, Tar Gravel, Tile

Direction Faced

West

Lot & Grounds

Lot Features

Back Yard, Front Yard, Sprinklers In Front, Lawn, Near Park, Near Public Transit, Rectangular Lot, Sprinklers Timer, Sprinkler System, Yard

Pool Features

Gas Heat, Heated, In Ground, Private

Sewer

Public Sewer

Water Source

Public

Community & HOA

Community Features

Biking, Street Lights, Suburban, Sidewalks, Park

Mortgage Calculator

Total Monthly

$0

Principal & Interest:
$0
Property Tax:
$0
Home Insurance:
$0
HOA Fees:
$0
$
$
%

Nearby Schools

RatingSchool NameGradesDistance
9
Nixon (Patricia) Elementary
Elementary School
K-60.3 mi
9
Carver (Charles J.) Elementary
Elementary School
K-60.3 mi
8
Tetzlaff (Martin B.) Middle
Middle School
7-80.4 mi
5
Artesia High
High School
9-120.5 mi
6
Palms Elementary
Elementary School
K-60.7 mi

Convenience Score

Market Insights

90703|Cerritos

Estimated Value

Calculating...
No change vs. last year
Value history is still building for this area.

Market Temperature

Seller'sBalancedBuyer's
0d30d60d180d
Balanced

Balanced market

30 Days

Avg. time on market

This is a Balanced Market. Homes are selling at a moderate pace.

Flood & Climate Risk

Noise Levels

Location

19518 Thornlake Avenue

Cerritos, CA 90703

Open in Mapsopen_in_new
Topfind Realty

Ready to Take the Next Step?

Get expert support from a local agent today.

call
(800)-330-9306Available 9AM - 7PM

Similar Homes You Might Like

Based on price, location, and features
10621 Semora
VIDEO TOUR

$1,150,000

FOR SALE

10621 Semora, Cerritos, CA 90703

3 beds · 2 baths · 1,521 sqft

17331 Barnhill
VIRTUAL TOUR

$1,288,000

FOR SALE

17331 Barnhill, Cerritos, CA 90703

4 beds · 3 baths · 2,046 sqft

17614 Graystone

$1,185,000

FOR SALE

17614 Graystone, Cerritos, CA 90703

4 beds · 2 baths · 1,565 sqft

11208 Rose

$1,350,000

FOR SALE

11208 Rose, Cerritos, CA 90703

4 beds · 3 baths · 2,231 sqft

12131 Smokie Lane

$1,099,000

FOR SALE

12131 Smokie Lane, Cerritos, CA 90703

4 beds · 2 baths · 1,786 sqft

19606 Bouma

$1,099,999

FOR SALE

19606 Bouma, Cerritos, CA 90703

4 beds · 2 baths · 1,515 sqft

17914 Vierra Avenue

$1,299,000

FOR SALE

17914 Vierra Avenue, Cerritos, CA 90703

4 beds · 3 baths · 1,812 sqft

19008 Jeffrey Avenue

$1,050,000

FOR SALE

19008 Jeffrey Avenue, Cerritos, CA 90703

4 beds · 3 baths · 2,175 sqft

Recently Sold

13048 Acoro
3D TOUR

$1,593,000

SOLD

13048 Acoro, Cerritos, CA 90703

4 beds · 3 baths · 2,160 sqft

17602 Cortner Avenue
VIDEO TOUR

$1,070,000

SOLD

17602 Cortner Avenue, Cerritos, CA 90703

3 beds · 2 baths · 1,534 sqft

19202 Benfield

$1,155,000

SOLD

19202 Benfield, Cerritos, CA 90703

4 beds · 3 baths · 2,184 sqft

12502 Brent

$1,099,000

SOLD

12502 Brent, Cerritos, CA 90703

4 beds · 3 baths · 1,881 sqft

16302 Still Knoll Ln
3D TOUR

$1,190,000

SOLD

16302 Still Knoll Ln, Cerritos, CA 90703

4 beds · 3 baths · 1,885 sqft

18419 Heather

$1,398,000

SOLD

18419 Heather, Cerritos, CA 90703

4 beds · 3 baths · 2,160 sqft

16603 Amberwood Way
VIRTUAL TOUR

$1,350,000

SOLD

16603 Amberwood Way, Cerritos, CA 90703

4 beds · 3 baths · 2,036 sqft

18520 Linda Circle
VIRTUAL TOUR

$1,350,000

SOLD

18520 Linda Circle, Cerritos, CA 90703

4 beds · 3 baths · 2,026 sqft

$1,274,888
4 bd | 3 ba | 1,893 sqft
Request a tourcall
Topfind Realty

Company

  • About Us
  • Careers
  • Articles
  • Home Estimate

Explore

  • Renting
  • Buying
  • Selling
  • Realtors

Support

  • Help Center
  • Contact Us
  • Terms & Conditions
  • Privacy Policy

Topfind Realty, DRE # 02240815, is a licensed real estate broker in California. Topfind Realty pledges to support the Fair Housing Act and adhere to Equal Housing Opportunity laws.

Copyright © 2026 Topfind Realty. All Rights Reserved.