SoldClosed on July 29, 2026
$1,469,000
Sold Price19620 Los Alimos, Chatsworth, CA 91311
bed
4
Bedrooms
bathtub
3
Bathrooms
square_foot
2,665
Square Feet
About this home
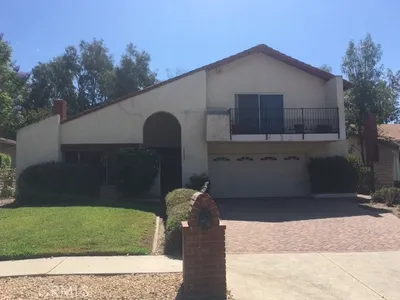
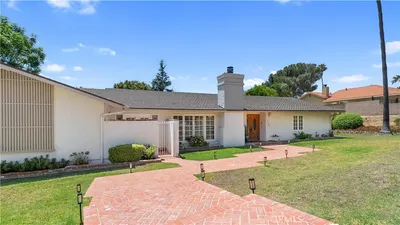
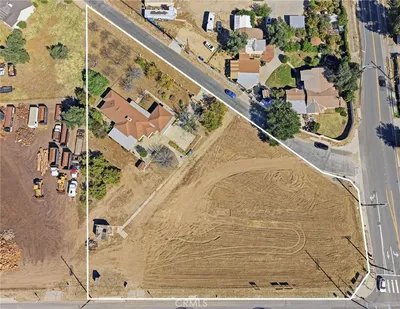
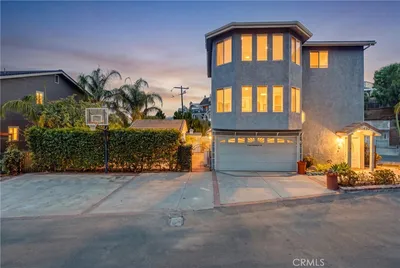
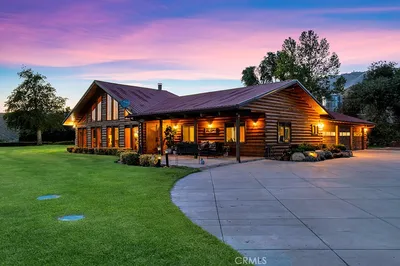
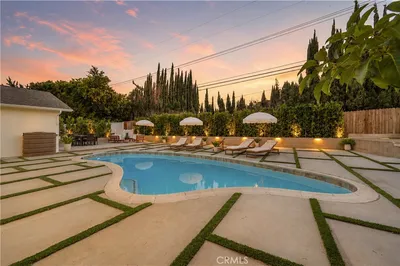
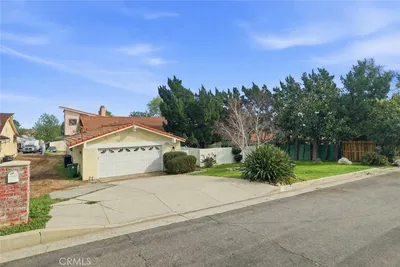
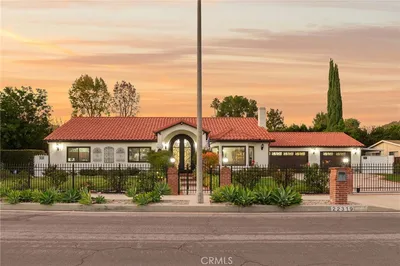
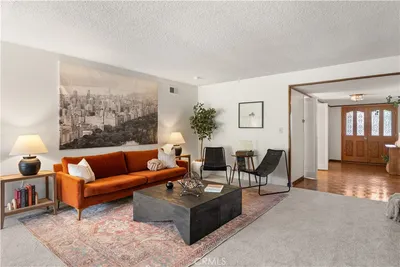
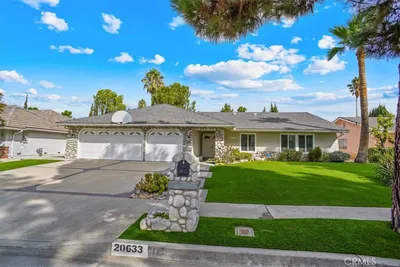
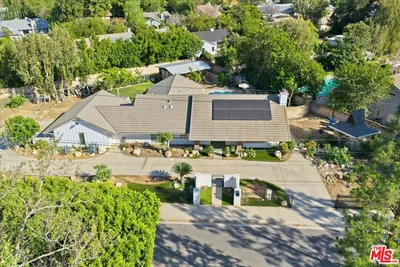
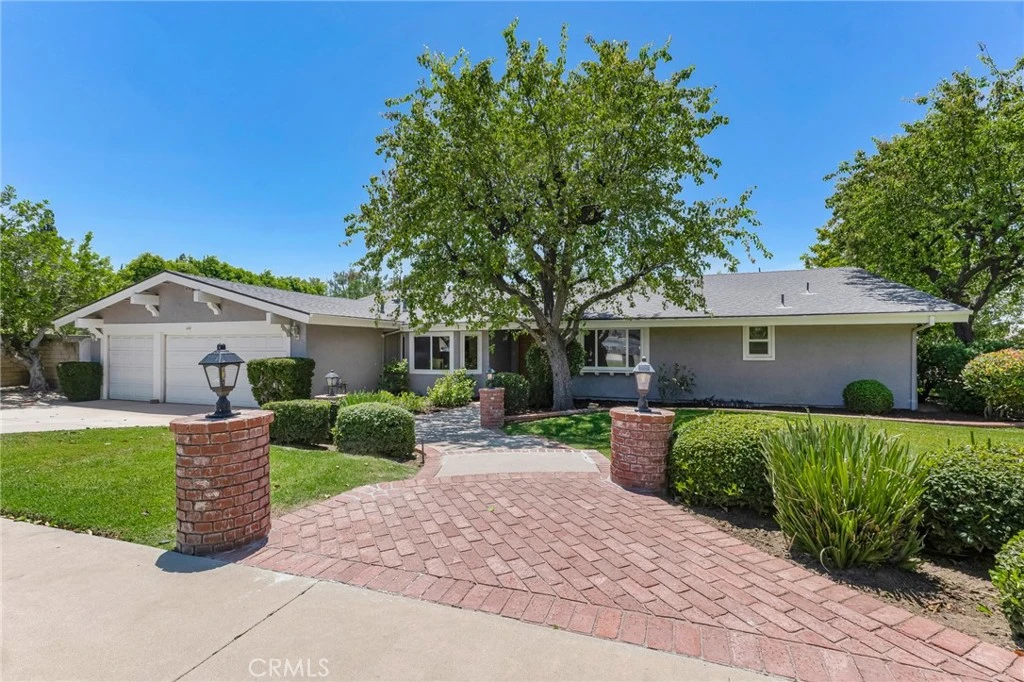
Updated Chatsworth Pool Home With A Spectacular Entertainers Back Yard! Located on a sweeping corner lot. Step through the entry into a spacious living room with a vaulted ceiling. To your left is the formal dining room with a vaulted ceiling - this would have been a 4th bedroom option and has a cutout space for a closet. The updated kitchen is a chef's dream, featuring granite counters, a kitchen island, double oven, a Dacor Luxury professional 6 burner cook top, lots of counter and storage space, as well as in informal dining room off to the side. The family room features a vaulted ceiling, a cozy gas & wood burning fire place, a slider to the back patio, and a step down wet bar. The wet bar features granite counters, lots of cabinet space, and a custom display cutout with shelves, lighting, and a glass tile backsplash. Down the hall are the bedrooms. The huge primary suite has a vaulted ceiling, a retreat area with access to the back patio, a large walk in closet with a custom system. The large, private en suite bathroom features a dual sink granite topped vanity, a two person jetted tub, and large separate shower with regular & rainfall shower heads and multiple body sprays. The two additional bedrooms share a remodeled full bathroom with with a quartz topped vanity. The interior also includes a guest powder room and a laundry room. *SPECIAL FEATURE* - The Back Yard Is A SHOW STOPPER! The large pool includes a spa, a waterfall, two sheer descent water features, "bench" seating in the pool on all sides, "California Shelves" in the shallow end and in front of the waterfall with umbrella holders, and fire bowls at each end. Remote control system for the waterfalls, pool/spa lighting and temperature. The outdoor kitchen features a gas BBQ, professional double kegerator, mini fridge, and an electric smoker - granite topped with plenty of room for seating. Fire pit with CO2 tank included. There is a separate, gated lawn area with new artificial turf - perfect for pets or for a play area. Covered patio with tv hookup and speakers. A great indoor/outdoor flow, perfect for entertaining, or for just relaxing. Additional features include - dual zone HVAC approx 5 years old, newer roof approx 3 years old, new interior carpet and newly painted interior, direct access 3 car garage. Chatsworth High, Nobel Middle, and Beckford Elementary schools. Great opportunity in a prime Chatsworth neighborhood!
infoProperty Facts
bed
Bedrooms
4
bathtub
Bathrooms
3
square_foot
Square Feet
2,665
landscape
Lot Size
16,400 sqft
calendar_month
Year Built
1974
home_work
Property Type
Single Family Residence
timer
Days on Market
7
payments
HOA Fee
N/A
garage
Garage Total
3
fingerprint
MLS #
SR26110351
chairInterior Details
General Interior
Interior Features
Wet Bar, Breakfast Area, Ceiling Fans, Separate Formal Dining Room, Granite Counters, High Ceilings, Pantry, Quartz Counters, Recessed Lighting, Bar, All Bedrooms Down, Bedroom On Main Level, Jack And Jill Bath, Main Level Primary, Primary Suite, Walk In Closets
Flooring
Carpet, Tile
Fireplace
Family Room
Kitchen & Appliances
Appliances
Six Burner Stove, Double Oven, Dishwasher, Gas Range, Microwave, Refrigerator, Range Hood, Dryer, Sump Pump, Washer
Laundry
Washer Hookup, Gas Dryer Hookup, Inside, Laundry Room
Bed & Bath
Main Level Master
Yes
Climate Control
Cooling
Central Air
Heating
Central
deckExterior & Lot
Building & Construction
Patio & Porch
Covered, Front Porch, Patio, Porch
Fencing
Block
Construction
Stucco, Copper Plumbing
Foundation
Slab
Roof
Composition, Shingle
Nearby Schools
| Rating | School Name |
|---|---|
10 | Beckford Charter For Enriched Studies Charter School |
N/A | Egremont Schools Private School |
N/A | Chaminade College Preparatory Middle School Private School |
2 | Cds Elementary Elementary School |
10 | Alfred B. Nobel Charter Middle Charter School |
Convenience Score

This Home is Sold
Curious what your home is worth? Get a free valuation.
call
(800)-330-9306Available 9AM - 6PM
Similar Homes You Might Like
Based on price, location, and features