Topfind Realty
Renting

Search Rentals

Houses for RentTownhomes for RentCondos for RentView All Rentals →

Renting Resources

Why Rent With UsRenter GuideRent vs Buy Calculator

Renter Articles

How to Negotiate RentUnderstanding Your LeaseMoving Checklist for Renters
Buying

Search Homes

Houses for SaleTownhomes for SaleCondos for SaleView All Homes →

Buying Resources

Why Buy With UsBuyer GuideAffordability CalculatorInvestment CalculatorProperty Tax Calculator

Buyer Articles

Master Your New Home BudgetBeat Moving StressPacking Secrets
Selling

Selling Tools

Home ValuationFind a Seller's Agent

Selling Resources

Why Sell With UsSeller GuideNet Sheet CalcHELOC Calculator

Seller Articles

Strategic PricingDownsizing Tips
Mortgage Rates

Today's Rates

Mortgage RatesRefinance RatesLoan ComparisonHELOC Calculator

Mortgage Resources

Understanding Mortgage RatesFirst-Time Homebuyer GuideWhen to Refinance Your Mortgage
Realtors
Topfind
Houses for RentTownhomes for RentCondos for RentView All Rentals →
Why Rent With UsRenter GuideRent vs Buy Calculator
How to Negotiate RentUnderstanding Your LeaseMoving Checklist for Renters
Houses for SaleTownhomes for SaleCondos for SaleView All Homes →
Why Buy With UsBuyer GuideAffordability CalculatorInvestment CalculatorProperty Tax Calculator
Master Your New Home BudgetBeat Moving StressPacking Secrets
Home ValuationFind a Seller's Agent
Why Sell With UsSeller GuideNet Sheet CalcHELOC Calculator
Strategic PricingDownsizing Tips
Mortgage RatesRefinance RatesLoan ComparisonHELOC Calculator
Understanding Mortgage RatesFirst-Time Homebuyer GuideWhen to Refinance Your Mortgage
groupRealtorsinfoAbout Us
Continue with Google
Sign InSign Up
Topfind Realty
Renting

Search Rentals

Houses for RentTownhomes for RentCondos for RentView All Rentals →

Renting Resources

Why Rent With UsRenter GuideRent vs Buy Calculator

Renter Articles

How to Negotiate RentUnderstanding Your LeaseMoving Checklist for Renters
Buying

Search Homes

Houses for SaleTownhomes for SaleCondos for SaleView All Homes →

Buying Resources

Why Buy With UsBuyer GuideAffordability CalculatorInvestment CalculatorProperty Tax Calculator

Buyer Articles

Master Your New Home BudgetBeat Moving StressPacking Secrets
Selling

Selling Tools

Home ValuationFind a Seller's Agent

Selling Resources

Why Sell With UsSeller GuideNet Sheet CalcHELOC Calculator

Seller Articles

Strategic PricingDownsizing Tips
Mortgage Rates

Today's Rates

Mortgage RatesRefinance RatesLoan ComparisonHELOC Calculator

Mortgage Resources

Understanding Mortgage RatesFirst-Time Homebuyer GuideWhen to Refinance Your Mortgage
Realtors
Topfind
Houses for RentTownhomes for RentCondos for RentView All Rentals →
Why Rent With UsRenter GuideRent vs Buy Calculator
How to Negotiate RentUnderstanding Your LeaseMoving Checklist for Renters
Houses for SaleTownhomes for SaleCondos for SaleView All Homes →
Why Buy With UsBuyer GuideAffordability CalculatorInvestment CalculatorProperty Tax Calculator
Master Your New Home BudgetBeat Moving StressPacking Secrets
Home ValuationFind a Seller's Agent
Why Sell With UsSeller GuideNet Sheet CalcHELOC Calculator
Strategic PricingDownsizing Tips
Mortgage RatesRefinance RatesLoan ComparisonHELOC Calculator
Understanding Mortgage RatesFirst-Time Homebuyer GuideWhen to Refinance Your Mortgage
groupRealtorsinfoAbout Us
Continue with Google
Sign InSign Up
Real Estate/CA/Chatsworth/20604 Lemmer Street
3d_rotation3D Tour
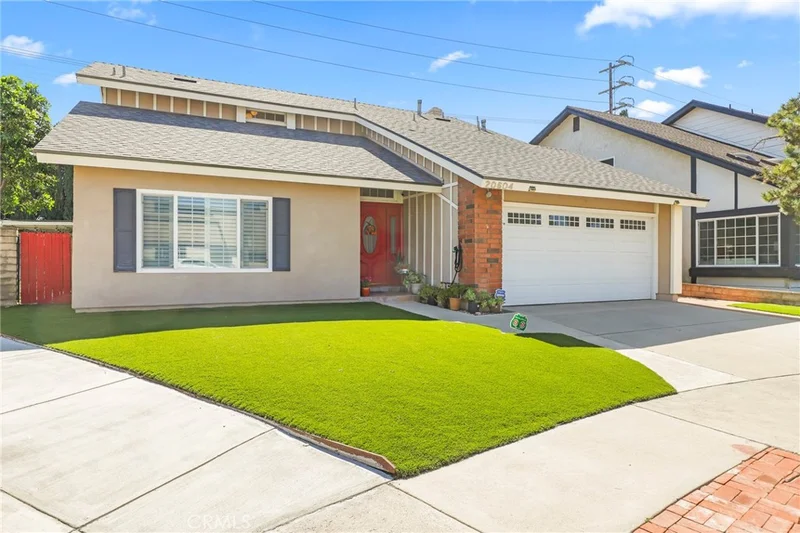
Photo 1 of 20604 Lemmer Street
Photo 2 of 20604 Lemmer Street
1 / 20
Main
Interior 1
Interior 2
Interior 3
Interior 4
imagesmode View 20 photos
For Sale
$999,888
Est. $5,599/mo

20604 Lemmer Street, Chatsworth, CA 91311

bed
3
Bedrooms
bathtub
3
Bathrooms
square_foot
2,143
Sq Ft

About this home

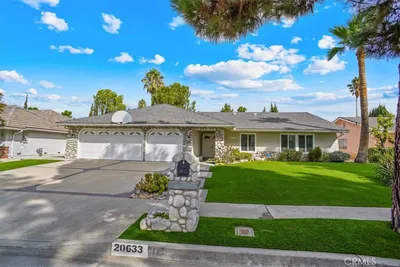
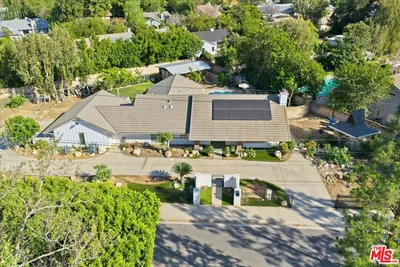
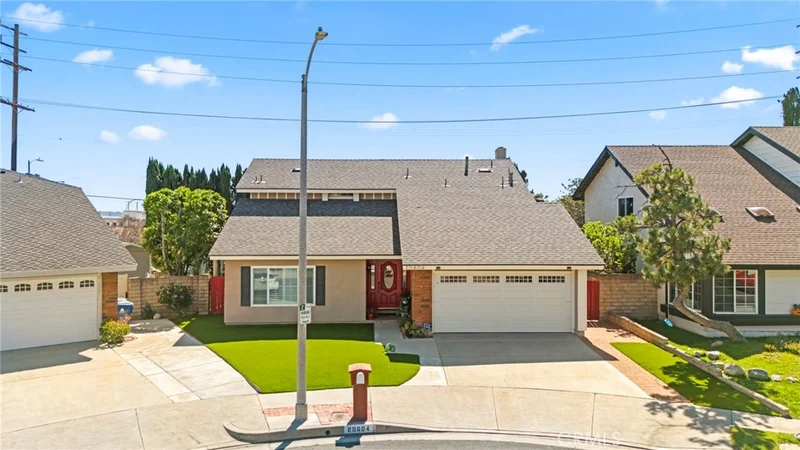
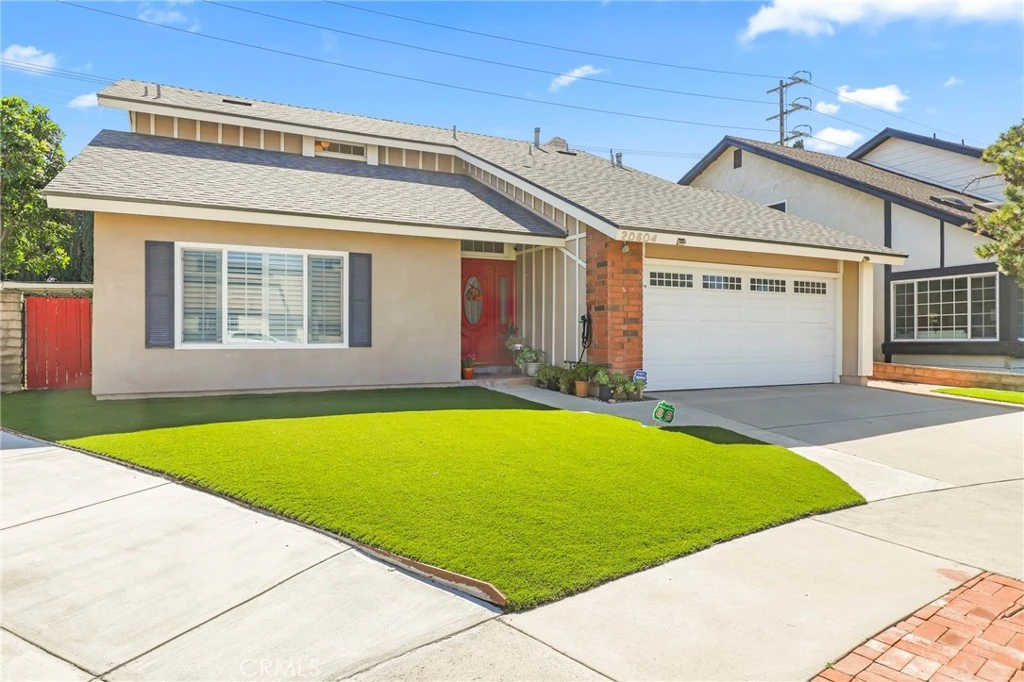
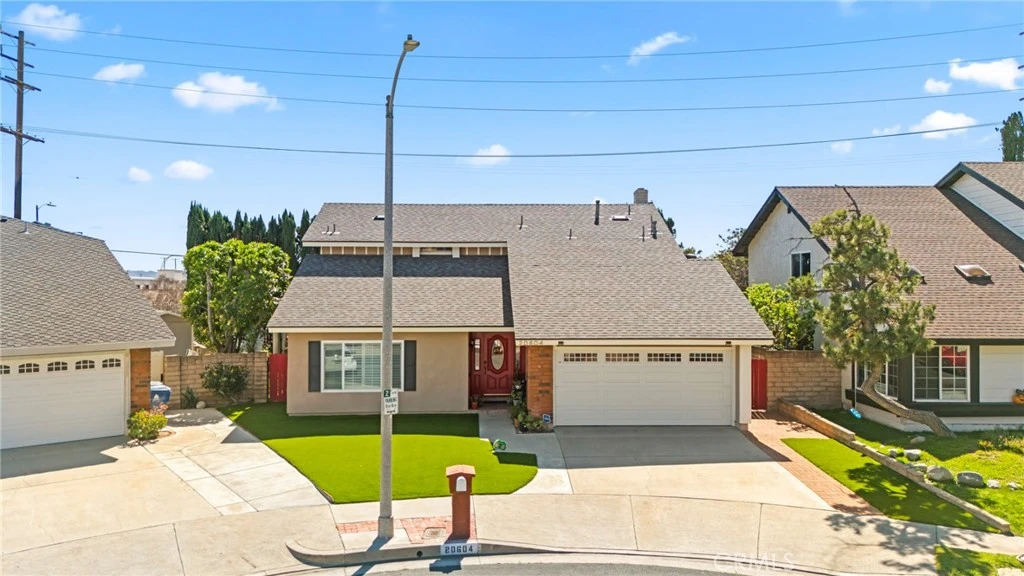
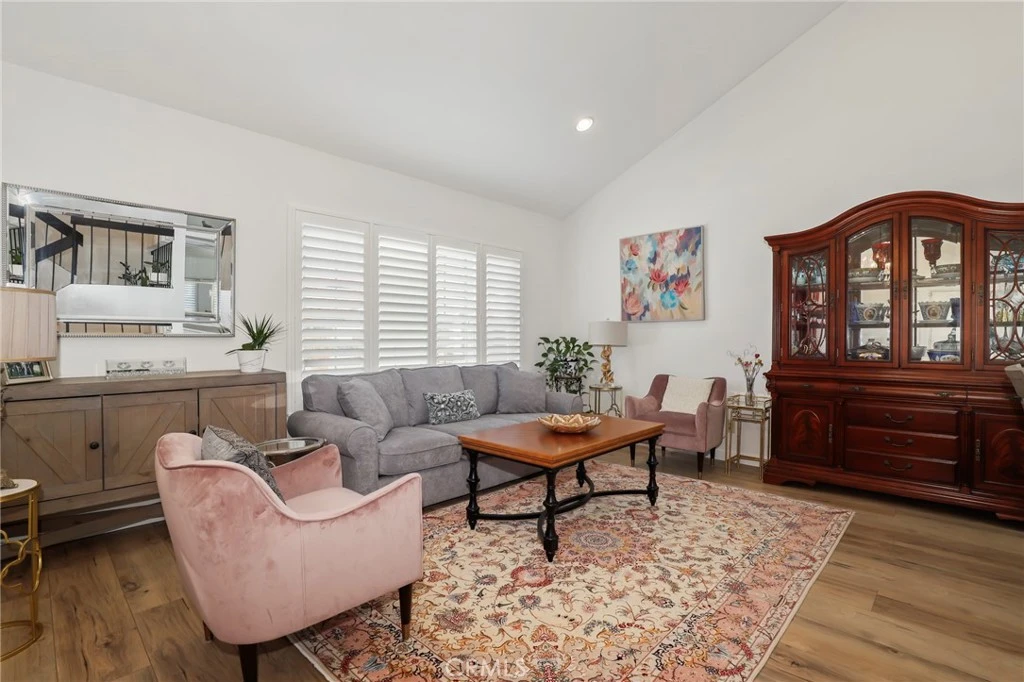
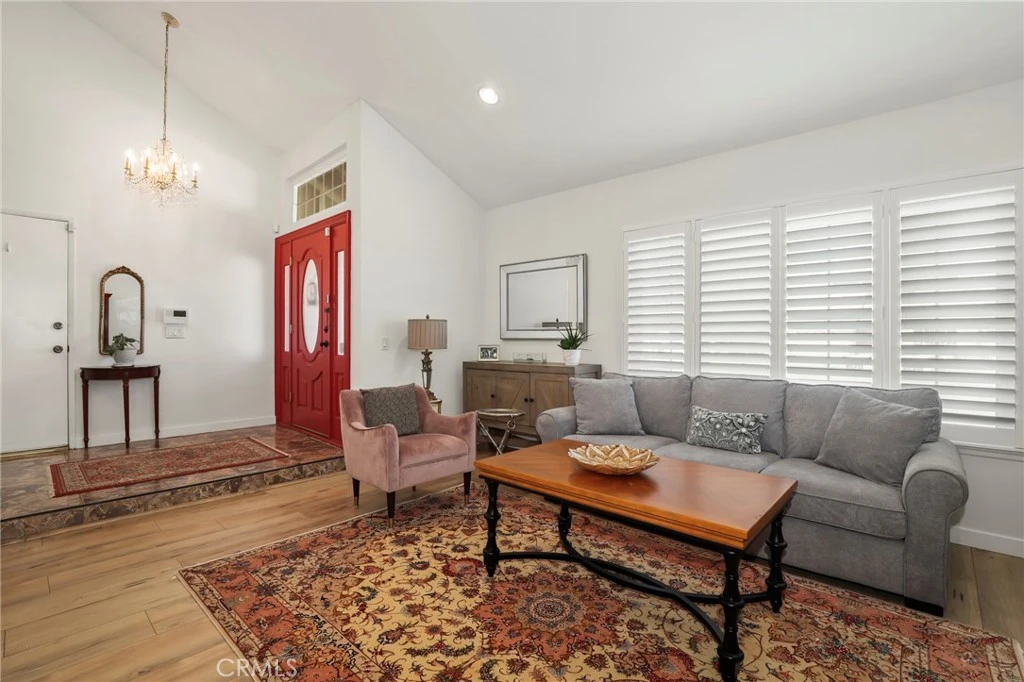
Charming Chatsworth Gem with Vaulted Ceilings & Lush Backyard. Welcome home to this beautiful 3-bedroom, 2.5-bathroom gem nestled in a wonderful Chatsworth neighborhood. Step inside to discover a bright, airy, and inviting floor plan, highlighted by soaring high vaulted ceilings in the living room. The home features easy-to-maintain laminate and tile flooring throughout, a kitchen with beautiful granite countertops, and thoughtfully remodeled bathrooms with modern finishes. The spacious primary suite also boasts high vaulted ceilings, creating an expansive and relaxing retreat. Just off the main living areas, you will find a lovely sunroom—the perfect versatile space to relax, read, or enjoy your morning coffee. From the sunroom, step right out into your own private backyard oasis. This peaceful outdoor space is beautifully landscaped with an abundance of vibrant flowers and mature fruit trees, ready for you to enjoy. Convenience meets sustainability in this home! Enjoy energy-efficient living with installed solar panels to help keep utility costs down, plus a 2-car attached garage with direct access to the interior.

Property Facts

bed

Bedrooms

3

bathtub

Bathrooms

3

square_foot

Square Feet

2,143

landscape

Lot Size

5,267 sqft

calendar_month

Year Built

1977

home_work

Property Type

Single Family Residence

timer

Days on Market

24

payments

HOA Fee

N/A

garage

Garage Total

2

fingerprint

MLS #

BB26162008

Interior Details

General Interior

Interior Features

Ceiling Fans, Granite Counters, High Ceilings, Stone Counters, Recessed Lighting, Storage, Two Story Ceilings, Unfurnished, All Bedrooms Up, Walk In Closets

Flooring

Laminate, Tile

Fireplace

Family Room

Kitchen & Appliances

Appliances

Six Burner Stove, Dishwasher, Freezer, Gas Cooktop, Gas Oven, Gas Range, Gas Water Heater, Ice Maker, Microwave, Refrigerator, Vented Exhaust Fan, Water Heater

Laundry

In Garage

Bed & Bath

Main Level Bathrooms

1

Climate Control

Cooling

Central Air

Heating

Central

Parking

Total Parking Spaces

4

Garage Spaces

2

Open Parking Spaces

2

Attached Garage

Yes

Parking Features

Garage Faces Front, Garage, Garage Door Opener

Exterior & Lot

Building & Construction

Fencing

Wood

Construction

Copper Plumbing

Roof

Composition

Lot & Grounds

Lot Features

Back Yard, Front Yard

Sewer

Public Sewer

Water Source

Public

Community & HOA

Community Features

Biking, Curbs, Storm Drains, Street Lights, Suburban, Sidewalks

Mortgage Calculator

Total Monthly

$0

Principal & Interest:
$0
Property Tax:
$0
Home Insurance:
$0
HOA Fees:
$0
$
$
%

Nearby Schools

RatingSchool NameGradesDistance
N/A
St John Eudes School
Private School
K-120.1 mi
6
Chatsworth Charter High
Charter School
9-120.2 mi
1
Stoney Point Continuation
High School
9-120.4 mi
9
Superior Street Elementary
Charter School
K-50.5 mi
7
Ernest Lawrence Middle
Middle School
6-80.6 mi

Convenience Score

Market Insights

91311|Chatsworth

Estimated Value

Calculating...
No change vs. last year
Value history is still building for this area.

Market Temperature

Seller'sBalancedBuyer's
0d30d60d180d
Balanced

Balanced market

30 Days

Avg. time on market

This is a Balanced Market. Homes are selling at a moderate pace.

Flood & Climate Risk

Noise Levels

Location

20604 Lemmer Street

Chatsworth, CA 91311

Open in Mapsopen_in_new
Topfind Realty

Ready to Take the Next Step?

Get expert support from a local agent today.

call
(800)-330-9306Available 9AM - 7PM

Similar Homes You Might Like

Based on price, location, and features
10634 Deering Avenue
VIRTUAL TOUR

$1,099,990

FOR SALE

10634 Deering Avenue, Chatsworth, CA 91311

4 beds · 3 baths · 2,326 sqft

10721 Andora

$2,195,000

FOR SALE

10721 Andora, Chatsworth, CA 91311

3 beds · 2 baths · 2,202 sqft

21492 Arapahoe Trail
OPEN AUG 22, 6PM - 9PM
VIDEO TOUR

$899,000

FOR SALE

21492 Arapahoe Trail, Chatsworth, CA 91311

4 beds · 4 baths · 2,306 sqft

20800 Chatsworth Street

$1,250,000

FOR SALE

20800 Chatsworth Street, Chatsworth, CA 91311

4 beds · 3 baths · 2,084 sqft

10037 Sunnybrae Avenue

$1,149,999

FOR SALE

10037 Sunnybrae Avenue, Chatsworth, CA 91311

4 beds · 3 baths · 2,058 sqft

22870 Trigger Street
VIRTUAL TOUR

$1,494,999

FOR SALE

22870 Trigger Street, Chatsworth, CA 91311

4 beds · 4 baths · 2,553 sqft

10514 Hillview Avenue

$929,000

FOR SALE

10514 Hillview Avenue, Chatsworth, CA 91311

4 beds · 2 baths · 1,803 sqft

19806 Needles
3D TOUR

$1,249,000

FOR SALE

19806 Needles, Chatsworth, CA 91311

3 beds · 3 baths · 1,823 sqft

Recently Sold

11001 Limerick Avenue
3D TOUR

$1,120,000

SOLD

11001 Limerick Avenue, Chatsworth, CA 91311

4 beds · 3 baths · 2,107 sqft

20633 Horace Street
VIRTUAL TOUR

$1,210,000

SOLD

20633 Horace Street, Chatsworth, CA 91311

4 beds · 3 baths · 2,339 sqft

10940 Andora Avenue
3D TOUR

$1,380,000

SOLD

10940 Andora Avenue, Chatsworth, CA 91311

4 beds · 3 baths · 2,328 sqft

20934 Tulsa
VIRTUAL TOUR

$1,250,000

SOLD

20934 Tulsa, Chatsworth, CA 91311

4 beds · 2 baths · 2,149 sqft

21206 Merridy
3D TOUR

$1,175,000

SOLD

21206 Merridy, Chatsworth, CA 91311

4 beds · 3 baths · 2,355 sqft

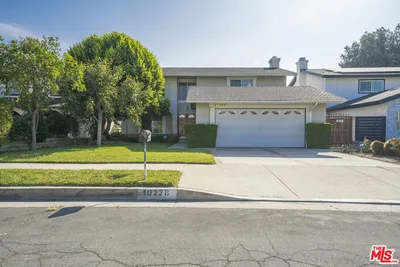
10228 Hanna Avenue
VIRTUAL TOUR

$905,000

SOLD

10228 Hanna Avenue, Chatsworth, CA 91311

4 beds · 3 baths · 2,084 sqft

11327 Old Ranch
VIRTUAL TOUR

$830,000

SOLD

11327 Old Ranch, Chatsworth, CA 91311

3 beds · 3 baths · 1,931 sqft

20644 Celtic Street
VIDEO TOUR

$1,079,500

SOLD

20644 Celtic Street, Chatsworth, CA 91311

3 beds · 2 baths · 1,954 sqft

$999,888
3 bd | 3 ba | 2,143 sqft
Request a tourcall
Topfind Realty

Company

  • About Us
  • Careers
  • Articles
  • Home Estimate

Explore

  • Renting
  • Buying
  • Selling
  • Realtors

Support

  • Help Center
  • Contact Us
  • Terms & Conditions
  • Privacy Policy

Topfind Realty, DRE # 02240815, is a licensed real estate broker in California. Topfind Realty pledges to support the Fair Housing Act and adhere to Equal Housing Opportunity laws.

Copyright © 2026 Topfind Realty. All Rights Reserved.