For Sale
$585,000
Est. $3,276/mo21125 Lassen Street 2, Chatsworth, CA 91311
bed
3
Bedrooms
bathtub
3
Bathrooms
square_foot
1,488
Square Feet
About this home
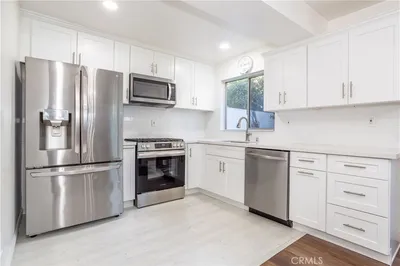
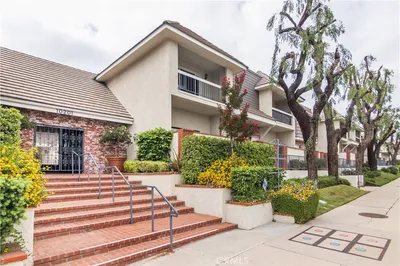

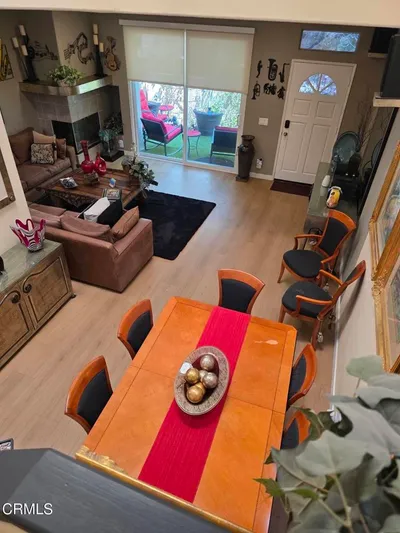
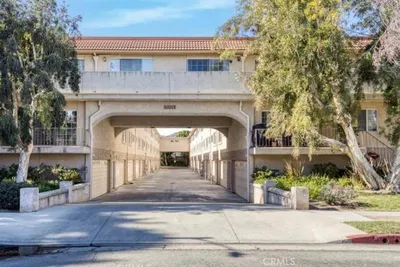
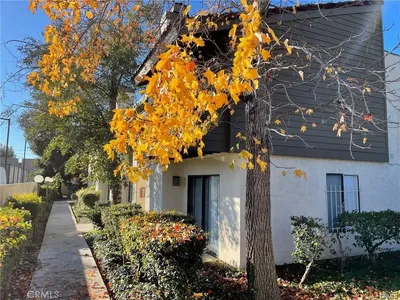
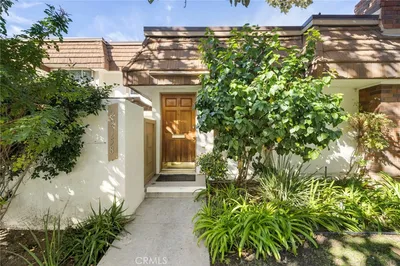
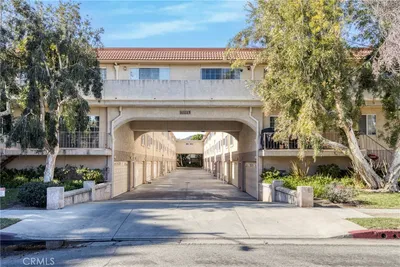
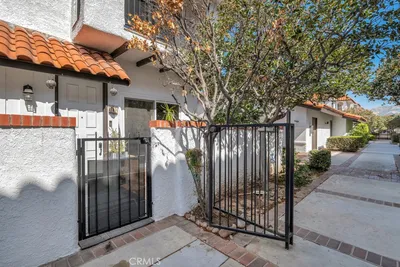
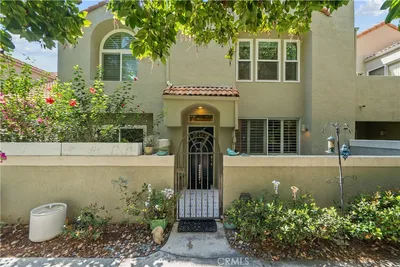
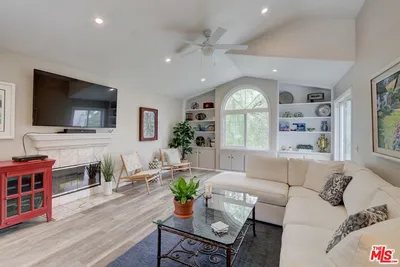
Set within the desirable Windsor Townhomes community in Chatsworth, this well-maintained, tri-level townhome enjoys the appeal of privacy and personal space set within a connected community of neighbors. This 3-bed, 2.5-bath residence, freshly painted, offers an open, airy layout with versatile configurations and easy movement between its distinct yet connected living spaces. The entry opens to a dramatic living room with high ceilings, warm wood flooring, recessed lighting, custom iron railings, a fireplace, and sliding glass doors that extend the space to a private patio for relaxed indoor-outdoor living. A short staircase leads to the mid-level, where a generous landing creates an adaptable area ideal for dining, lounging, entertaining, or a combination of uses, all overlooking the formal living area below for a sense of openness and connection. The updated kitchen is both functional and inviting, featuring granite counters, abundant cabinetry, stainless appliances, a garden window, and a dedicated wine fridge. Upstairs is a bedroom level, providing comfortable separation from the main living areas with soft carpeting underfoot. The spacious primary suite features vaulted ceilings, a large picture window, dual walk-in closets, and a private, ¾ en-suite bath with dual-sink vanity. Two additional, good-sized bedrooms share a hall ¾ bath, offering room for a family or flexibility for guests, work-from-home needs, or creative repurposing. Downstairs, the attached 2-car garage includes laundry and a tankless water heater for added convenience. Residents of Windsor Townhomes enjoy well-maintained grounds, a community pool and spa, and a location that places shopping, dining, public transportation, the Chatsworth Metrolink/Amtrak station, Metro G Line access, Stoney Point Park, and major commuter routes including Topanga Canyon Boulevard and the 118 Freeway within easy reach, combining the comfort of a residential community with the practical advantages of a highly accessible Chatsworth setting. Don’t miss your chance to call this home.
Property Facts
bed
Bedrooms
3
bathtub
Bathrooms
3
square_foot
Square Feet
1,488
landscape
Lot Size
107,196 sqft
calendar_month
Year Built
1983
home_work
Property Type
Townhouse
timer
Days on Market
19
payments
HOA Fee
$550/mo
garage
Garage Total
2
fingerprint
MLS #
SR26115095
Interior Details
General Interior
Interior Features
Separate Formal Dining Room, High Ceilings, Open Floorplan, Recessed Lighting, All Bedrooms Up, Walk In Closets
Flooring
Carpet, Tile, Wood
Fireplace
Family Room
Kitchen & Appliances
Appliances
Built In Range, Dishwasher, Disposal, Gas Range, Range Hood, Water Heater
Laundry
Washer Hookup, Gas Dryer Hookup, In Garage
Climate Control
Cooling
Central Air
Heating
Central
Parking
Total Parking Spaces
2
Garage Spaces
2
Attached Garage
Yes
Parking Features
Direct Access, Door Single, Garage, Garage Door Opener, Garage Faces Rear, Side By Side
Exterior & Lot
Building & Construction
Patio & Porch
Concrete, Open, Patio
Security
Carbon Monoxide Detectors, Smoke Detectors
Construction
Stucco
Foundation
Slab
Roof
Common Roof
Lot & Grounds
Lot Features
Near Park, Near Public Transit
Pool Features
Community, In Ground, Association
Spa Features
Association, Community, In Ground
Sewer
Public Sewer
Water Source
Public
Community & HOA
Association Info
HOA Fee$550
FrequencyMonthly
HOA Amenities
Maintenance Grounds, Pool, Pet Restrictions, Spa Hot Tub, Trash, Water
Community Features
Curbs, Sidewalks, Park, Pool
Mortgage Calculator
Total Monthly
$0
Principal & Interest:
$0Property Tax:
$0Home Insurance:
$0HOA Fees:
$0$
$
%
Nearby Schools
| Rating | School Name | ||
|---|---|---|---|
| No school data available for this area. | |||
Convenience Score
Market Insights
91311|Chatsworth
analytics
Estimated Value
Calculating...
trending_up0%vs. last year
202120222023202420252026
Market Temperature
Seller'sBalancedBuyer's
0d30d60d180d
Balanced
Balanced market
30 Days
Avg. time on market
This is a Balanced Market. Homes are selling at a moderate pace.
flood
Flood & Climate Risk
Flood Risk
Minimal — not in a FEMA flood zone
Wildfire Risk
Moderate — near wildland-urban interface
Heat Risk
Low — moderate summer temperatures
Earthquake Risk
Southern California seismic zone
volume_up
Noise Levels
TrafficQuiet residential street
AirportMinimal airport noise
CommercialLow commercial activity nearby
streetview
Open Full Street Viewopen_in_newStreet View

Ready to Take the Next Step?
Get expert support from a local agent today.
call
(800)-330-9306Available 9AM - 7PM
Similar Homes You Might Like
Based on price, location, and features