SOLD
SoldClosed on August 2, 2019
$1,749,000
Sold Price22436 N Summit Ridge Circle, Chatsworth, CA 91311
bed
5
Bedrooms
bathtub
6
Bathrooms
square_foot
6,673
Square Feet
About this home
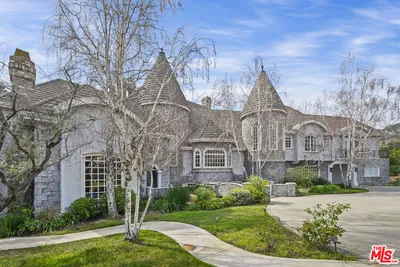
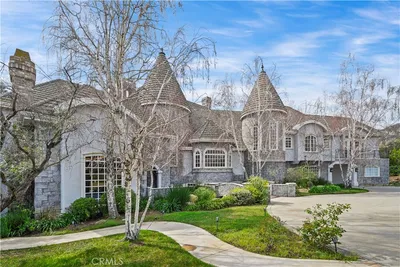
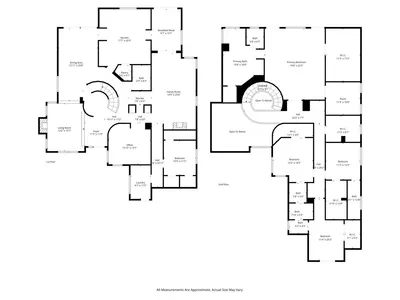
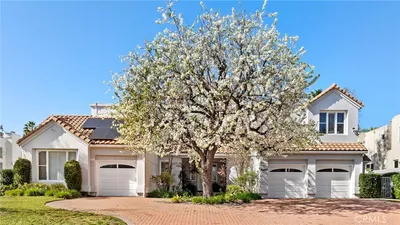
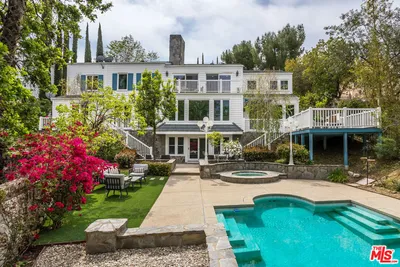
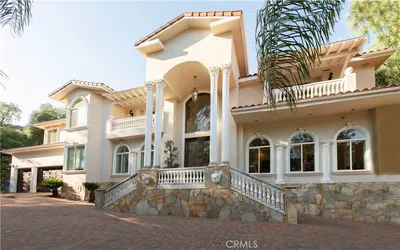
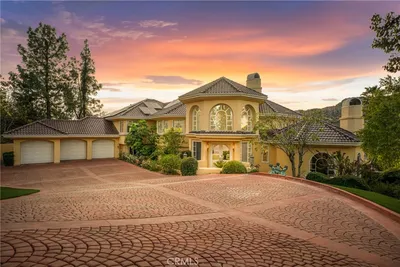
Magnificent three story custom-built estate in guard gated community of Summit Ridge. Spectacular home with almost 7,000 square feet of living area with endless custom finishes. Large gourmet kitchen with double islands, stainless steel Thermador appliances, custom wood cabinets, granite counter tops and walk in pantry. First floor grand entry with custom Travertine floors and crown molding throughout. Entertainers delight with built in speaker system throughout and huge movie screening room. Open floor plan with formal living room, family room, separate office and bedroom/bath combo on main living floor. 4 Bedrooms on top floor with hardwood floors throughout including huge master suite with walk in closet, fireplace and incredible master bathroom with tub, shower, dual vanities and bidet. Bottom floor features sauna, steam shower, wine cellar and enormous great room ready for your imagination. Some of the features include 3 Level HVAC system, 2 tankless water heaters, whole house intercom system, central vacuum, pre-wired for cameras.
infoProperty Facts
bed
Bedrooms
5
bathtub
Bathrooms
6
square_foot
Square Feet
6,673
landscape
Lot Size
26,504 sqft
calendar_month
Year Built
2006
home_work
Property Type
Single Family Residence
timer
Days on Market
84
payments
HOA Fee
$475/mo
garage
Garage Total
3
fingerprint
MLS #
BB19062027
chairInterior Details
General Interior
Interior Features
Built In Features, Balcony, Crown Molding, Granite Counters, High Ceilings, Multiple Staircases, Pantry, Recessed Lighting, Wired For Data, Wired For Sound, Jack And Jill Bath, Primary Suite, Walk In Pantry, Wine Cellar, Walk In Closets
Fireplace
Living Room
Kitchen & Appliances
Laundry
Inside, Laundry Room
Bed & Bath
Main Level Master
Yes
Climate Control
Cooling
Central Air, Zoned, Attic Fan
Heating
Central
deckExterior & Lot
Building & Construction
Construction
Copper Plumbing
Nearby Schools
| Rating | School Name | ||
|---|---|---|---|
| No school data available for this area. | |||
Convenience Score

This Home is Sold
Curious what your home is worth? Get a free valuation.
call
(800)-330-9306Available 9AM - 6PM
Similar Homes You Might Like
Based on price, location, and features