SoldClosed on April 26, 2019
$289,000
Sold Price10755 Cherry Hills Drive, Cherry Valley, CA 92223
bed
3
Bedrooms
bathtub
2
Bathrooms
square_foot
1,892
Square Feet
About this home
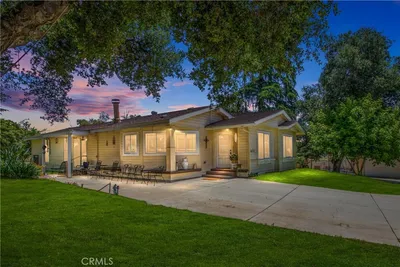

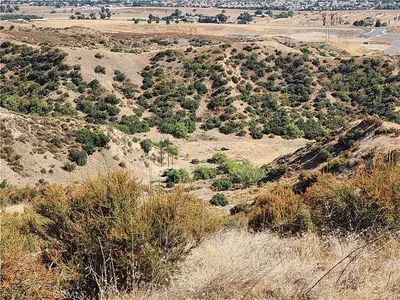
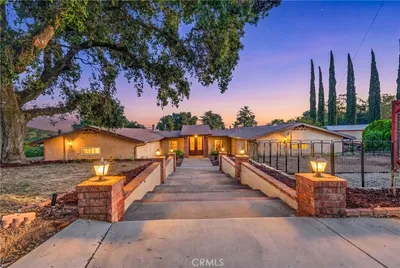
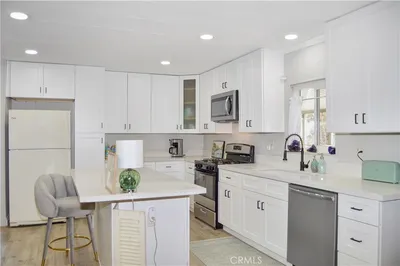
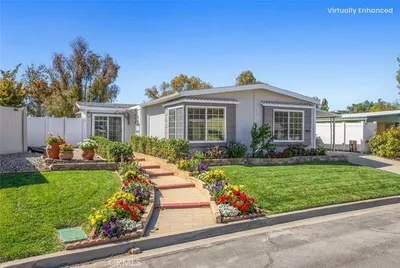
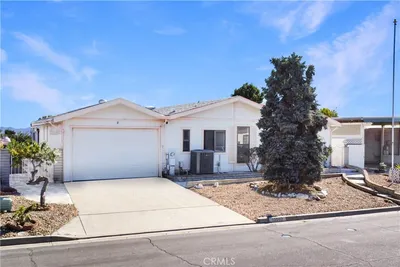

Remodeled Turnkey Fantastic Home in the Highland Springs Country Club. Free Golf for life included as part of the low Home Owners Dues. No Special Taxes/Assessments. This is one of the largest homes in the community with a beautiful open floor plan right on the Golf Course so the views are unobstructed and amazing. Kitchen has been expertly remodeled with a walk in pantry, new appliances, farm sink and glorious custom granite slabs. Flooring is a nice mix of imported tile and wood/laminate for durability and comfort. Walls are 2x6 construction and windows are insulated and energy efficient. The floor plan is spectacular with an open kitchen dining area leading directly to a large rear patio with Alumiwood cover sitting right on the golf course with amazing city/mountain and golf course views. Adjacent is a private side patio with custom stamped concrete and raised planters, fully gated rear yard also has a newer Hot Tub nestled privately behind the garage and is included in the sale. Living room is large with vaulted ceilings and a beautiful fireplace and golf course view. There are 3 bedrooms, one is a guest/office space without a closet but includes a custom "Murphy" guest bed for visitors. The main bedrooms are large with big closets and wood/laminate floors. Master Bedroom features a vaulted ceiling and a large completely remodeled bathroom with Garden Tub and walk in shower. Home has a large tandem garage at 600 sqft plenty of room for parking and storage.
infoProperty Facts
bed
Bedrooms
3
bathtub
Bathrooms
2
square_foot
Square Feet
1,892
landscape
Lot Size
4,356 sqft
calendar_month
Year Built
1987
home_work
Property Type
Manufactured On Land
timer
Days on Market
92
payments
HOA Fee
$180/mo
garage
Garage Total
3
fingerprint
MLS #
IV19007772
chairInterior Details
General Interior
Interior Features
All Bedrooms Down, Main Level Primary, Walk In Pantry, Walk In Closets
Fireplace
Living Room
Kitchen & Appliances
Laundry
Laundry Room
Bed & Bath
Main Level Master
Yes
Climate Control
Cooling
Central Air
Heating
Central
deckExterior & Lot
Building & Construction
Patio & Porch
Rear Porch, Covered, Deck, Patio, Terrace
Fencing
Block, Masonry, Wrought Iron
Security
Carbon Monoxide Detectors, Security Gate, Gated Community
Foundation
Brick Mortar, Concrete Perimeter, Permanent, Slab, Tie Down
Roof
Composition, Shingle
Nearby Schools
| Rating | School Name | ||
|---|---|---|---|
| No school data available for this area. | |||
Convenience Score

This Home is Sold
Curious what your home is worth? Get a free valuation.
call
(800)-330-9306Available 9AM - 6PM
Similar Homes You Might Like
Based on price, location, and features