SoldClosed on December 14, 2017
$725,000
Sold Price1000 Forest Avenue, Chico, CA 95928
bed
3
Bedrooms
bathtub
3
Bathrooms
square_foot
4,088
Square Feet
About this home
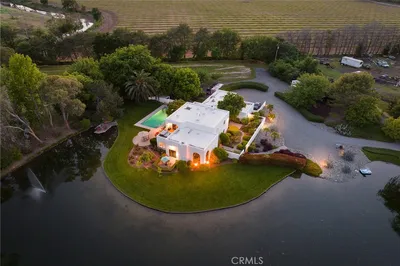
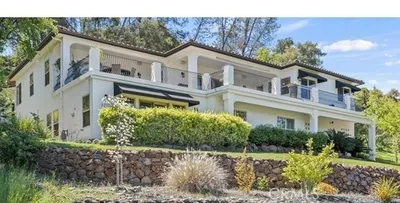
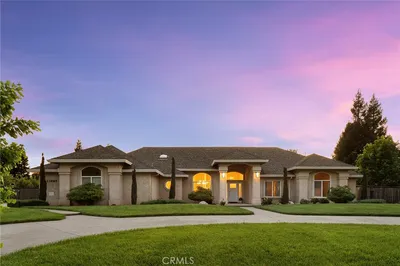
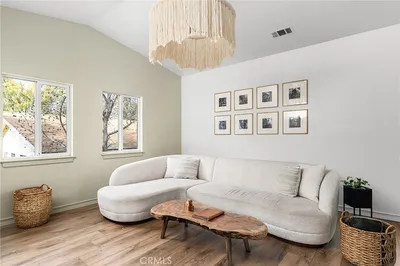
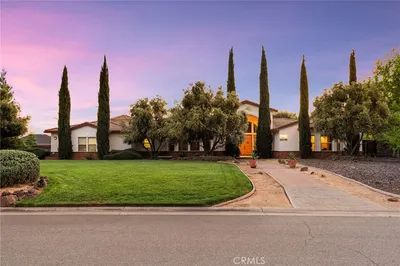
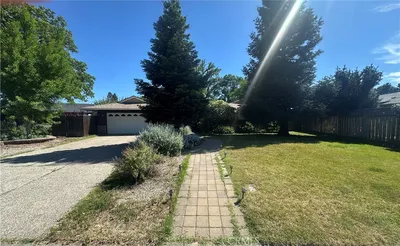
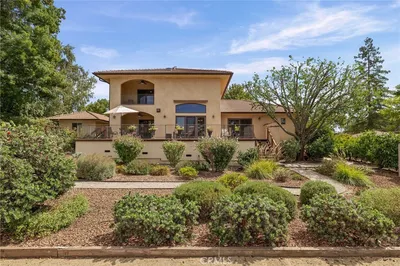
Stunning property seconds from the opening of lower Bidwell Park.Built by owner/general contractor, w/ no expense spared.You’re greeted in by soaring 11ft ceilings, 9ft solid core doors, hardwood laminate flooring throughout main living areas & custom window blinds.Entire home wired for wifi w/ 2 formal dining areas,1 w/ custom coffered ceiling, leading to French doors showcasing manicured backyard.Chefs dream kitchen open to living area, including handmade Cherry cabinets stretching 11 ft-topped w/ glass display cabinets.Granite island w/ prep sink & rare 36 ft skylight brightens up the space.Double stainless ovens,warming drawer,5-burner gas stove w/ custom backsplash&hood & a pantry for additional storage!Living area showcases beautiful Cherry built-ins & focal gas fireplace.Full bathrooms include dual sinks,Cherry cabinets,linen storage,granite counter tops & sun tunnels offering natural light.Master has dual-sided gas fireplace w/ bedroom,raised jetted tub overlooking yard,privacy toilet & stone walk-in shower!All bedrooms insulated for noise & include custom closets.Master Suite,living room & backyard all have option of surround sound speakers- ideal for entertaining!2nd level perfect for game room, 2nd living room, office, you name it!Floor has been specially insulated to eliminate noise below. 2 parcels totaling over ½ acre,immaculate lawn perfect for a pool or even build a 2nd unit!RV access to 1 side & dog run area on the other.2nd parcel is connected to City sewer.
infoProperty Facts
bed
Bedrooms
3
bathtub
Bathrooms
3
square_foot
Square Feet
4,088
landscape
Lot Size
22,651 sqft
calendar_month
Year Built
2006
home_work
Property Type
Single Family Residence
timer
Days on Market
85
payments
HOA Fee
N/A
garage
Garage Total
3
fingerprint
MLS #
CH17178852
chairInterior Details
General Interior
Interior Features
Breakfast Bar, Built In Features, Breakfast Area, Ceiling Fans, Crown Molding, Coffered Ceilings, Separate Formal Dining Room, Granite Counters, High Ceilings, Living Room Deck Attached, Open Floorplan, Pantry, Recessed Lighting, All Bedrooms Down, Main Level Primary, Walk In Pantry
Flooring
Carpet, Laminate, Tile
Fireplace
Gas, Living Room, Primary Bedroom, Multi Sided
Kitchen & Appliances
Appliances
Double Oven, Dishwasher, Gas Cooktop, Disposal, Gas Oven, Gas Range, Microwave, Refrigerator, Trash Compactor, Warming Drawer
Laundry
Washer Hookup, Electric Dryer Hookup, Inside, Laundry Room
Bed & Bath
Main Level Master
Yes
Climate Control
Cooling
Central Air
Heating
Central
deckExterior & Lot
Building & Construction
Patio & Porch
Rear Porch, Concrete, Covered
Fencing
Cross Fenced, Wood
Construction
Stucco
Roof
Composition
Nearby Schools
| Rating | School Name | ||
|---|---|---|---|
| No school data available for this area. | |||
Convenience Score

This Home is Sold
Curious what your home is worth? Get a free valuation.
call
(800)-330-9306Available 9AM - 6PM
Similar Homes You Might Like
Based on price, location, and features