Topfind Realty
Renting

Search Rentals

Houses for RentTownhomes for RentCondos for RentView All Rentals →

Renting Resources

Why Rent With UsRenter GuideRent vs Buy Calculator

Renter Articles

How to Negotiate RentUnderstanding Your LeaseMoving Checklist for Renters
Buying

Search Homes

Houses for SaleTownhomes for SaleCondos for SaleView All Homes →

Buying Resources

Why Buy With UsBuyer GuideAffordability CalculatorInvestment CalculatorProperty Tax Calculator

Buyer Articles

Master Your New Home BudgetBeat Moving StressPacking Secrets
Selling

Selling Tools

Home ValuationFind a Seller's Agent

Selling Resources

Why Sell With UsSeller GuideNet Sheet CalcHELOC Calculator

Seller Articles

Strategic PricingDownsizing Tips
Mortgage Rates

Today's Rates

Mortgage RatesRefinance RatesLoan ComparisonHELOC Calculator

Mortgage Resources

Understanding Mortgage RatesFirst-Time Homebuyer GuideWhen to Refinance Your Mortgage
Realtors
Topfind
Houses for RentTownhomes for RentCondos for RentView All Rentals →
Why Rent With UsRenter GuideRent vs Buy Calculator
How to Negotiate RentUnderstanding Your LeaseMoving Checklist for Renters
Houses for SaleTownhomes for SaleCondos for SaleView All Homes →
Why Buy With UsBuyer GuideAffordability CalculatorInvestment CalculatorProperty Tax Calculator
Master Your New Home BudgetBeat Moving StressPacking Secrets
Home ValuationFind a Seller's Agent
Why Sell With UsSeller GuideNet Sheet CalcHELOC Calculator
Strategic PricingDownsizing Tips
Mortgage RatesRefinance RatesLoan ComparisonHELOC Calculator
Understanding Mortgage RatesFirst-Time Homebuyer GuideWhen to Refinance Your Mortgage
groupRealtorsinfoAbout Us
Continue with Google
Sign InSign Up
Topfind Realty
Renting

Search Rentals

Houses for RentTownhomes for RentCondos for RentView All Rentals →

Renting Resources

Why Rent With UsRenter GuideRent vs Buy Calculator

Renter Articles

How to Negotiate RentUnderstanding Your LeaseMoving Checklist for Renters
Buying

Search Homes

Houses for SaleTownhomes for SaleCondos for SaleView All Homes →

Buying Resources

Why Buy With UsBuyer GuideAffordability CalculatorInvestment CalculatorProperty Tax Calculator

Buyer Articles

Master Your New Home BudgetBeat Moving StressPacking Secrets
Selling

Selling Tools

Home ValuationFind a Seller's Agent

Selling Resources

Why Sell With UsSeller GuideNet Sheet CalcHELOC Calculator

Seller Articles

Strategic PricingDownsizing Tips
Mortgage Rates

Today's Rates

Mortgage RatesRefinance RatesLoan ComparisonHELOC Calculator

Mortgage Resources

Understanding Mortgage RatesFirst-Time Homebuyer GuideWhen to Refinance Your Mortgage
Realtors
Topfind
Houses for RentTownhomes for RentCondos for RentView All Rentals →
Why Rent With UsRenter GuideRent vs Buy Calculator
How to Negotiate RentUnderstanding Your LeaseMoving Checklist for Renters
Houses for SaleTownhomes for SaleCondos for SaleView All Homes →
Why Buy With UsBuyer GuideAffordability CalculatorInvestment CalculatorProperty Tax Calculator
Master Your New Home BudgetBeat Moving StressPacking Secrets
Home ValuationFind a Seller's Agent
Why Sell With UsSeller GuideNet Sheet CalcHELOC Calculator
Strategic PricingDownsizing Tips
Mortgage RatesRefinance RatesLoan ComparisonHELOC Calculator
Understanding Mortgage RatesFirst-Time Homebuyer GuideWhen to Refinance Your Mortgage
groupRealtorsinfoAbout Us
Continue with Google
Sign InSign Up
Real Estate/CA/Chico/3159 Summit Ridge Terrace (Sold)
Main
SOLD
SoldClosed on August 13, 2026
$999,999
Sold Price

3159 Summit Ridge Terrace, Chico, CA 95928

bed
3
Bedrooms
bathtub
4
Bathrooms
square_foot
3,048
Square Feet

About this home

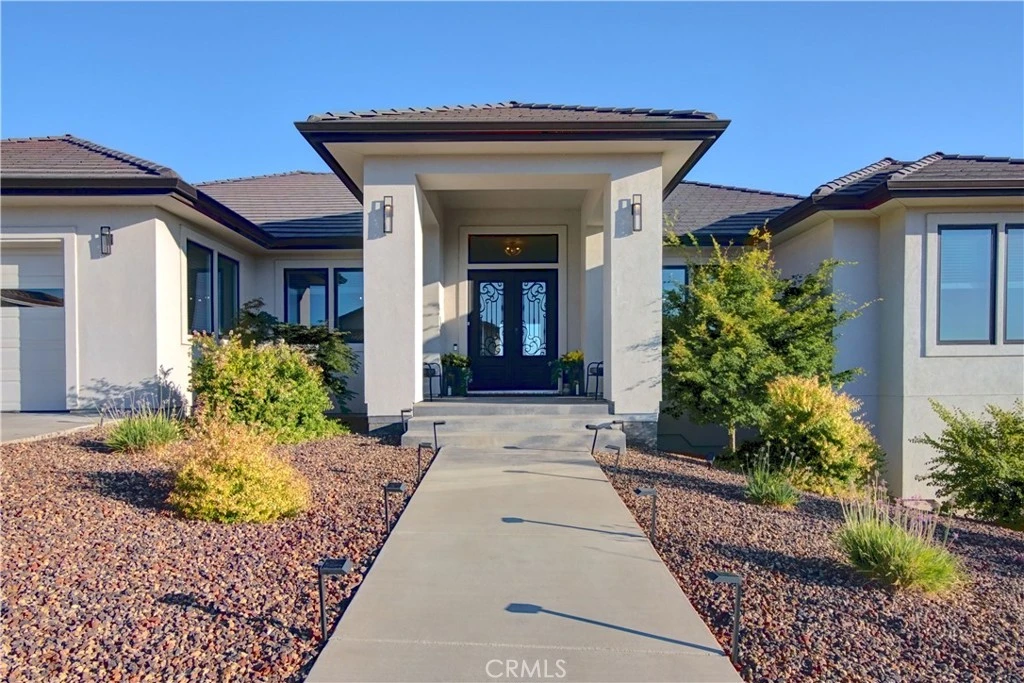
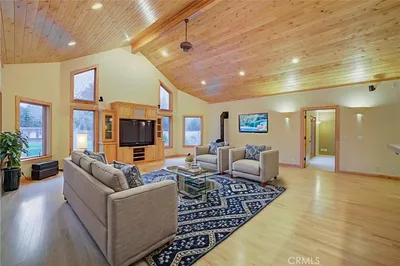
Welcome to 3159 Summit Ridge Terrace, nestled in the highly sought-after Canyon Oaks Country Club community. Built in September 2022, this exceptional 3,048 sq. ft. residence captures stunning panoramic views of the valley, city lights, and unforgettable sunsets, all set on a quiet cul-de-sac lot. A beautiful double door entry sets an elegant first impression, welcoming you into a home defined by thoughtful design, high-end finishes, and effortless indoor-outdoor living. Designed with a desirable split floor plan, this home offers 3 bedrooms plus a dedicated office (or optional 4th bedroom or flex room) and 3.5 bathrooms. Inside, the home showcases stunning finishes throughout and a true move-in ready experience, featuring wall-to-wall Italian porcelain wood-grain plank tile, imperfect smooth walls, tall doors, and tray ceilings in both the living room and primary suite. Modern comfort is built in with owned solar, a 3-zone HVAC system, water softener, and tankless on-demand hot water. At the heart of the home, the beautiful kitchen impresses with dual islands topped in striking quartz—one polished and one leathered matte finish—GE Monogram appliances, an induction cooktop, soft-close cabinetry, and abundant storage. A dedicated dining room flows into the kitchen, creating a bright, open space ideal for entertaining and everyday connection. The living areas extend naturally outdoors through French doors that open to a large private deck, perfectly positioned to take in sweeping views with no rear neighbors—offering both privacy and the ideal backdrop for gatherings or quiet evenings. The primary suite is a private retreat, complete with its own fireplace, an oversized walk-in closet with a skylight that adds natural light, while private access to the back porch enhances seamless indoor-outdoor living. The en-suite features dual vanities, a walk-in shower with dual shower heads, and a soaking tub thoughtfully positioned to enjoy the views. Additional highlights include a spacious laundry room with newer washer and dryer, low-maintenance landscaping, custom cabinetry, and thoughtful upgrades throughout. An oversized 3-car garage with epoxy floors offers exceptional storage and functionality. This home perfectly blends luxury, comfort, and modern design in one of the area’s most desirable gated golf course communities.

infoProperty Facts

bed

Bedrooms

3

bathtub

Bathrooms

4

square_foot

Square Feet

3,048

landscape

Lot Size

20,038 sqft

calendar_month

Year Built

2022

home_work

Property Type

Single Family Residence

timer

Days on Market

8

payments

HOA Fee

$132/mo

garage

Garage Total

3

fingerprint

MLS #

SN26136808

chairInterior Details

General Interior

Interior Features

Breakfast Bar, Built In Features, Tray Ceilings, Ceiling Fans, Crown Molding, High Ceilings, Living Room Deck Attached, Open Floorplan, Quartz Counters, Recessed Lighting, Bedroom On Main Level, Primary Suite, Walk In Closets

Flooring

Tile

Fireplace

Family Room, Gas, Primary Bedroom

Accessibility

No Stairs

Kitchen & Appliances

Appliances

Convection Oven, Energy Star Qualified Appliances, Energy Star Qualified Water Heater, Electric Cooktop, Electric Water Heater, Disposal, High Efficiency Water Heater, Microwave, Refrigerator, Self Cleaning Oven, Water Softener, Tankless Water Heater, Vented Exhaust Fan, Water Heater, Dryer, Washer

Laundry

Washer Hookup, Electric Dryer Hookup, Laundry Room

Bed & Bath

Main Level Master

Yes

Climate Control

Cooling

Central Air, Energy Star Qualified Equipment, Whole House Fan, Zoned, Attic Fan

Heating

Central, Energy Star Qualified Equipment, Fireplaces, High Efficiency, Zoned

deckExterior & Lot

Building & Construction

Patio & Porch

Concrete, Covered, Deck, Front Porch

Fencing

Wrought Iron

Security

Carbon Monoxide Detectors, Fire Detection System, Gated Community, Smoke Detectors

Construction

Stucco

Foundation

Concrete Perimeter

Roof

Concrete, Tile

Nearby Schools

RatingSchool NameGradesDistance
N/A
Chico Oaks Adventist School
Private School
K-121.8 mi
8
Marsh (Harry M.) Junior High
Middle School
6-82.0 mi
10
Sierra View Elementary
Elementary School
K-52.3 mi
7
Little Chico Creek Elementary
Elementary School
K-52.3 mi
7
Marigold Elementary
Elementary School
P-52.3 mi

Convenience Score

Topfind Realty

This Home is Sold

Curious what your home is worth? Get a free valuation.

call
(800)-330-9306Available 9AM - 6PM

Similar Homes You Might Like

Based on price, location, and features
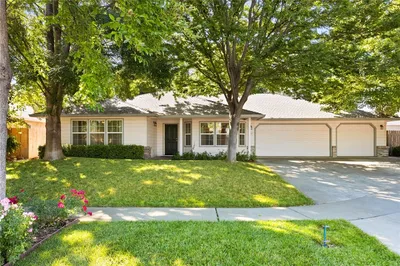
1236 Glenwood Avenue
VIRTUAL TOUR

$725,000

FOR SALE

1236 Glenwood Avenue, Chico, CA 95926

4 beds · 3 baths · 3,021 sqft

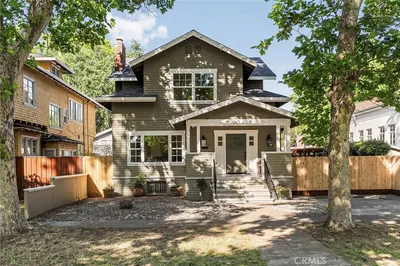
934 Esplanade
VIRTUAL TOUR

$875,000

FOR SALE

934 Esplanade, Chico, CA 95926

3 beds · 3 baths · 2,775 sqft

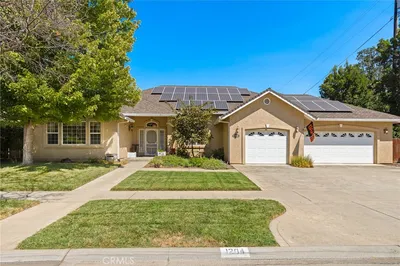
1204 Windecker Drive
OPEN AUG 19, 4:30PM - 6PM

$738,000

FOR SALE

1204 Windecker Drive, Chico, CA 95926

4 beds · 3 baths · 2,502 sqft

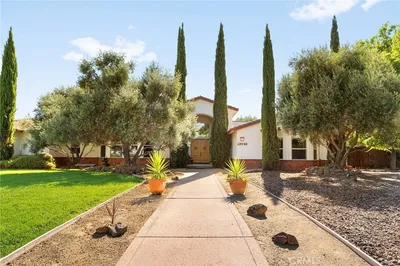
321 Mesa Verde Court
VIRTUAL TOUR

$679,000

FOR SALE

321 Mesa Verde Court, Chico, CA 95973

4 beds · 3 baths · 2,532 sqft

13940 Lindbergh Circle

$1,099,000

FOR SALE

13940 Lindbergh Circle, Chico, CA 95973

4 beds · 4 baths · 3,378 sqft

8120 Cohasset
VIDEO TOUR

$975,000

FOR SALE

8120 Cohasset, Chico, CA 95973

3 beds · 3 baths · 3,204 sqft

4200 Spyglass Rd.

$975,000

FOR SALE

4200 Spyglass Rd., Chico, CA 95973

4 beds · 3 baths · 2,484 sqft

185 Wild Rose

$1,194,000

FOR SALE

185 Wild Rose, Chico, CA 95973

4 beds · 3 baths · 2,762 sqft

Recently Sold

1636 Oak Park avenue
VIDEO TOUR

$899,000

SOLD

1636 Oak Park Avenue, Chico, CA 95928

3 beds · 3 baths · 3,284 sqft

170 Woodhaven Drive

$540,000

SOLD

170 Woodhaven Drive, Chico, CA 95973

3 beds · 3 baths · 2,650 sqft

529 Countryside Lane
VIDEO TOUR

$676,000

SOLD

529 Countryside Lane, Chico, CA 95973

4 beds · 3 baths · 2,703 sqft

13831 Comice Ct

$1,000,000

SOLD

13831 Comice Ct, Chico, CA 95973

4 beds · 3 baths · 3,003 sqft

16 Felicidad Lane

$1,040,000

SOLD

16 Felicidad Lane, Chico, CA 95973

3 beds · 3 baths · 3,296 sqft

4175 Spyglass Road

$1,075,000

SOLD

4175 Spyglass Road, Chico, CA 95973

3 beds · 3 baths · 2,678 sqft

792 Rebecca Court

$777,777

SOLD

792 Rebecca Court, Chico, CA 95973

4 beds · 4 baths · 3,227 sqft

3261 Mystery Run

$690,000

SOLD

3261 Mystery Run, Chico, CA 95973

4 beds · 3 baths · 2,834 sqft

Topfind Realty

Company

  • About Us
  • Careers
  • Articles
  • Home Estimate

Explore

  • Renting
  • Buying
  • Selling
  • Realtors

Support

  • Help Center
  • Contact Us
  • Terms & Conditions
  • Privacy Policy

Topfind Realty, DRE # 02240815, is a licensed real estate broker in California. Topfind Realty pledges to support the Fair Housing Act and adhere to Equal Housing Opportunity laws.

Copyright © 2026 Topfind Realty. All Rights Reserved.