For Sale
$609,000
Est. $3,410/mo3251 Tinker Creek, Chico, CA 95973
bed
4
Bedrooms
bathtub
3
Bathrooms
square_foot
2,056
Square Feet
About this home
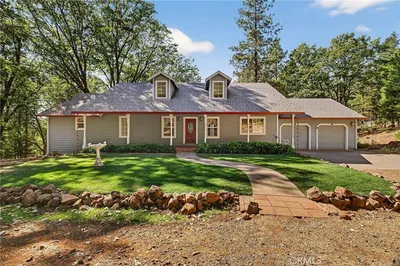

Located near Degarmo Park and the growing amenities of Chico's north side, this beautifully maintained Meadow Brook Ranch home offers a floor plan buyers consistently love, a three-car garage, and a lightly lived-in feel that is hard to find. Lovingly maintained as a second home and rarely occupied, this 4-bedroom, 3-bath home combines the advantages of newer construction with exceptional care and minimal wear. Offering 2,056 square feet of thoughtfully designed living space, the inviting entry opens to a spacious great room with 9-foot ceilings and abundant natural light. The gourmet kitchen is the heart of the home, featuring granite countertops, stainless steel appliances, a gas range, double ovens, refrigerator included, a large island with seating, a generous pantry, and an adjacent dining area perfect for everyday living and entertaining. Featuring a split-bedroom design—a floor plan buyers consistently love—the layout offers both privacy and flexibility. The primary suite is situated alongside two additional bedrooms and a full bath, creating a functional wing of the home. The spacious primary suite features a tray ceiling, sliding glass door to the covered patio, a large walk-in closet, and a well-appointed bath with dual sinks. The nearby hall bath is thoughtfully designed with dual sinks and a separate privacy door to the shower and toilet area, making it easy for multiple people to use the space at the same time.On the opposite side of the home, the fourth bedroom and third full bath provide an ideal setup for guests, multi-generational living, a home office, or anyone seeking a little extra separation from the main living areas. Outside, the large covered back patio extends your living space outdoors and creates the perfect setting for entertaining, dining al fresco, or simply enjoying Chico's beautiful evenings. The three-car garage offers abundant room for vehicles, storage, hobbies, or recreational equipment. Additional highlights include an indoor laundry room, covered front porch, and a location just moments from Degarmo Park, schools, shopping, dining, and the exciting new development continuing to shape Chico's thriving north side.
Property Facts
bed
Bedrooms
4
bathtub
Bathrooms
3
square_foot
Square Feet
2,056
landscape
Lot Size
6,098 sqft
calendar_month
Year Built
2016
home_work
Property Type
Single Family Residence
timer
Days on Market
23
payments
HOA Fee
N/A
garage
Garage Total
3
fingerprint
MLS #
SN26127038
Interior Details
General Interior
Interior Features
Breakfast Bar, Ceiling Fans, Granite Counters, Open Floorplan, Pantry, All Bedrooms Down, Bedroom On Main Level, Main Level Primary, Primary Suite, Walk In Pantry, Walk In Closets
Flooring
Carpet
Kitchen & Appliances
Appliances
Double Oven, Dishwasher, Gas Cooktop, Gas Range, Refrigerator, Water To Refrigerator
Laundry
Washer Hookup, Inside, Laundry Room
Bed & Bath
Main Level Bedrooms
4
Main Level Bathrooms
3
Climate Control
Cooling
Central Air
Heating
Central
Parking
Total Parking Spaces
3
Garage Spaces
3
Attached Garage
Yes
Exterior & Lot
Building & Construction
Patio & Porch
Concrete, Covered, Front Porch, Open, Patio, Porch
Fencing
Wood
Security
Carbon Monoxide Detectors, Smoke Detectors
Foundation
Slab
Roof
Composition
Lot & Grounds
Lot Features
Back Yard, Front Yard, Lawn, Rectangular Lot, Sprinkler System, Street Level
Sewer
Public Sewer
Water Source
Public
Community & HOA
Association Info
Community Features
Sidewalks
Mortgage Calculator
Total Monthly
$0
Principal & Interest:
$0Property Tax:
$0Home Insurance:
$0HOA Fees:
$0$
$
%
Nearby Schools
| Rating | School Name | ||
|---|---|---|---|
| No school data available for this area. | |||
Convenience Score
Market Insights
95973|Chico
analytics
Estimated Value
Calculating...
trending_up0%vs. last year
202120222023202420252026
Market Temperature
Seller'sBalancedBuyer's
0d30d60d180d
Balanced
Balanced market
30 Days
Avg. time on market
This is a Balanced Market. Homes are selling at a moderate pace.
flood
Flood & Climate Risk
Flood Risk
Minimal — not in a FEMA flood zone
Wildfire Risk
Moderate — near wildland-urban interface
Heat Risk
Low — moderate summer temperatures
Earthquake Risk
Southern California seismic zone
volume_up
Noise Levels
TrafficQuiet residential street
AirportMinimal airport noise
CommercialLow commercial activity nearby
streetview
Open Full Street Viewopen_in_newStreet View

Ready to Take the Next Step?
Get expert support from a local agent today.
call
(800)-330-9306Available 9AM - 7PM
Similar Homes You Might Like
Based on price, location, and features