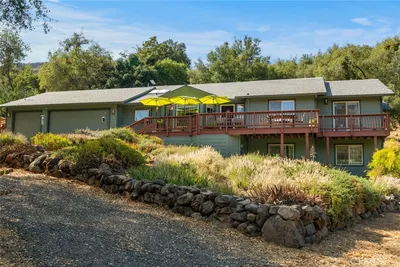
SoldClosed on April 24, 2018
$1,200,000
Sold Price3260 Siena Ridge Loop, Chico, CA 95928
bed
5
Bedrooms
bathtub
4
Bathrooms
square_foot
4,300
Square Feet
About this home
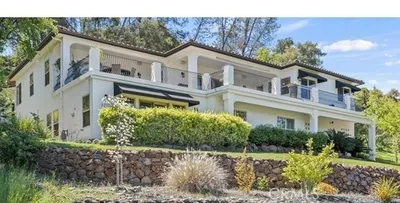
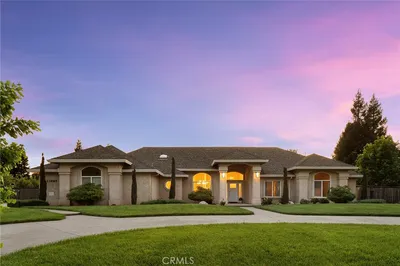
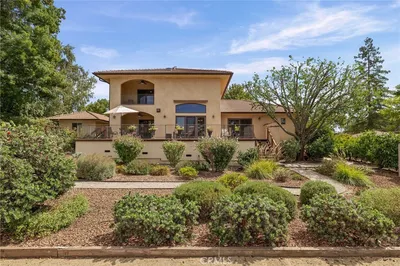
One word … AMAZING!!! Custom built Michael Galli home was beautifully designed to suit all occasions, from entertaining to relaxing on the patio while taking in the gorgeous views. Located in one of Chico’s most desirable upscale communities, this home offers a floor plan that encompasses 5 spacious bedrooms, 3 ½ baths in addition to a separate living, family & formal dining, a large bonus room with bar/kitchen area, approx. 4300 sq. ft. of living space & attached 3 car garage w/ additional parking. This home has personality & warmth, a few of the many wonderful highlights are: hand scraped distressed hickory wood plank flooring, metal clad wood casement windows, large gas fireplace w/custom wood mantle, Knotty Alder cabinetry, stainless steel appliances, granite counter tops, surround sound throughout, custom built ins, wine room, owned solar panels (30), central vac system, water softener. Featuring a lovely Tuscan design w/ custom iron work, hand painted tiles, eye catching chandelier & a beautiful water fountain in front. A large tiled patio that is so inviting, w/ gorgeous views, a custom gas fireplace, built in heaters & BBQ & on the lower deck of the home is an extra-large hot tub. It doesn’t get any better than this. (County records show 6 bed/4bath;3108 sq ft. Agents note 5bed/3bath. Seller states 4300 sq. ft. from public records. Buyer is advised to investigate to their satisfaction.)
infoProperty Facts
bed
Bedrooms
5
bathtub
Bathrooms
4
square_foot
Square Feet
4,300
landscape
Lot Size
21,780 sqft
calendar_month
Year Built
2006
home_work
Property Type
Single Family Residence
timer
Days on Market
25
payments
HOA Fee
$95/mo
garage
Garage Total
3
fingerprint
MLS #
SN18046524
chairInterior Details
General Interior
Interior Features
Breakfast Bar, Built In Features, Breakfast Area, Ceiling Fans, Central Vacuum, Coffered Ceilings, Separate Formal Dining Room, Granite Counters, High Ceilings, Living Room Deck Attached, Open Floorplan, Pantry, Bar, Wired For Sound, Main Level Primary, Primary Suite, Walk In Pantry, Wine Cellar, Walk In Closets
Flooring
Carpet, Tile, Wood
Fireplace
Family Room, Gas, Outside, Raised Hearth
Kitchen & Appliances
Appliances
Convection Oven, Dishwasher, Gas Cooktop, Disposal, Microwave, Water Softener, Warming Drawer
Laundry
Inside, Upper Level
Bed & Bath
Main Level Master
Yes
Climate Control
Cooling
Central Air, Zoned
Heating
Central, Zoned
deckExterior & Lot
Building & Construction
Patio & Porch
Covered, Open, Patio, See Remarks, Tile
Fencing
Partial
Security
Fire Sprinkler System, Gated Community
Construction
Stucco
Roof
Tile
Nearby Schools
| Rating | School Name | ||
|---|---|---|---|
| No school data available for this area. | |||
Convenience Score

This Home is Sold
Curious what your home is worth? Get a free valuation.
call
(800)-330-9306Available 9AM - 6PM
Similar Homes You Might Like
Based on price, location, and features