Topfind Realty
Renting

Search Rentals

Houses for RentTownhomes for RentCondos for RentView All Rentals →

Renting Resources

Why Rent With UsRenter GuideRent vs Buy Calculator

Renter Articles

How to Negotiate RentUnderstanding Your LeaseMoving Checklist for Renters
Buying

Search Homes

Houses for SaleTownhomes for SaleCondos for SaleView All Homes →

Buying Resources

Why Buy With UsBuyer GuideAffordability CalculatorInvestment CalculatorProperty Tax Calculator

Buyer Articles

Master Your New Home BudgetBeat Moving StressPacking Secrets
Selling

Selling Tools

Home ValuationFind a Seller's Agent

Selling Resources

Why Sell With UsSeller GuideNet Sheet CalcHELOC Calculator

Seller Articles

Strategic PricingDownsizing Tips
Mortgage Rates

Today's Rates

Mortgage RatesRefinance RatesLoan ComparisonHELOC Calculator

Mortgage Resources

Understanding Mortgage RatesFirst-Time Homebuyer GuideWhen to Refinance Your Mortgage
Realtors
Topfind
Houses for RentTownhomes for RentCondos for RentView All Rentals →
Why Rent With UsRenter GuideRent vs Buy Calculator
How to Negotiate RentUnderstanding Your LeaseMoving Checklist for Renters
Houses for SaleTownhomes for SaleCondos for SaleView All Homes →
Why Buy With UsBuyer GuideAffordability CalculatorInvestment CalculatorProperty Tax Calculator
Master Your New Home BudgetBeat Moving StressPacking Secrets
Home ValuationFind a Seller's Agent
Why Sell With UsSeller GuideNet Sheet CalcHELOC Calculator
Strategic PricingDownsizing Tips
Mortgage RatesRefinance RatesLoan ComparisonHELOC Calculator
Understanding Mortgage RatesFirst-Time Homebuyer GuideWhen to Refinance Your Mortgage
groupRealtorsinfoAbout Us
Continue with Google
Sign InSign Up
Topfind Realty
Renting

Search Rentals

Houses for RentTownhomes for RentCondos for RentView All Rentals →

Renting Resources

Why Rent With UsRenter GuideRent vs Buy Calculator

Renter Articles

How to Negotiate RentUnderstanding Your LeaseMoving Checklist for Renters
Buying

Search Homes

Houses for SaleTownhomes for SaleCondos for SaleView All Homes →

Buying Resources

Why Buy With UsBuyer GuideAffordability CalculatorInvestment CalculatorProperty Tax Calculator

Buyer Articles

Master Your New Home BudgetBeat Moving StressPacking Secrets
Selling

Selling Tools

Home ValuationFind a Seller's Agent

Selling Resources

Why Sell With UsSeller GuideNet Sheet CalcHELOC Calculator

Seller Articles

Strategic PricingDownsizing Tips
Mortgage Rates

Today's Rates

Mortgage RatesRefinance RatesLoan ComparisonHELOC Calculator

Mortgage Resources

Understanding Mortgage RatesFirst-Time Homebuyer GuideWhen to Refinance Your Mortgage
Realtors
Topfind
Houses for RentTownhomes for RentCondos for RentView All Rentals →
Why Rent With UsRenter GuideRent vs Buy Calculator
How to Negotiate RentUnderstanding Your LeaseMoving Checklist for Renters
Houses for SaleTownhomes for SaleCondos for SaleView All Homes →
Why Buy With UsBuyer GuideAffordability CalculatorInvestment CalculatorProperty Tax Calculator
Master Your New Home BudgetBeat Moving StressPacking Secrets
Home ValuationFind a Seller's Agent
Why Sell With UsSeller GuideNet Sheet CalcHELOC Calculator
Strategic PricingDownsizing Tips
Mortgage RatesRefinance RatesLoan ComparisonHELOC Calculator
Understanding Mortgage RatesFirst-Time Homebuyer GuideWhen to Refinance Your Mortgage
groupRealtorsinfoAbout Us
Continue with Google
Sign InSign Up
Real Estate/CA/Chino Hills/1089 Village Drive
play_circleVideo Tour
Photo 1 of 1089 Village Drive
Photo 2 of 1089 Village Drive
1 / 20
Main
Interior 1
Interior 2
Interior 3
Interior 4
imagesmode View 20 photos
For Sale
$2,580,000
Est. $14,448/mo

1089 Village Drive, Chino Hills, CA 91709

bed
7
Bedrooms
bathtub
6
Bathrooms
square_foot
5,966
Sq Ft

About this home

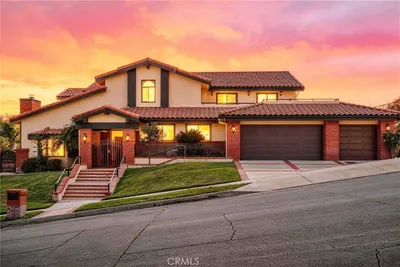
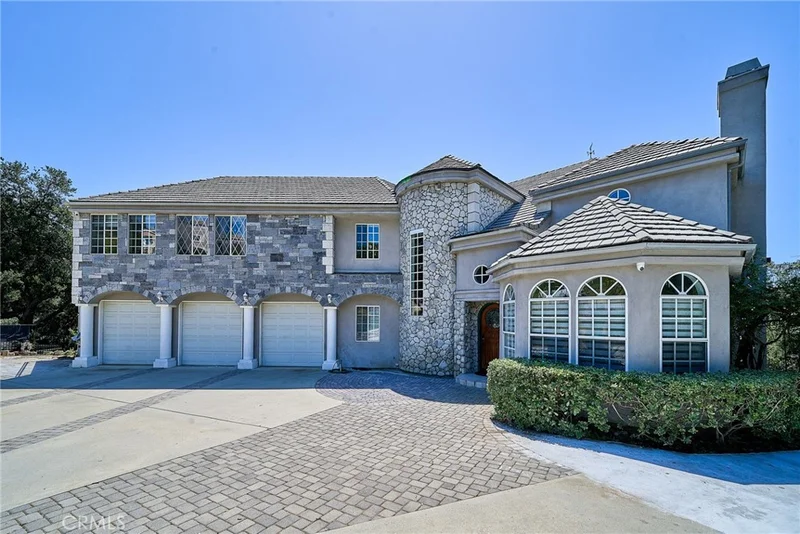
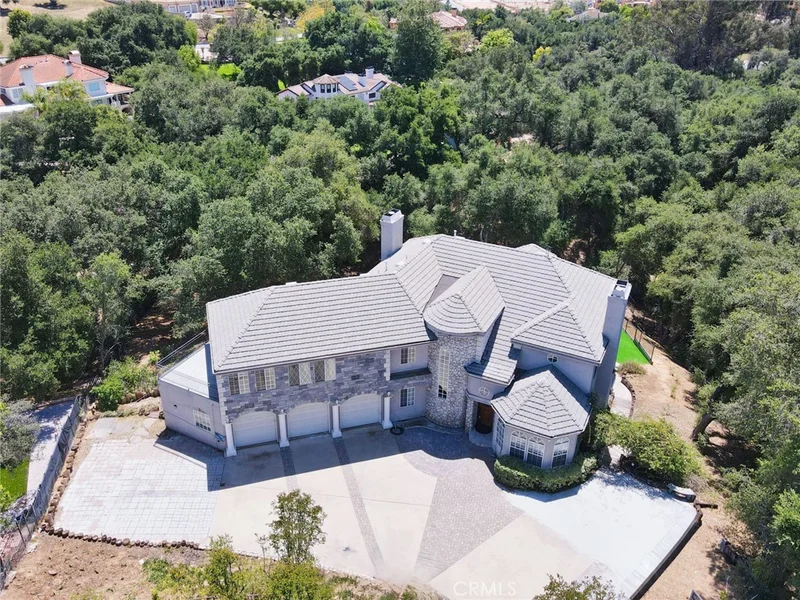
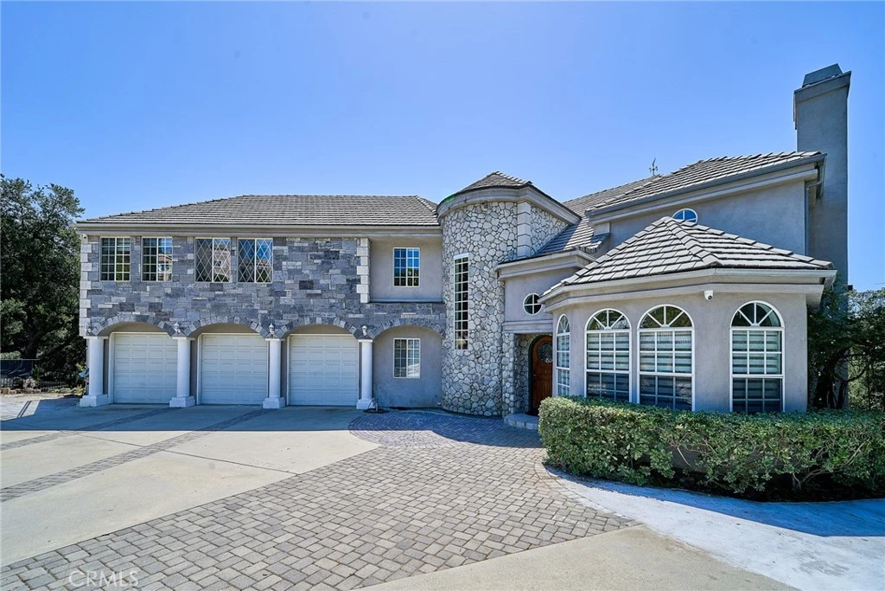
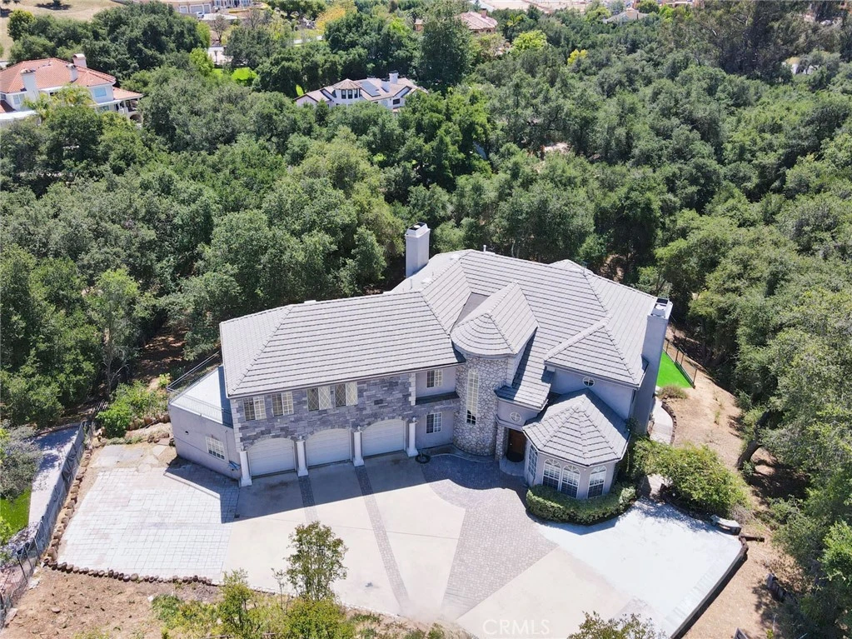
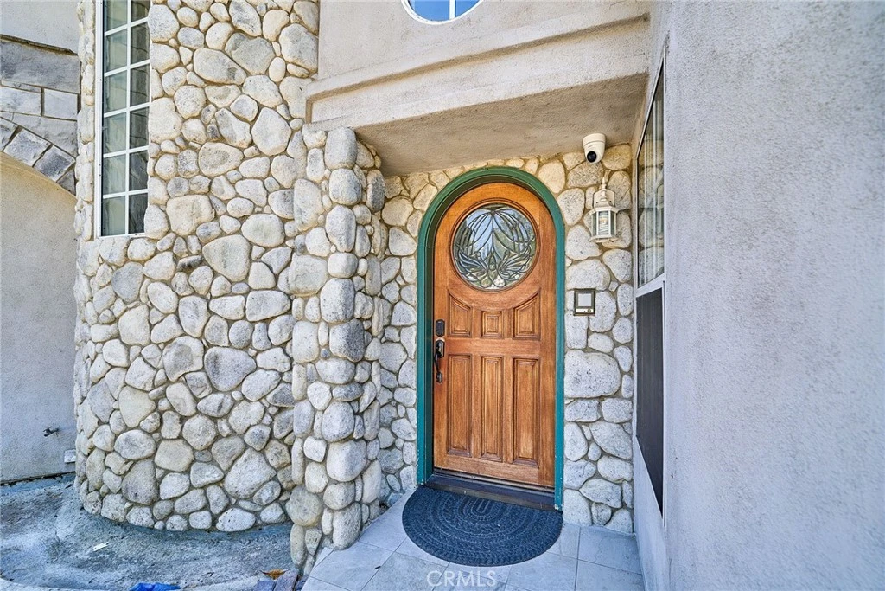
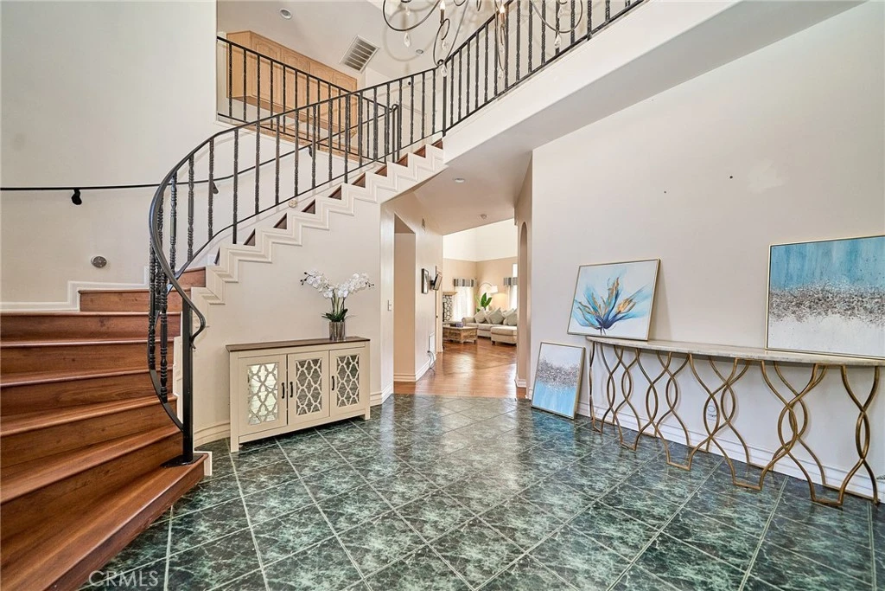
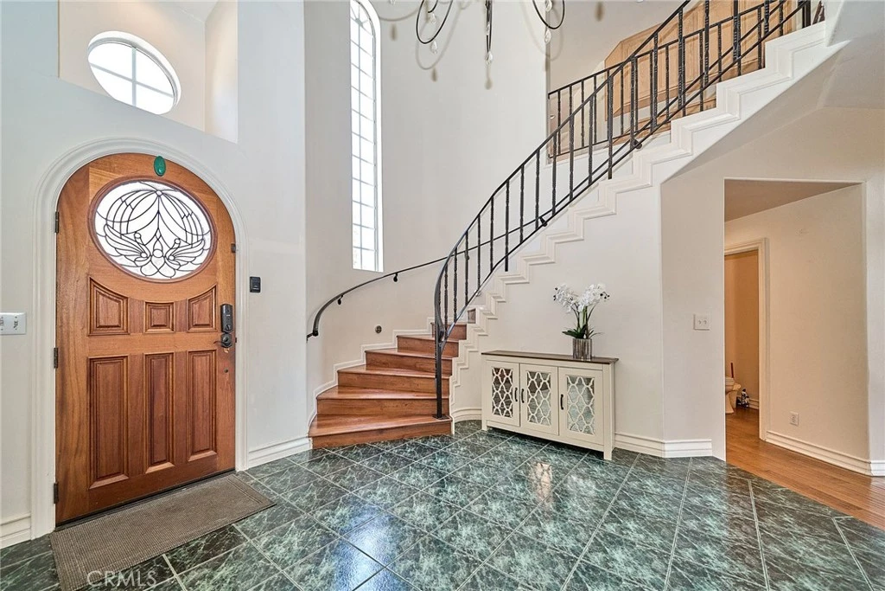
Welcome to your private estate in the prestigious gated community of Oak Tree Downs Community — where elegance, comfort, and natural beauty blend seamlessly. This custom-built residence offers 7 bedrooms and 6 bathrooms, thoughtfully designed for both luxury living and flexible functionality. A gated driveway leads to a grand entrance, opening to a sophisticated living room with a fireplace and formal dining area highlighted by a designer chandelier and French doors that extend to a spacious deck area — perfect for elevated indoor-outdoor entertaining. The chef’s kitchen is beautifully appointed with granite countertops, a walk-in pantry, breakfast nook, and premium stainless-steel appliances, including a Viking 6-burner stove with griddle and double ovens, dual dishwashers, and built-in microwave. The home features soaring 18-foot ceilings in the family room, anchored by a striking stone fireplace and filled with natural light. The main level includes a private suite with its own bath, a dedicated office, and a downstairs custom theater room that can easily function as an additional bedroom. Upstairs, the luxurious primary suite offers a private retreat with a marble fireplace, spa-inspired bathroom, dual walk-in closets, soaking tub, and oversized walk-in shower with dual shower heads. A Jack-and-Jill suite with balcony access enhances the family-friendly layout, while an additional room that can be converted into a seventh bedroom by adding a closet. The fully finished lower level features its own entrance and can be an independent unit, complete with kitchen, living and dining areas, laundry, private suite, and theater/bedroom — ideal for multigenerational living or extended guests. Recent upgrades include new wood flooring throughout the main and second floors, custom lighting, recessed fixtures, designer finishes, and elegant interior detailing. The serene backyard showcases mature landscaping, a tranquil fountain, and direct access to scenic horse trails creating a true retreat setting. All of this is nestled in a peaceful, tree-lined community, just minutes from top-rated schools, shopping, dining, and major freeways. A rare opportunity to own a distinctive estate that defines luxury living — ready to welcome you to your Home-Sweet-Home.

Property Facts

bed

Bedrooms

7

bathtub

Bathrooms

6

square_foot

Square Feet

5,966

landscape

Lot Size

28,000 sqft

calendar_month

Year Built

1991

home_work

Property Type

Single Family Residence

timer

Days on Market

23

payments

HOA Fee

$235/mo

garage

Garage Total

3

fingerprint

MLS #

TR26094395

Interior Details

General Interior

Interior Features

Breakfast Bar, Balcony, Breakfast Area, Ceiling Fans, Dry Bar, Eat In Kitchen, Granite Counters, High Ceilings, In Law Floorplan, Open Floorplan, Pantry, Recessed Lighting, Storage, Solid Surface Counters, Tandem, Bedroom On Main Level, Entrance Foyer, Galley Kitchen, Jack And Jill Bath, Loft, Primary Suite

Flooring

Laminate, Tile, Wood

Fireplace

Family Room, Gas, Gas Starter, Primary Bedroom

Kitchen & Appliances

Appliances

Six Burner Stove, Double Oven, Dishwasher, Gas Cooktop, Disposal, Gas Oven, Gas Water Heater, Microwave, Range Hood, Vented Exhaust Fan, Water To Refrigerator, Water Heater

Laundry

Washer Hookup, Gas Dryer Hookup, Inside, Laundry Room

Bed & Bath

Main Level Bedrooms

1

Main Level Bathrooms

2

Climate Control

Cooling

Central Air

Heating

Central

Parking

Total Parking Spaces

6

Garage Spaces

3

Carport Spaces

3

Attached Garage

Yes

Parking Features

Door Multi, Driveway Down Slope From Street, Electric Gate, Garage Faces Front, Garage, Garage Door Opener, Gated, Workshop In Garage

Exterior & Lot

Building & Construction

Patio & Porch

Open, Patio, Terrace, Wood

Fencing

Fair Condition, Wrought Iron

Security

Carbon Monoxide Detectors, Gated Community, Smoke Detectors

Roof

Tile

Lot & Grounds

Lot Features

Zero To One Unit Acre, Sprinklers In Front, Irregular Lot, Near Park, Sprinkler System

Sewer

Septic Tank

Water Source

Public

Community & HOA

Association Info

HOA Fee$235
FrequencyMonthly

HOA Amenities

Controlled Access, Maintenance Grounds, Horse Trails, Management

Community Features

Horse Trails, Rural, Storm Drains, Street Lights, Sidewalks, Gated, Park

Mortgage Calculator

Total Monthly

$0

Principal & Interest:
$0
Property Tax:
$0
Home Insurance:
$0
HOA Fees:
$0
$
$
%

Nearby Schools

RatingSchool NameGradesDistance
10
Hidden Trails Elementary
Elementary School
K-62.0 mi
N/A
Good Earth Montessori School
Private School
K-122.3 mi
9
Oak Ridge Elementary
Elementary School
P-62.4 mi
10
Country Springs Elementary
Elementary School
P-62.7 mi
10
Quail Summit Elementary
Elementary School
K-52.7 mi

Convenience Score

Market Insights

91709|Chino Hills

Estimated Value

Calculating...
No change vs. last year
Value history is still building for this area.

Market Temperature

Seller'sBalancedBuyer's
0d30d60d180d
Balanced

Balanced market

30 Days

Avg. time on market

This is a Balanced Market. Homes are selling at a moderate pace.

Flood & Climate Risk

Noise Levels

Location

1089 Village Drive

Chino Hills, CA 91709

Open in Mapsopen_in_new
Topfind Realty

Ready to Take the Next Step?

Get expert support from a local agent today.

call
(800)-330-9306Available 9AM - 7PM

Similar Homes You Might Like

Based on price, location, and features
15930 Esquilime
3D TOUR

$1,940,000

FOR SALE

15930 Esquilime, Chino Hills, CA 91709

6 beds · 6 baths · 5,557 sqft

2545 Scenic Ridge

$2,299,000

FOR SALE

2545 Scenic Ridge, Chino Hills, CA 91709

7 beds · 5 baths · 6,209 sqft

2380 Scenic Ridge
3D TOUR

$1,998,000

FOR SALE

2380 Scenic Ridge, Chino Hills, CA 91709

5 beds · 5 baths · 3,050 sqft

15597 Rolling Ridge
NEW 11 HRS AGO
OPEN AUG 22, 7PM - 10PM

$1,189,000

FOR SALE

15597 Rolling Ridge, Chino Hills, CA 91709

4 beds · 3 baths · 2,661 sqft

16519 Vellano Club Drive
OPEN AUG 22, 8PM - 11PM
VIDEO TOUR

$2,780,000

FOR SALE

16519 Vellano Club Drive, Chino Hills, CA 91709

5 beds · 6 baths · 4,937 sqft

2921 Rolling Village Dr
VIRTUAL TOUR

$998,000

FOR SALE

2921 Rolling Village Dr, Chino Hills, CA 91709

4 beds · 3 baths · 1,840 sqft

16163 Cypress Point
OPEN AUG 22, 10PM - 1AM
3D TOUR

$1,590,000

FOR SALE

16163 Cypress Point, Chino Hills, CA 91709

4 beds · 3 baths · 3,371 sqft

15542 Rolling Ridge
VIRTUAL TOUR

$850,000

FOR SALE

15542 Rolling Ridge, Chino Hills, CA 91709

3 beds · 2 baths · 1,440 sqft

Recently Sold

14554 Sambar Street

$2,400,000

SOLD

14554 Sambar Street, Chino Hills, CA 91709

6 beds · 7 baths · 5,437 sqft

3048 Street Of The Chimes

$3,100,000

SOLD

3048 Street Of The Chimes, Chino Hills, CA 91709

6 beds · 7 baths · 5,039 sqft

2847 Venezia Court

$2,799,000

SOLD

2847 Venezia Court, Chino Hills, CA 91709

6 beds · 7 baths · 4,937 sqft

2349 Brandon Circle
VIRTUAL TOUR

$2,900,000

SOLD

2349 Brandon Circle, Chino Hills, CA 91709

6 beds · 7 baths · 6,565 sqft

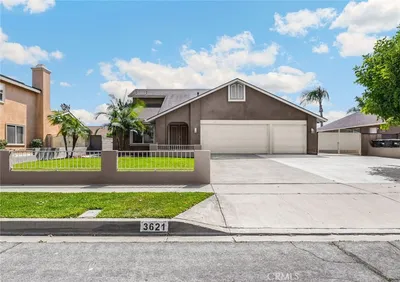
3621 Honeysuckle Drive
3D TOUR

$939,000

SOLD

3621 Honeysuckle Drive, Chino Hills, CA 91709

4 beds · 3 baths · 1,838 sqft

13158 Pinnacle Court

$600,000

SOLD

13158 Pinnacle Court, Chino Hills, CA 91709

3 beds · 3 baths · 1,335 sqft

16284 Cordovan Court
3D TOUR

$1,260,000

SOLD

16284 Cordovan Court, Chino Hills, CA 91709

4 beds · 3 baths · 2,783 sqft

2395 Wandering Ridge
VIRTUAL TOUR

$1,254,400

SOLD

2395 Wandering Ridge, Chino Hills, CA 91709

5 beds · 3 baths · 2,512 sqft

$2,580,000
7 bd | 6 ba | 5,966 sqft
Request a tourcall
Topfind Realty

Company

  • About Us
  • Careers
  • Articles
  • Home Estimate

Explore

  • Renting
  • Buying
  • Selling
  • Realtors

Support

  • Help Center
  • Contact Us
  • Terms & Conditions
  • Privacy Policy

Topfind Realty, DRE # 02240815, is a licensed real estate broker in California. Topfind Realty pledges to support the Fair Housing Act and adhere to Equal Housing Opportunity laws.

Copyright © 2026 Topfind Realty. All Rights Reserved.