For Sale
$1,358,000
Est. $7,605/mo14349 Guilford Avenue, Chino, CA 91710
bed
5
Bedrooms
bathtub
5
Bathrooms
square_foot
4,113
Square Feet
About this home
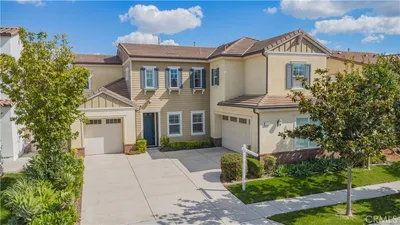
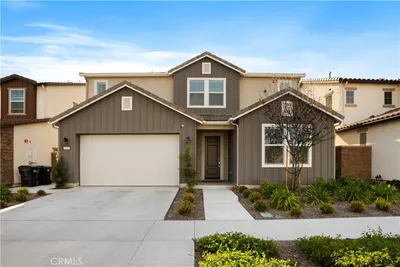
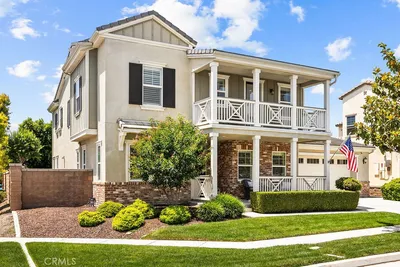
WELCOME TO 14349 GUILFORD AVE CHINO. A 2014 newer home in the highly sought-after College Park community in Chino. LARGER LOT SIZE :8,799 SQ FT .Property Tax 1.35%(Based on a market value of $1.5 million). The neighborhood is beautifully landscaped, safe, quiet, and well-established—often referred to as the “Beverly Hills of Chino”! This property is one of the largest floor plans in the community, with no rear neighbors. The home has been very well maintained and is almost indistinguishable from a brand-new home. Brand new water heater replaced in May 2026. Except for the kitchen, the entire first floor features laminate flooring, and the whole house is fitted with plantation shutters and recessed lights. 3-car garage, with one garage completely separate—perfect potential to be converted into a private suite with its own entrance! The entryway features a nearly 20-foot-high ceiling, showcasing grandeur and comfort. On the first floor, there is a bedroom suite ideal for guests or elderly family members, plus an office and a half bathroom. The open-concept kitchen, family room, and formal dining room create a spacious, convenient, and elegant living space. Upstairs, you’ll find four bedrooms, three full bathrooms, a laundry room, and a loft. The east-facing master suite takes up nearly half the floor, with a luxurious bathroom, a walk-in closet, and a large shower. The backyard is square and well designed, featuring 10+ varieties of fruit trees—your own private orchard full of life! Examples include peach, fig, lemon, jujube, dragon fruit, and more. Just a 2-minute walk to a Olympic Park with 2 tennis courts, a basketball court, playgrounds, open lawns, and views of the snow-capped mountains. Only a 5-minute walk to the resort-style clubhouse, which offers two oversized swimming pools, a gym, game room, and more! Don't miss your dream home!!!
Property Facts
bed
Bedrooms
5
bathtub
Bathrooms
5
square_foot
Square Feet
4,113
landscape
Lot Size
8,799 sqft
calendar_month
Year Built
2014
home_work
Property Type
Single Family Residence
timer
Days on Market
0
payments
HOA Fee
$225/mo
garage
Garage Total
3
fingerprint
MLS #
TR26147054
Interior Details
General Interior
Interior Features
Breakfast Bar, High Ceilings, Open Floorplan, Pantry, Recessed Lighting, Bedroom On Main Level, Galley Kitchen, Loft, Primary Suite, Walk In Pantry, Walk In Closets
Flooring
Carpet, Laminate
Fireplace
Family Room, Gas
Kitchen & Appliances
Appliances
Built In Range, Dishwasher, Gas Cooktop, Gas Oven, Tankless Water Heater
Laundry
Washer Hookup, Gas Dryer Hookup, Inside, Laundry Room
Bed & Bath
Main Level Bedrooms
1
Main Level Bathrooms
2
Climate Control
Cooling
Central Air
Heating
Central
Parking
Total Parking Spaces
3
Garage Spaces
3
Attached Garage
Yes
Parking Features
Concrete, Door Multi, Driveway, Garage Faces Front, Garage, Garage Door Opener, Garage Faces Side
Exterior & Lot
Building & Construction
Patio & Porch
Open, Patio
Fencing
Good Condition
Lot & Grounds
Lot Features
Lawn, Landscaped, Rectangular Lot, Sprinkler System, Value In Land
Pool Features
Community, Association
Spa Features
Association, Community
Sewer
Public Sewer
Water Source
Public
Community & HOA
Association Info
HOA Fee$225
FrequencyMonthly
HOA Amenities
Controlled Access, Meeting Room, Barbecue, Pool, Guard, Spa Hot Tub
Community Features
Curbs, Dog Park, Hiking, Mountainous, Street Lights, Pool
Mortgage Calculator
Total Monthly
$0
Principal & Interest:
$0Property Tax:
$0Home Insurance:
$0HOA Fees:
$0$
$
%
Nearby Schools
| Rating | School Name | ||
|---|---|---|---|
| No school data available for this area. | |||
Convenience Score
Market Insights
91710|Chino
analytics
Estimated Value
Calculating...
trending_up0%vs. last year
202120222023202420252026
Market Temperature
Seller'sBalancedBuyer's
0d30d60d180d
Balanced
Balanced market
30 Days
Avg. time on market
This is a Balanced Market. Homes are selling at a moderate pace.
flood
Flood & Climate Risk
Flood Risk
Minimal — not in a FEMA flood zone
Wildfire Risk
Moderate — near wildland-urban interface
Heat Risk
Low — moderate summer temperatures
Earthquake Risk
Southern California seismic zone
volume_up
Noise Levels
TrafficQuiet residential street
AirportMinimal airport noise
CommercialLow commercial activity nearby
streetview
Open Full Street Viewopen_in_newStreet View

Ready to Take the Next Step?
Get expert support from a local agent today.
call
(800)-330-9306Available 9AM - 7PM
Similar Homes You Might Like
Based on price, location, and features