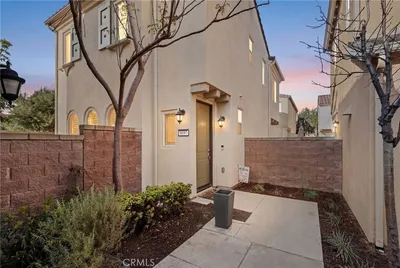
SoldClosed on July 28, 2020
$465,500
Sold Price8670 Festival Street, Chino, CA 91708
bed
3
Bedrooms
bathtub
3
Bathrooms
square_foot
1,386
Square Feet
About this home
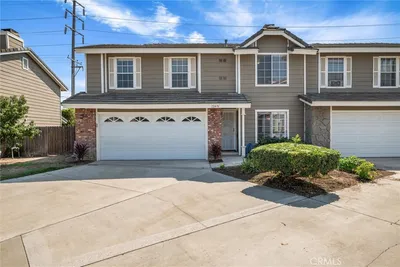
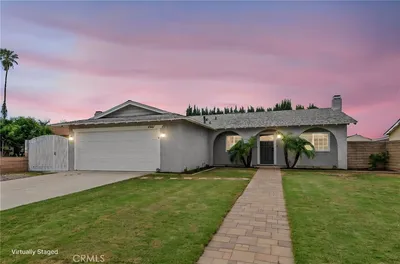
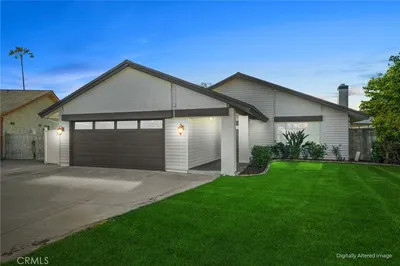
Beautiful NEW Richmond American Home nestled in cul-de-sac located in the Preserve within the newest community of Harvest. Features of this floor plan includes 1,386 sq.ft., open entryway leading to living room, gorgeous kitchen with island, and dining area. The kitchen includes white quartz counter tops, white subway tile back splash, pendant lights over the island, upgraded cabinetry, plenty of storage space, and upgraded stainless steel appliances. Upstairs displays 3 bedrooms, including a spacious master retreat with walk-in closet and lavish master bath displaying dual sinks, beautifully upgraded tile in the walk-in shower, and spa shower features. There is also an Upstairs laundry room, plush upgraded padded carpeting, linen closets, office/small loft area, and lovely views. Other features include extra insulation upstairs, media outlets, pre-wired for flat screens, ceiling fan in living room, new concrete and grass in backyard, trees and more. The master planned community of Harvest includes the Parkhouse recreation center with Junior Olympic sized swimming pool, spas, gym, tennis court, playground, dog park,community garden, movie theater, lounging area, pool tables, library and many more amenities. This home is also within walking distance to California distinguished school Cal Aero Preserve Academy.
infoProperty Facts
bed
Bedrooms
3
bathtub
Bathrooms
3
square_foot
Square Feet
1,386
landscape
Lot Size
800 sqft
calendar_month
Year Built
2018
home_work
Property Type
Single Family Residence
timer
Days on Market
11
payments
HOA Fee
$57/mo
garage
Garage Total
2
fingerprint
MLS #
CV20109357
chairInterior Details
General Interior
Interior Features
Ceiling Fans, All Bedrooms Up
Kitchen & Appliances
Laundry
Laundry Room, Upper Level
Climate Control
Cooling
Central Air
deckExterior & Lot
Nearby Schools
| Rating | School Name | ||
|---|---|---|---|
| No school data available for this area. | |||
Convenience Score

This Home is Sold
Curious what your home is worth? Get a free valuation.
call
(800)-330-9306Available 9AM - 6PM
Similar Homes You Might Like
Based on price, location, and features