Topfind Realty
Renting

Search Rentals

Houses for RentTownhomes for RentCondos for RentView All Rentals →

Renting Resources

Why Rent With UsRenter GuideRent vs Buy Calculator

Renter Articles

How to Negotiate RentUnderstanding Your LeaseMoving Checklist for Renters
Buying

Search Homes

Houses for SaleTownhomes for SaleCondos for SaleView All Homes →

Buying Resources

Why Buy With UsBuyer GuideAffordability CalculatorInvestment CalculatorProperty Tax Calculator

Buyer Articles

Master Your New Home BudgetBeat Moving StressPacking Secrets
Selling

Selling Tools

Home ValuationFind a Seller's Agent

Selling Resources

Why Sell With UsSeller GuideNet Sheet CalcHELOC Calculator

Seller Articles

Strategic PricingDownsizing Tips
Mortgage Rates

Today's Rates

Mortgage RatesRefinance RatesLoan ComparisonHELOC Calculator

Mortgage Resources

Understanding Mortgage RatesFirst-Time Homebuyer GuideWhen to Refinance Your Mortgage
Realtors
Topfind
Houses for RentTownhomes for RentCondos for RentView All Rentals →
Why Rent With UsRenter GuideRent vs Buy Calculator
How to Negotiate RentUnderstanding Your LeaseMoving Checklist for Renters
Houses for SaleTownhomes for SaleCondos for SaleView All Homes →
Why Buy With UsBuyer GuideAffordability CalculatorInvestment CalculatorProperty Tax Calculator
Master Your New Home BudgetBeat Moving StressPacking Secrets
Home ValuationFind a Seller's Agent
Why Sell With UsSeller GuideNet Sheet CalcHELOC Calculator
Strategic PricingDownsizing Tips
Mortgage RatesRefinance RatesLoan ComparisonHELOC Calculator
Understanding Mortgage RatesFirst-Time Homebuyer GuideWhen to Refinance Your Mortgage
groupRealtorsinfoAbout Us
Continue with Google
Sign InSign Up
Topfind Realty
Renting

Search Rentals

Houses for RentTownhomes for RentCondos for RentView All Rentals →

Renting Resources

Why Rent With UsRenter GuideRent vs Buy Calculator

Renter Articles

How to Negotiate RentUnderstanding Your LeaseMoving Checklist for Renters
Buying

Search Homes

Houses for SaleTownhomes for SaleCondos for SaleView All Homes →

Buying Resources

Why Buy With UsBuyer GuideAffordability CalculatorInvestment CalculatorProperty Tax Calculator

Buyer Articles

Master Your New Home BudgetBeat Moving StressPacking Secrets
Selling

Selling Tools

Home ValuationFind a Seller's Agent

Selling Resources

Why Sell With UsSeller GuideNet Sheet CalcHELOC Calculator

Seller Articles

Strategic PricingDownsizing Tips
Mortgage Rates

Today's Rates

Mortgage RatesRefinance RatesLoan ComparisonHELOC Calculator

Mortgage Resources

Understanding Mortgage RatesFirst-Time Homebuyer GuideWhen to Refinance Your Mortgage
Realtors
Topfind
Houses for RentTownhomes for RentCondos for RentView All Rentals →
Why Rent With UsRenter GuideRent vs Buy Calculator
How to Negotiate RentUnderstanding Your LeaseMoving Checklist for Renters
Houses for SaleTownhomes for SaleCondos for SaleView All Homes →
Why Buy With UsBuyer GuideAffordability CalculatorInvestment CalculatorProperty Tax Calculator
Master Your New Home BudgetBeat Moving StressPacking Secrets
Home ValuationFind a Seller's Agent
Why Sell With UsSeller GuideNet Sheet CalcHELOC Calculator
Strategic PricingDownsizing Tips
Mortgage RatesRefinance RatesLoan ComparisonHELOC Calculator
Understanding Mortgage RatesFirst-Time Homebuyer GuideWhen to Refinance Your Mortgage
groupRealtorsinfoAbout Us
Continue with Google
Sign InSign Up
Real Estate/CA/Chula Vista/2054 Foxtrot Loop 3
3d_rotation3D Tour
Photo 1 of 2054 Foxtrot Loop 3
Photo 2 of 2054 Foxtrot Loop 3
1 / 20
Main
Interior 1
Interior 2
Interior 3
Interior 4
imagesmode View 20 photos
For Sale
$679,900
Est. $3,807/mo

2054 Foxtrot Loop 3, Chula Vista, CA 91915

bed
2
Bedrooms
bathtub
3
Bathrooms
square_foot
1,298
Sq Ft

About this home

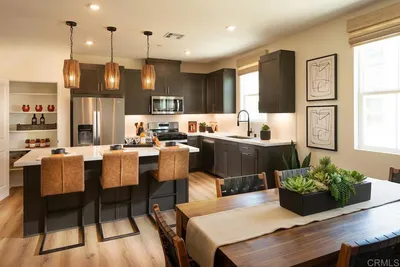
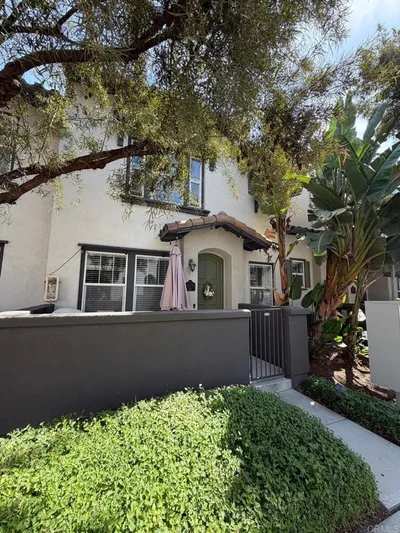
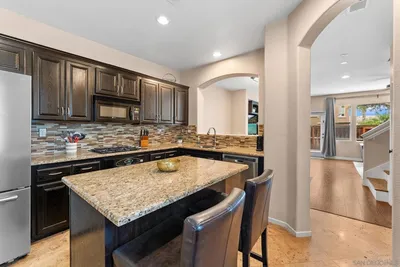
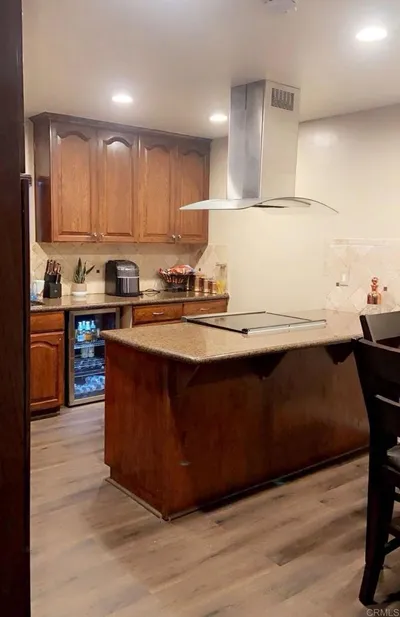
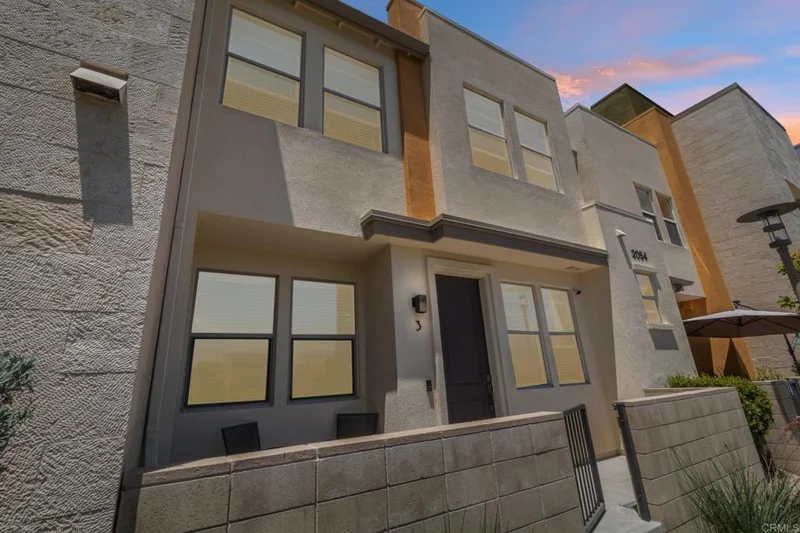
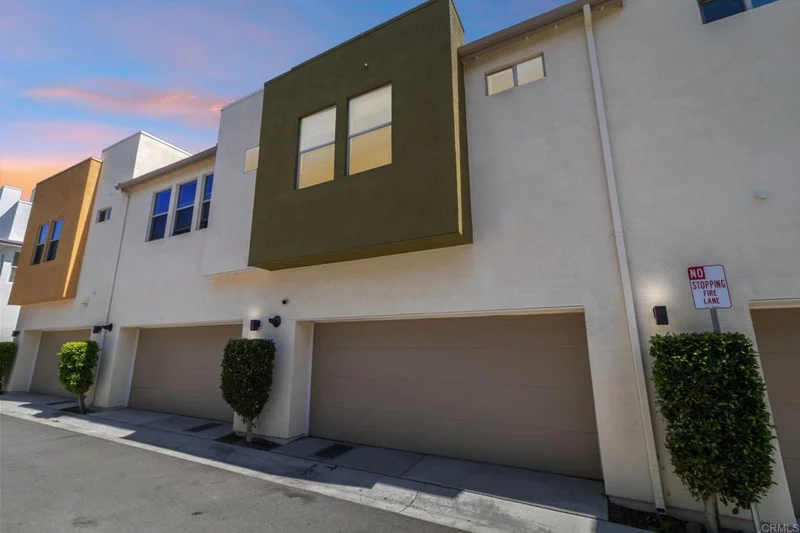
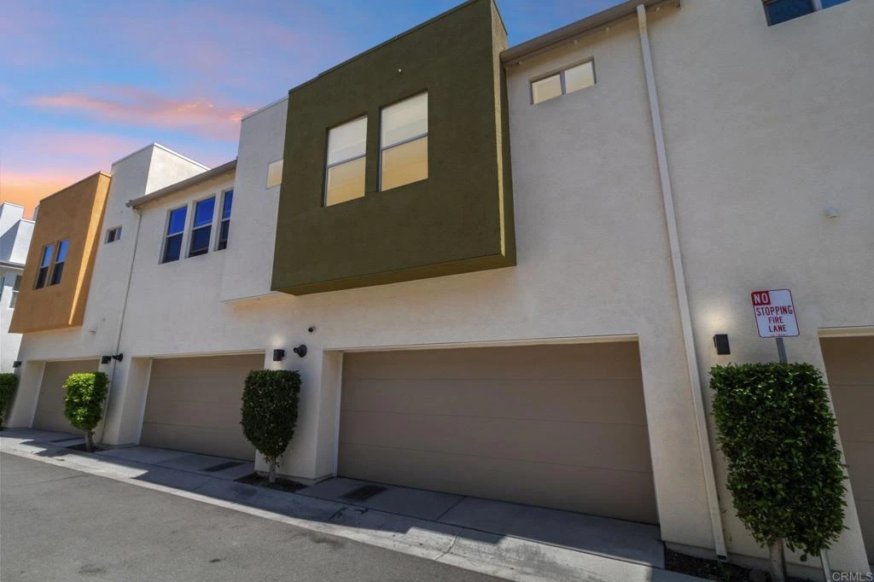
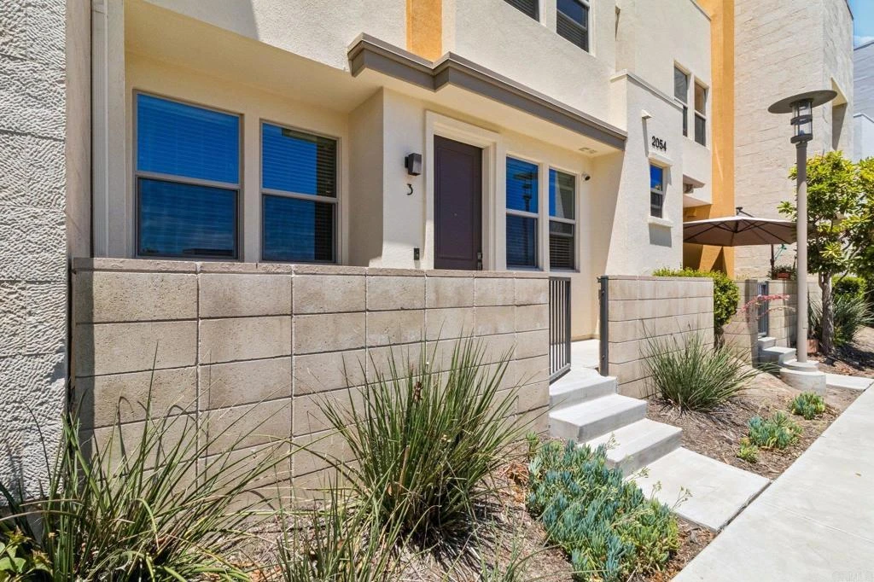
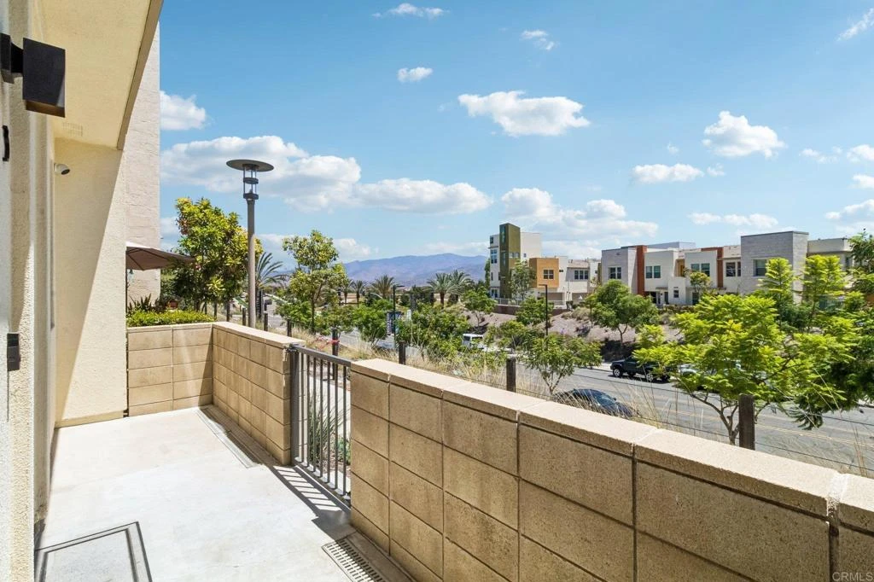
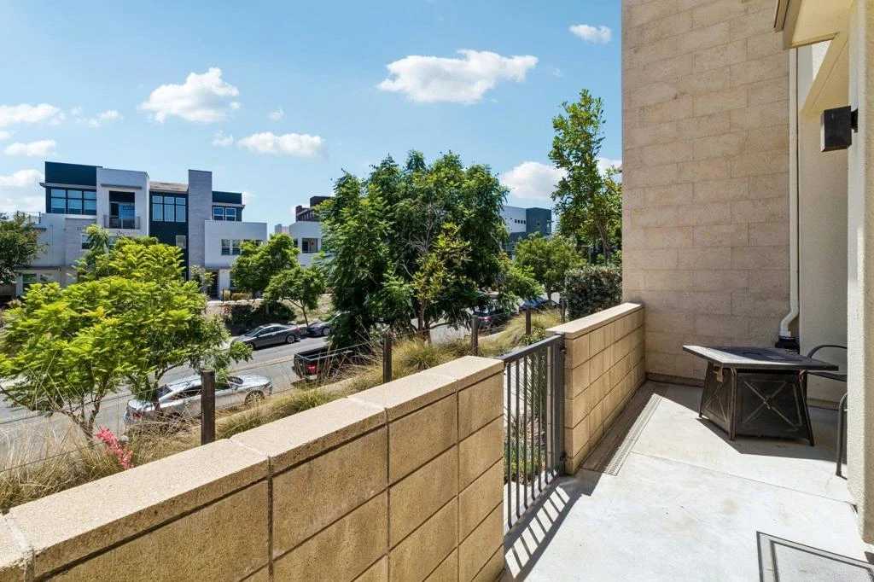
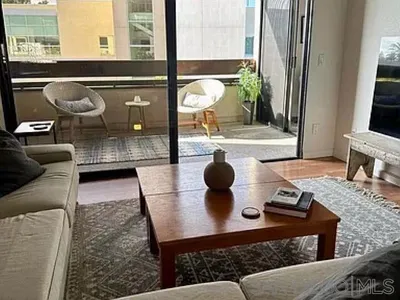
Stunning former model 2-story townhome in Millenia offering 2 bedrooms, 2.5 bathrooms, a spacious loft with views, an attached two car garage, and a front patio. The main living areas including the kitchen, living, dining, and half bath are all conveniently located on the first floor. Every space feels elevated with premium upgrades that include quartz countertops, a designer tile backsplash, wood look tile flooring, and stainless-steel appliances. The large kitchen with its center island flows seamlessly into the open concept living area, and the modern stair railing adds a fresh contemporary touch. Refrigerator, washer, and dryer are all included for an easy move in. Upstairs, the generous loft captures a beautiful view of Otay Mountain and works perfectly as a home office, media room, or additional lounge space. The primary suite features dual sinks, a walk in closet, and sleek modern finishes. A full-size washer and dryer in the second-floor laundry room adds everyday convenience. Enjoy relaxing on the front patio or take a short stroll to the community pool. This home is ideally located near parks, highly rated schools, and the Otay Ranch Town Center. A beautiful blend of comfort, style, and location. This townhome is a must see.

Property Facts

bed

Bedrooms

2

bathtub

Bathrooms

3

square_foot

Square Feet

1,298

calendar_month

Year Built

2017

home_work

Property Type

Condominium

timer

Days on Market

7

payments

HOA Fee

$333/mo

garage

Garage Total

2

fingerprint

MLS #

PTP2605861

Interior Details

General Interior

Interior Features

Breakfast Area, Eat In Kitchen, Recessed Lighting, Unfurnished, All Bedrooms Up, Loft, Walk In Closets

Flooring

Carpet, Tile

Kitchen & Appliances

Appliances

Built In, Dishwasher, Electric Water Heater, Gas Cooking, Gas Cooktop, Disposal, Gas Oven, Gas Range, Microwave, Refrigerator, Tankless Water Heater, Vented Exhaust Fan, Dryer, Washer

Laundry

Laundry Closet

Bed & Bath

Main Level Bathrooms

1

Climate Control

Cooling

Central Air

Heating

Central, Forced Air, Natural Gas

Parking

Total Parking Spaces

2

Garage Spaces

2

Attached Garage

Yes

Parking Features

Garage

Exterior & Lot

Building & Construction

Patio & Porch

Patio

Security

Carbon Monoxide Detectors, Fire Detection System, Fire Sprinkler System, Smoke Detectors

Construction

Drywall, Stucco

Foundation

Concrete Perimeter

Roof

Flat, Tile

Direction Faced

South

Lot & Grounds

Lot Features

Zero To One Unit Acre, Zero Lot Line

Pool Features

Community, Association

Community & HOA

Association Info

HOA Fee$333
FrequencyMonthly

HOA Amenities

Barbecue, Playground, Pool, Spa Hot Tub

Community Features

Curbs, Park, Street Lights, Suburban, Sidewalks, Pool

Mortgage Calculator

Total Monthly

$0

Principal & Interest:
$0
Property Tax:
$0
Home Insurance:
$0
HOA Fees:
$0
$
$
%

Nearby Schools

RatingSchool NameGradesDistance
9
Camarena (Enrique S.) Elementary
Elementary School
K-60.5 mi
N/A
Mater Dei Catholic High School
Private School
K-120.8 mi
9
Wolf Canyon Elementary
Elementary School
K-60.8 mi
N/A
East Hills Academy
High School
7-120.9 mi
9
Olympian High
High School
9-120.9 mi

Convenience Score

Market Insights

91915|Chula Vista

Estimated Value

Calculating...
No change vs. last year
Value history is still building for this area.

Market Temperature

Seller'sBalancedBuyer's
0d30d60d180d
Balanced

Balanced market

30 Days

Avg. time on market

This is a Balanced Market. Homes are selling at a moderate pace.

Flood & Climate Risk

Noise Levels

Location

2054 Foxtrot Loop 3

Chula Vista, CA 91915

Open in Mapsopen_in_new
Topfind Realty

Ready to Take the Next Step?

Get expert support from a local agent today.

call
(800)-330-9306Available 9AM - 7PM

Similar Homes You Might Like

Based on price, location, and features
376 Center St 304
VIRTUAL TOUR

$460,000

FOR SALE

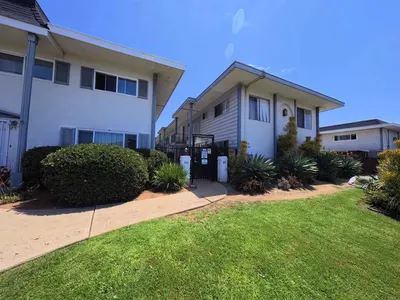
376 Center St 304, Chula Vista, CA 91910

2 beds · 2 baths · 1,224 sqft

149 4th Avenue 15
VIRTUAL TOUR

$545,000

FOR SALE

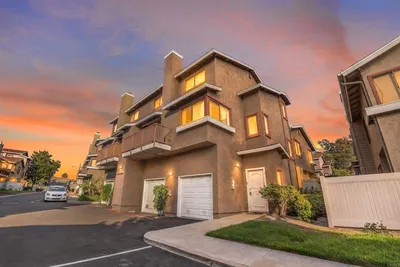
149 4th Avenue 15, Chula Vista, CA 91910

3 beds · 3 baths · 1,392 sqft

2055 Lakeridge 301
VIRTUAL TOUR

$585,000

FOR SALE

2055 Lakeridge 301, Chula Vista, CA 91913

2 beds · 2 baths · 1,045 sqft

1241 Santa Cora Ave 329
VIRTUAL TOUR

$530,000

FOR SALE

1241 Santa Cora Ave 329, Chula Vista, CA 91913

2 beds · 3 baths · 1,270 sqft

584 Portsmouth Drive D
3D TOUR

$579,000

FOR SALE

584 Portsmouth Drive D, Chula Vista, CA 91911

2 beds · 3 baths · 1,257 sqft

2314 Cabo Bahia
OPEN AUG 22, 6PM - 10PM
VIRTUAL TOUR

$579,900

FOR SALE

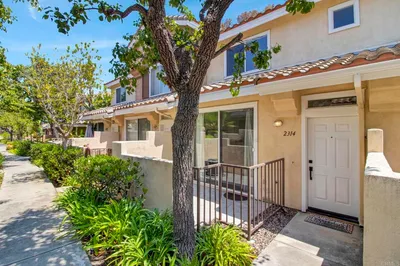
2314 Cabo Bahia, Chula Vista, CA 91914

2 beds · 2 baths · 1,086 sqft

2724 Hazelnut Court
VIRTUAL TOUR

$599,900

FOR SALE

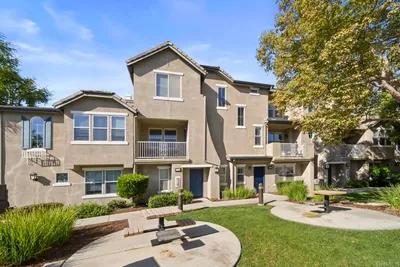
2724 Hazelnut Court, Chula Vista, CA 91915

2 beds · 3 baths · 1,332 sqft

508 Avenida Centro 112
OPEN AUG 22, 6PM - 9PM
VIRTUAL TOUR

$639,900

FOR SALE

508 Avenida Centro 112, Chula Vista, CA 91910

2 beds · 3 baths · 1,384 sqft

Recently Sold

2175 Condor Drive 56
VIRTUAL TOUR

$685,000

SOLD

2175 Condor Drive 56, Chula Vista, CA 91915

3 beds · 3 baths · 1,396 sqft

1431 Santa Victoria
VIDEO TOUR

$646,000

SOLD

1431 Santa Victoria, Chula Vista, CA 91913

3 beds · 3 baths · 1,504 sqft

1373 Serena Circle 1
VIRTUAL TOUR

$520,000

SOLD

1373 Serena Circle 1, Chula Vista, CA 91910

2 beds · 2 baths · 1,043 sqft

814 Caminito Francisco 3
VIRTUAL TOUR

$665,000

SOLD

814 Caminito Francisco 3, Chula Vista, CA 91913

3 beds · 3 baths · 1,471 sqft

407 Sanibelle Cir 35
VIRTUAL TOUR

$675,000

SOLD

407 Sanibelle Cir 35, Chula Vista, CA 91910

2 beds · 2 baths · 1,212 sqft

1324 Monument Trail Dr
3D TOUR

$605,000

SOLD

1324 Monument Trail Dr, Chula Vista, CA 91915

2 beds · 2 baths · 1,039 sqft

230 Rancho Drive C
VIRTUAL TOUR

$599,000

SOLD

230 Rancho Drive C, Chula Vista, CA 91911

3 beds · 2 baths · 1,212 sqft

303 Rancho Drive B
VIRTUAL TOUR

$575,000

SOLD

303 Rancho Drive B, Chula Vista, CA 91911

3 beds · 2 baths · 1,274 sqft

$679,900
2 bd | 3 ba | 1,298 sqft
Request a tourcall
Topfind Realty

Company

  • About Us
  • Careers
  • Articles
  • Home Estimate

Explore

  • Renting
  • Buying
  • Selling
  • Realtors

Support

  • Help Center
  • Contact Us
  • Terms & Conditions
  • Privacy Policy

Topfind Realty, DRE # 02240815, is a licensed real estate broker in California. Topfind Realty pledges to support the Fair Housing Act and adhere to Equal Housing Opportunity laws.

Copyright © 2026 Topfind Realty. All Rights Reserved.