Topfind Realty
Renting

Search Rentals

Houses for RentTownhomes for RentCondos for RentView All Rentals →

Renting Resources

Why Rent With UsRenter GuideRent vs Buy Calculator

Renter Articles

How to Negotiate RentUnderstanding Your LeaseMoving Checklist for Renters
Buying

Search Homes

Houses for SaleTownhomes for SaleCondos for SaleView All Homes →

Buying Resources

Why Buy With UsBuyer GuideAffordability CalculatorInvestment CalculatorProperty Tax Calculator

Buyer Articles

Master Your New Home BudgetBeat Moving StressPacking Secrets
Selling

Selling Tools

Home ValuationFind a Seller's Agent

Selling Resources

Why Sell With UsSeller GuideNet Sheet CalcHELOC Calculator

Seller Articles

Strategic PricingDownsizing Tips
Mortgage Rates

Today's Rates

Mortgage RatesRefinance RatesLoan ComparisonHELOC Calculator

Mortgage Resources

Understanding Mortgage RatesFirst-Time Homebuyer GuideWhen to Refinance Your Mortgage
Realtors
Topfind
Houses for RentTownhomes for RentCondos for RentView All Rentals →
Why Rent With UsRenter GuideRent vs Buy Calculator
How to Negotiate RentUnderstanding Your LeaseMoving Checklist for Renters
Houses for SaleTownhomes for SaleCondos for SaleView All Homes →
Why Buy With UsBuyer GuideAffordability CalculatorInvestment CalculatorProperty Tax Calculator
Master Your New Home BudgetBeat Moving StressPacking Secrets
Home ValuationFind a Seller's Agent
Why Sell With UsSeller GuideNet Sheet CalcHELOC Calculator
Strategic PricingDownsizing Tips
Mortgage RatesRefinance RatesLoan ComparisonHELOC Calculator
Understanding Mortgage RatesFirst-Time Homebuyer GuideWhen to Refinance Your Mortgage
groupRealtorsinfoAbout Us
Continue with Google
Sign InSign Up
Topfind Realty
Renting

Search Rentals

Houses for RentTownhomes for RentCondos for RentView All Rentals →

Renting Resources

Why Rent With UsRenter GuideRent vs Buy Calculator

Renter Articles

How to Negotiate RentUnderstanding Your LeaseMoving Checklist for Renters
Buying

Search Homes

Houses for SaleTownhomes for SaleCondos for SaleView All Homes →

Buying Resources

Why Buy With UsBuyer GuideAffordability CalculatorInvestment CalculatorProperty Tax Calculator

Buyer Articles

Master Your New Home BudgetBeat Moving StressPacking Secrets
Selling

Selling Tools

Home ValuationFind a Seller's Agent

Selling Resources

Why Sell With UsSeller GuideNet Sheet CalcHELOC Calculator

Seller Articles

Strategic PricingDownsizing Tips
Mortgage Rates

Today's Rates

Mortgage RatesRefinance RatesLoan ComparisonHELOC Calculator

Mortgage Resources

Understanding Mortgage RatesFirst-Time Homebuyer GuideWhen to Refinance Your Mortgage
Realtors
Topfind
Houses for RentTownhomes for RentCondos for RentView All Rentals →
Why Rent With UsRenter GuideRent vs Buy Calculator
How to Negotiate RentUnderstanding Your LeaseMoving Checklist for Renters
Houses for SaleTownhomes for SaleCondos for SaleView All Homes →
Why Buy With UsBuyer GuideAffordability CalculatorInvestment CalculatorProperty Tax Calculator
Master Your New Home BudgetBeat Moving StressPacking Secrets
Home ValuationFind a Seller's Agent
Why Sell With UsSeller GuideNet Sheet CalcHELOC Calculator
Strategic PricingDownsizing Tips
Mortgage RatesRefinance RatesLoan ComparisonHELOC Calculator
Understanding Mortgage RatesFirst-Time Homebuyer GuideWhen to Refinance Your Mortgage
groupRealtorsinfoAbout Us
Continue with Google
Sign InSign Up
Real Estate/CA/Claremont/1460 N Towne
Photo 1 of 1460 N Towne
Photo 2 of 1460 N Towne
1 / 20
Main
Interior 1
Interior 2
Interior 3
Interior 4
imagesmode View 20 photos
For Sale
$855,000
Est. $4,788/mo

1460 N Towne, Claremont, CA 91711

bed
3
Bedrooms
bathtub
2
Bathrooms
square_foot
1,475
Sq Ft

About this home

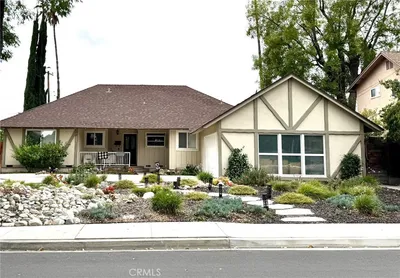
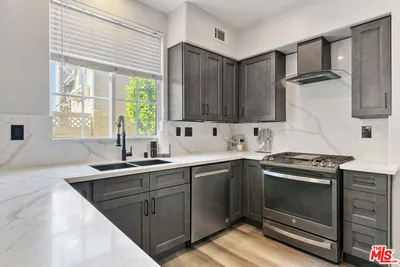
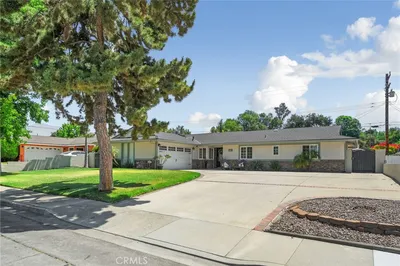
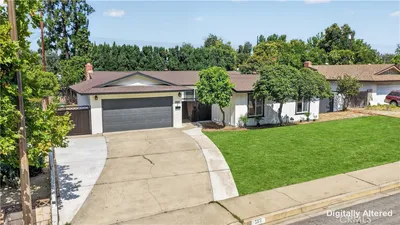
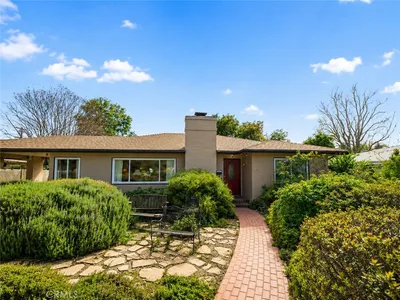
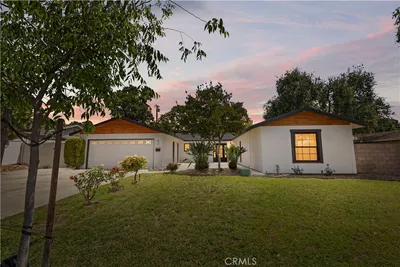
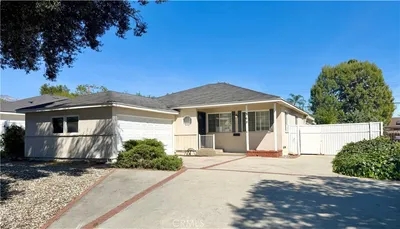

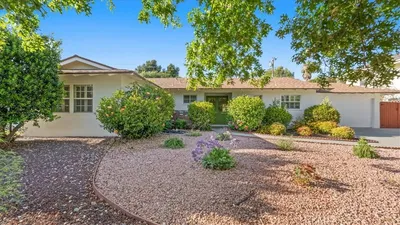
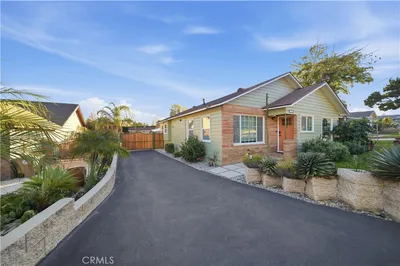
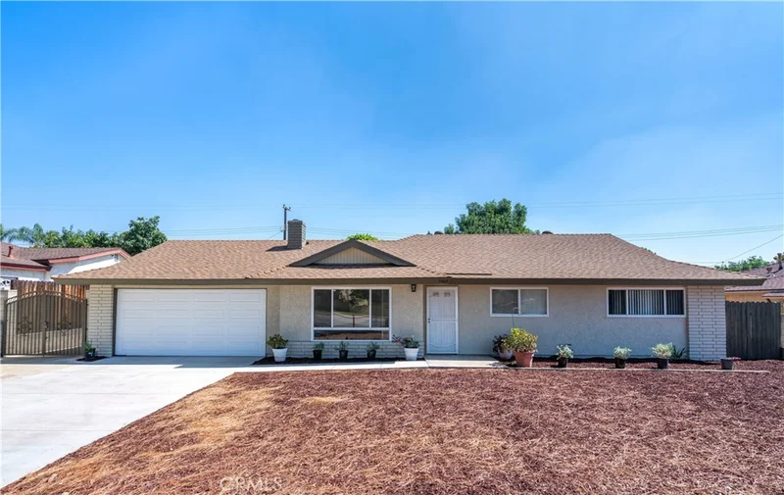
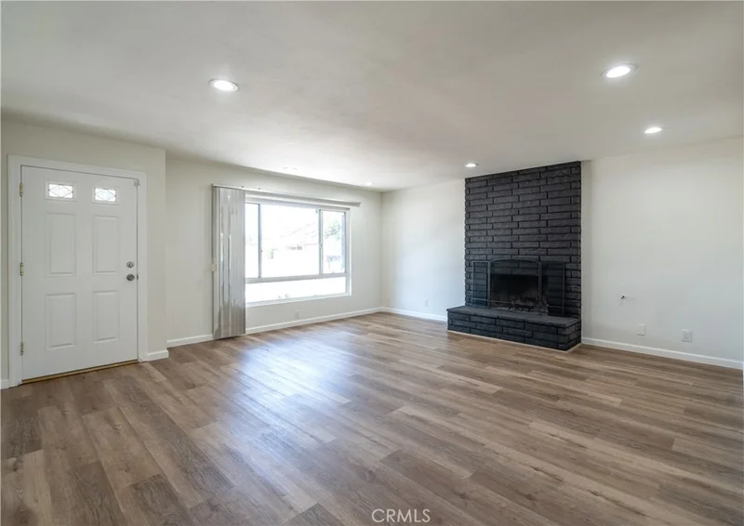
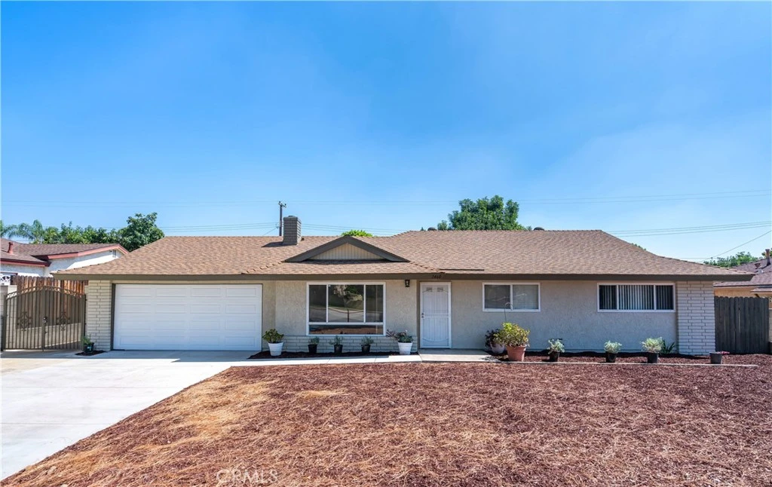
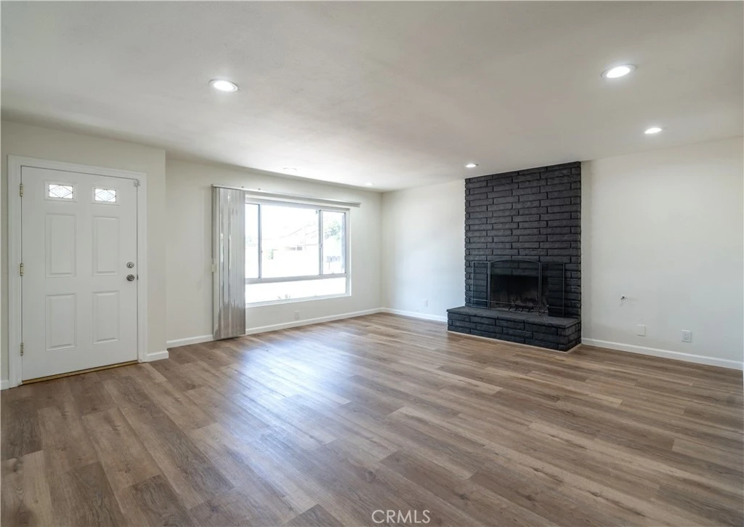
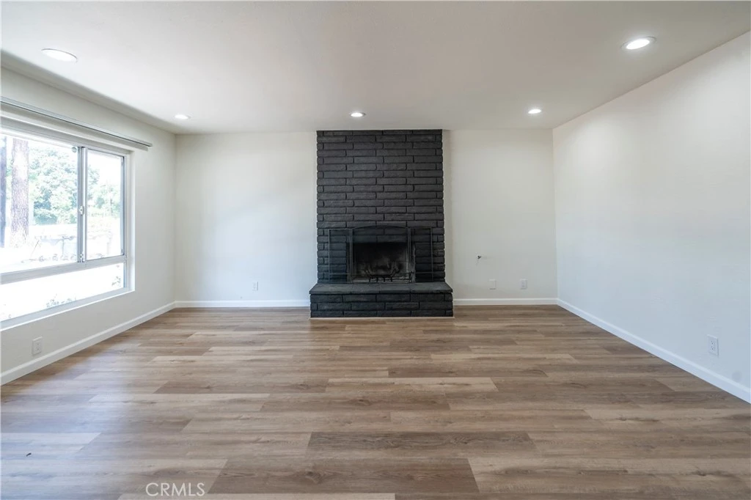
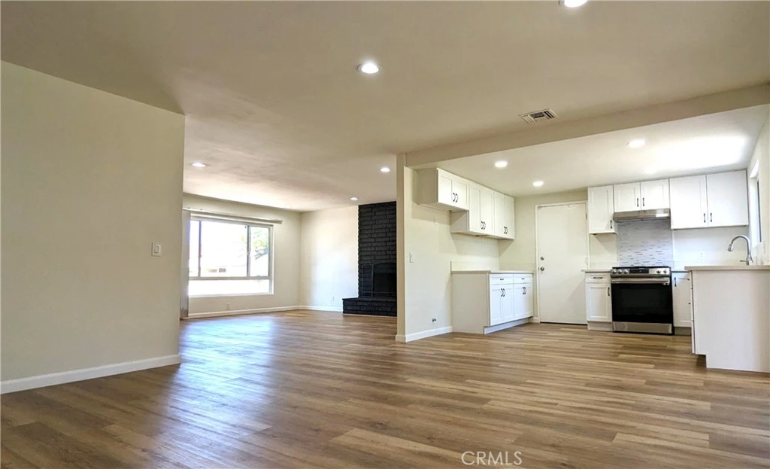
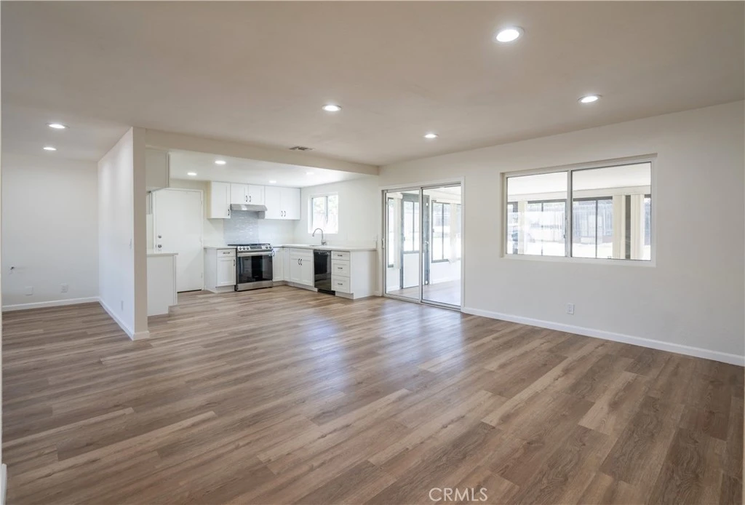
Charming 3-bedroom, 2-bathroom home located in the serene community of Claremont, boasts a spacious 1,500 sq ft of newly remodeled living space situated on a generous 10,000 sq ft lot. Inside, discover a vibrant, fresh ambiance thanks to new paint and elegant vinyl plank flooring throughout. Upon entry, the spacious family room welcomes you with new recessed lighting that beautifully accentuates the recently redecorated fireplace. This room seamlessly flows into the fully remodeled kitchen, creating an inviting and connected living space. The kitchen is a cook’s delight, complete with new cabinets, sleek stainless steel stove, modern gooseneck faucet, chic backsplash, and a brand-new dishwasher. The bathrooms have been tastefully remodeled to match the contemporary style of the home. The large primary suite opens up to the vast backyard. Additional features include a bonus enclosed sunroom, providing ample space for relaxation, entertainment. The property also offers a 2-car garage, a new water heater, and appealing landscaping in the front yard, all framed by a freshly painted exterior, creating a polished and welcoming appearance. You'll love being within a mile of Whole Foods, Trader Joes, several universities, parks, shops, restaurants, and one minute to 210 freeways. This delightful home marries modern elegance with comfort, making it a perfect rental choice for those seeking quality living in a thriving environment.

Property Facts

bed

Bedrooms

3

bathtub

Bathrooms

2

square_foot

Square Feet

1,475

landscape

Lot Size

10,207 sqft

calendar_month

Year Built

1979

home_work

Property Type

Single Family Residence

timer

Days on Market

29

payments

HOA Fee

N/A

garage

Garage Total

2

fingerprint

MLS #

WS26149315

Interior Details

General Interior

Interior Features

Eat In Kitchen, All Bedrooms Down, Bedroom On Main Level

Fireplace

Living Room

Kitchen & Appliances

Appliances

Dishwasher, Disposal, Gas Range, Gas Water Heater, Range Hood, Water Heater

Laundry

In Garage

Bed & Bath

Main Level Bedrooms

3

Main Level Bathrooms

2

Climate Control

Cooling

Central Air

Heating

Central

Parking

Total Parking Spaces

2

Garage Spaces

2

Attached Garage

Yes

Parking Features

Driveway, Garage

Exterior & Lot

Building & Construction

Patio & Porch

Covered

Lot & Grounds

Lot Features

Back Yard, Landscaped

Sewer

Public Sewer

Water Source

Public

Community & HOA

Community Features

Biking, Curbs, Foothills, Hiking, Horse Trails, Mountainous, Park

Mortgage Calculator

Total Monthly

$0

Principal & Interest:
$0
Property Tax:
$0
Home Insurance:
$0
HOA Fees:
$0
$
$
%

Nearby Schools

RatingSchool NameGradesDistance
N/A
Danbury Special Education
Elementary School
K-80.5 mi
7
Mountain View Elementary
Elementary School
K-60.5 mi
7
Sumner Elementary
Elementary School
K-60.5 mi
9
Condit Elementary
Elementary School
K-60.6 mi
N/A
Foothill Country Day School
Private School
K-120.7 mi

Convenience Score

Market Insights

91711|Claremont

Estimated Value

Calculating...
No change vs. last year
Value history is still building for this area.

Market Temperature

Seller'sBalancedBuyer's
0d30d60d180d
Balanced

Balanced market

30 Days

Avg. time on market

This is a Balanced Market. Homes are selling at a moderate pace.

Flood & Climate Risk

Noise Levels

Location

1460 N Towne

Claremont, CA 91711

Open in Mapsopen_in_new
Topfind Realty

Ready to Take the Next Step?

Get expert support from a local agent today.

call
(800)-330-9306Available 9AM - 7PM

Similar Homes You Might Like

Based on price, location, and features

480 Converse Avenue
VIRTUAL TOUR

$965,000

FOR SALE

480 Converse Avenue, Claremont, CA 91711

3 beds · 2 baths · 1,570 sqft

1153 Northwestern Drive

$1,060,000

FOR SALE

1153 Northwestern Drive, Claremont, CA 91711

3 beds · 2 baths · 1,563 sqft

449 448 Arrow Highway

$1,250,000

FOR SALE

449 448 Arrow Highway, Claremont, CA 91711

4 beds · 3 baths · 1,554 sqft

840 Northwestern

$1,135,000

FOR SALE

840 Northwestern, Claremont, CA 91711

3 beds · 2 baths · 1,611 sqft

432 Middlebury Court
OPEN AUG 22, 8PM - 11PM
VIRTUAL TOUR

$785,000

FOR SALE

432 Middlebury Court, Claremont, CA 91711

3 beds · 3 baths · 1,509 sqft

518 Converse
VIRTUAL TOUR

$1,054,000

FOR SALE

518 Converse, Claremont, CA 91711

4 beds · 2 baths · 1,614 sqft

587 Sycamore Avenue

$879,000

FOR SALE

587 Sycamore Avenue, Claremont, CA 91711

4 beds · 2 baths · 1,565 sqft

754 W 9th

$1,088,800

FOR SALE

754 W 9th, Claremont, CA 91711

3 beds · 2 baths · 1,525 sqft

Recently Sold

570 Converse
VIRTUAL TOUR

$920,000

SOLD

570 Converse, Claremont, CA 91711

3 beds · 2 baths · 1,450 sqft

368 Geneva Avenue
VIRTUAL TOUR

$775,000

SOLD

368 Geneva Avenue, Claremont, CA 91711

3 beds · 2 baths · 1,429 sqft

424 Greensboro Court
3D TOUR

$1,040,000

SOLD

424 Greensboro Court, Claremont, CA 91711

3 beds · 2 baths · 1,606 sqft

657 Aurora
3D TOUR

$1,010,000

SOLD

657 Aurora, Claremont, CA 91711

4 beds · 2 baths · 1,512 sqft

616 Purdue

$1,149,000

SOLD

616 Purdue, Claremont, CA 91711

3 beds · 3 baths · 1,698 sqft

1298 W Baseline

$775,000

SOLD

1298 W Baseline, Claremont, CA 91711

2 beds · 2 baths · 1,288 sqft

536 S College
VIRTUAL TOUR

$900,000

SOLD

536 S College, Claremont, CA 91711

3 beds · 2 baths · 1,485 sqft

549 California
3D TOUR

$845,000

SOLD

549 California, Claremont, CA 91711

3 beds · 2 baths · 1,538 sqft

$855,000
3 bd | 2 ba | 1,475 sqft
Request a tourcall
Topfind Realty

Company

  • About Us
  • Careers
  • Articles
  • Home Estimate

Explore

  • Renting
  • Buying
  • Selling
  • Realtors

Support

  • Help Center
  • Contact Us
  • Terms & Conditions
  • Privacy Policy

Topfind Realty, DRE # 02240815, is a licensed real estate broker in California. Topfind Realty pledges to support the Fair Housing Act and adhere to Equal Housing Opportunity laws.

Copyright © 2026 Topfind Realty. All Rights Reserved.