Topfind Realty
Renting

Search Rentals

Houses for RentTownhomes for RentCondos for RentView All Rentals →

Renting Resources

Why Rent With UsRenter GuideRent vs Buy Calculator

Renter Articles

How to Negotiate RentUnderstanding Your LeaseMoving Checklist for Renters
Buying

Search Homes

Houses for SaleTownhomes for SaleCondos for SaleView All Homes →

Buying Resources

Why Buy With UsBuyer GuideAffordability CalculatorInvestment CalculatorProperty Tax Calculator

Buyer Articles

Master Your New Home BudgetBeat Moving StressPacking Secrets
Selling

Selling Tools

Home ValuationFind a Seller's Agent

Selling Resources

Why Sell With UsSeller GuideNet Sheet CalcHELOC Calculator

Seller Articles

Strategic PricingDownsizing Tips
Mortgage Rates

Today's Rates

Mortgage RatesRefinance RatesLoan ComparisonHELOC Calculator

Mortgage Resources

Understanding Mortgage RatesFirst-Time Homebuyer GuideWhen to Refinance Your Mortgage
Realtors
Topfind
Houses for RentTownhomes for RentCondos for RentView All Rentals →
Why Rent With UsRenter GuideRent vs Buy Calculator
How to Negotiate RentUnderstanding Your LeaseMoving Checklist for Renters
Houses for SaleTownhomes for SaleCondos for SaleView All Homes →
Why Buy With UsBuyer GuideAffordability CalculatorInvestment CalculatorProperty Tax Calculator
Master Your New Home BudgetBeat Moving StressPacking Secrets
Home ValuationFind a Seller's Agent
Why Sell With UsSeller GuideNet Sheet CalcHELOC Calculator
Strategic PricingDownsizing Tips
Mortgage RatesRefinance RatesLoan ComparisonHELOC Calculator
Understanding Mortgage RatesFirst-Time Homebuyer GuideWhen to Refinance Your Mortgage
groupRealtorsinfoAbout Us
Continue with Google
Sign InSign Up
Topfind Realty
Renting

Search Rentals

Houses for RentTownhomes for RentCondos for RentView All Rentals →

Renting Resources

Why Rent With UsRenter GuideRent vs Buy Calculator

Renter Articles

How to Negotiate RentUnderstanding Your LeaseMoving Checklist for Renters
Buying

Search Homes

Houses for SaleTownhomes for SaleCondos for SaleView All Homes →

Buying Resources

Why Buy With UsBuyer GuideAffordability CalculatorInvestment CalculatorProperty Tax Calculator

Buyer Articles

Master Your New Home BudgetBeat Moving StressPacking Secrets
Selling

Selling Tools

Home ValuationFind a Seller's Agent

Selling Resources

Why Sell With UsSeller GuideNet Sheet CalcHELOC Calculator

Seller Articles

Strategic PricingDownsizing Tips
Mortgage Rates

Today's Rates

Mortgage RatesRefinance RatesLoan ComparisonHELOC Calculator

Mortgage Resources

Understanding Mortgage RatesFirst-Time Homebuyer GuideWhen to Refinance Your Mortgage
Realtors
Topfind
Houses for RentTownhomes for RentCondos for RentView All Rentals →
Why Rent With UsRenter GuideRent vs Buy Calculator
How to Negotiate RentUnderstanding Your LeaseMoving Checklist for Renters
Houses for SaleTownhomes for SaleCondos for SaleView All Homes →
Why Buy With UsBuyer GuideAffordability CalculatorInvestment CalculatorProperty Tax Calculator
Master Your New Home BudgetBeat Moving StressPacking Secrets
Home ValuationFind a Seller's Agent
Why Sell With UsSeller GuideNet Sheet CalcHELOC Calculator
Strategic PricingDownsizing Tips
Mortgage RatesRefinance RatesLoan ComparisonHELOC Calculator
Understanding Mortgage RatesFirst-Time Homebuyer GuideWhen to Refinance Your Mortgage
groupRealtorsinfoAbout Us
Continue with Google
Sign InSign Up
Real Estate/CA/Claremont/682 Sycamore Avenue
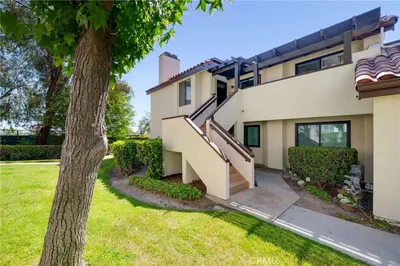
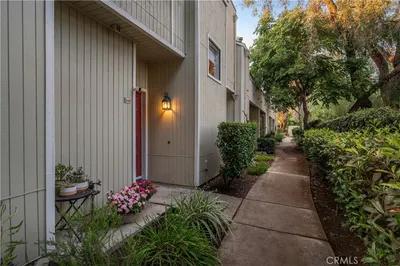
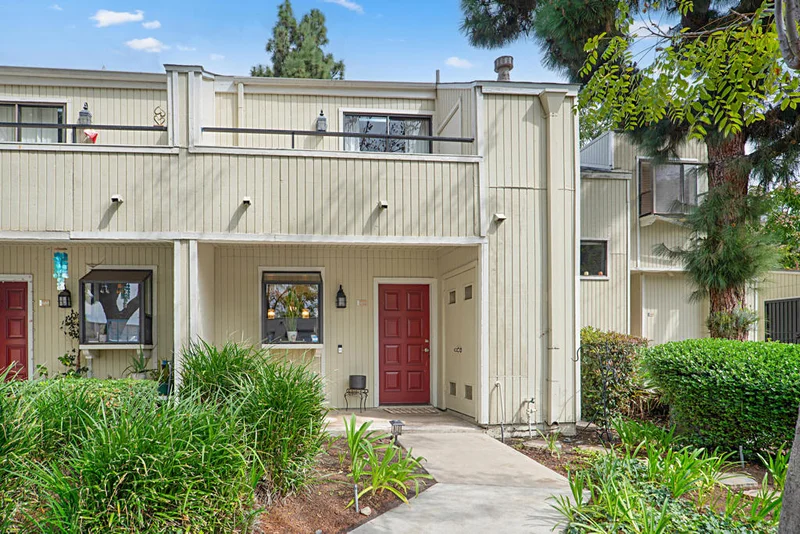
Photo 1 of 682 Sycamore Avenue

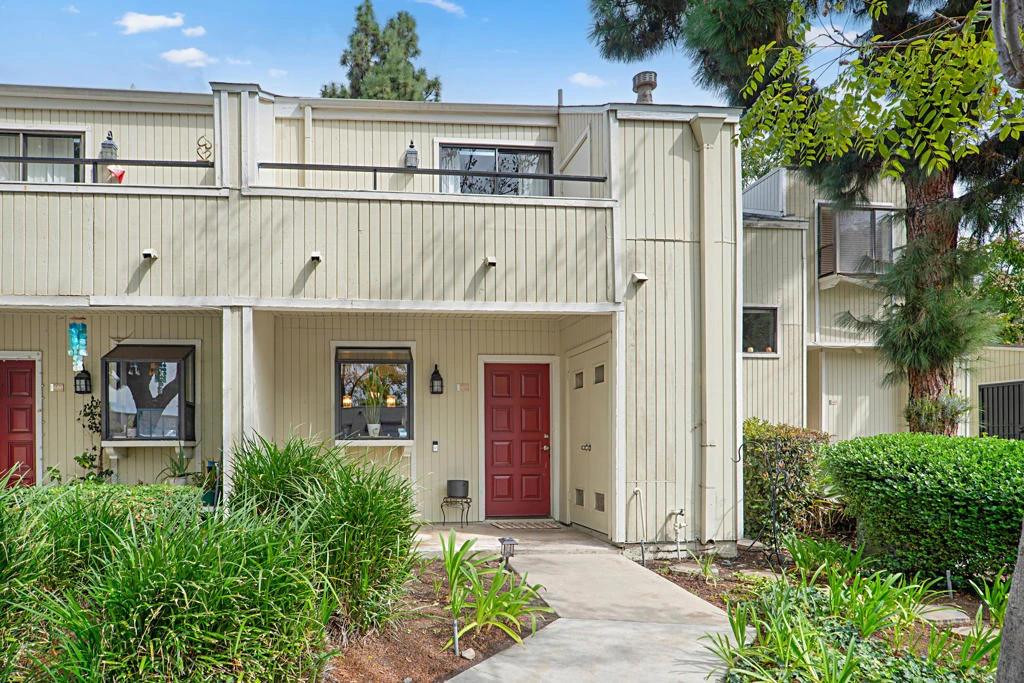
Photo 2 of 682 Sycamore Avenue
1 / 28
Main
Interior 1
Interior 2
Interior 3
Interior 4
imagesmode View 28 photos
For Sale
$525,000
Est. $2,940/mo

682 Sycamore Avenue, Claremont, CA 91711

bed
2
Bedrooms
bathtub
2
Bathrooms
square_foot
1,112
Sq Ft

About this home

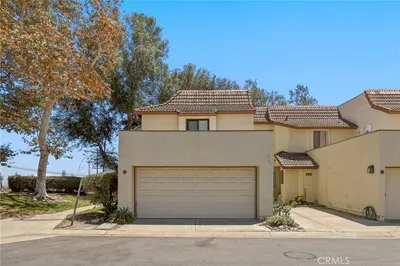
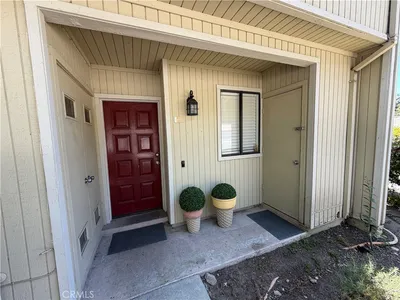
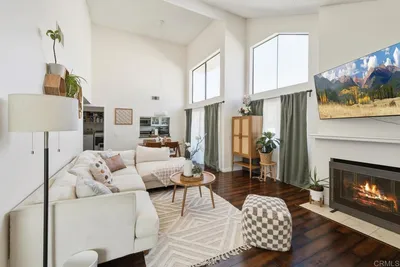
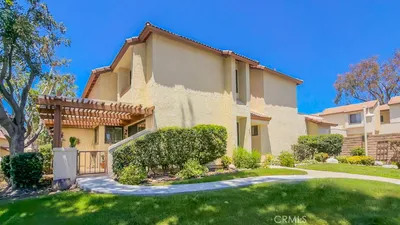
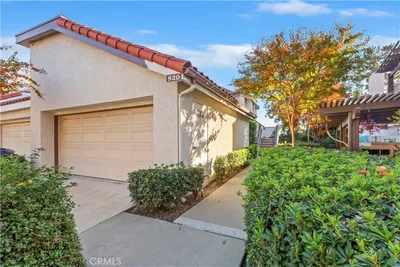
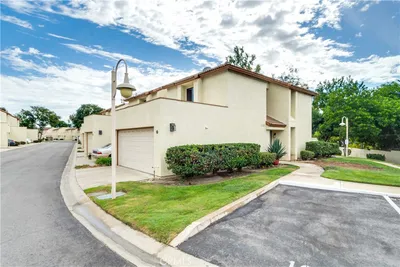
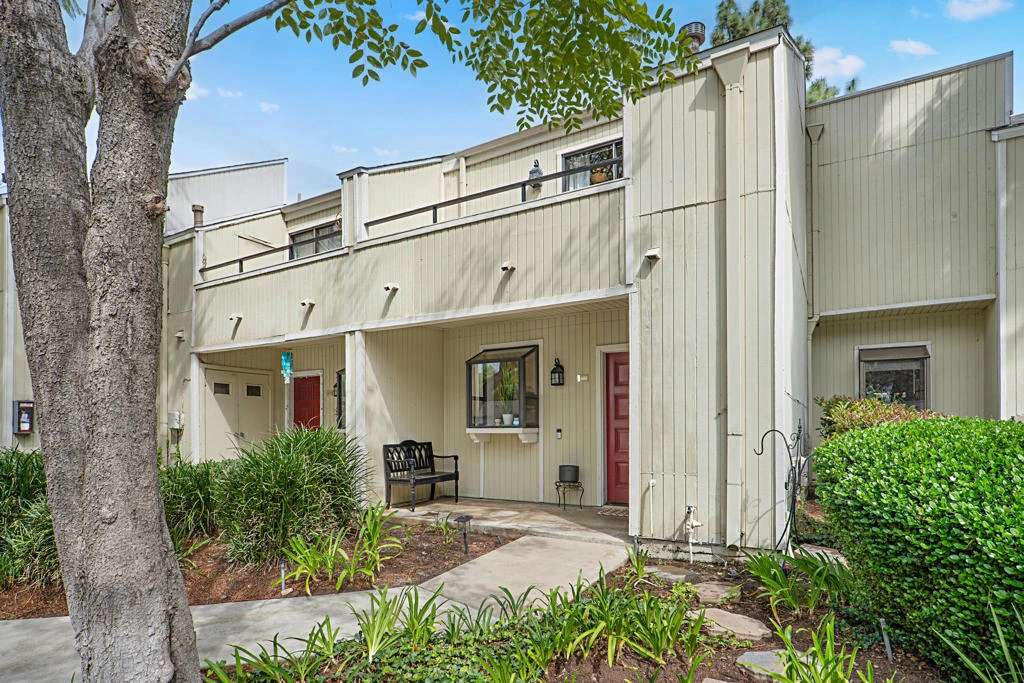
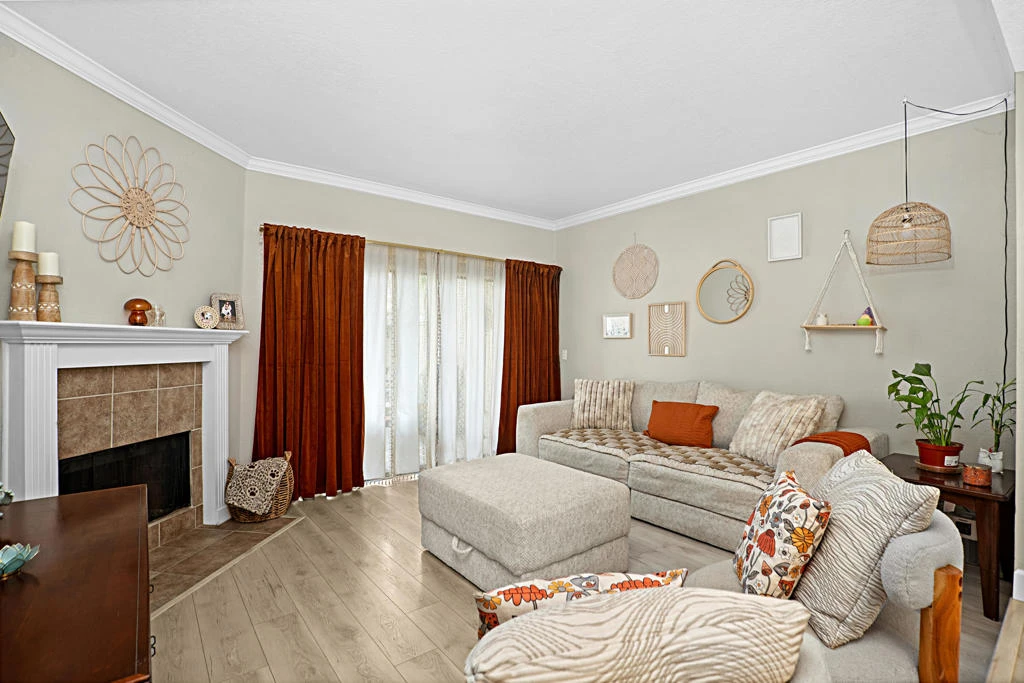
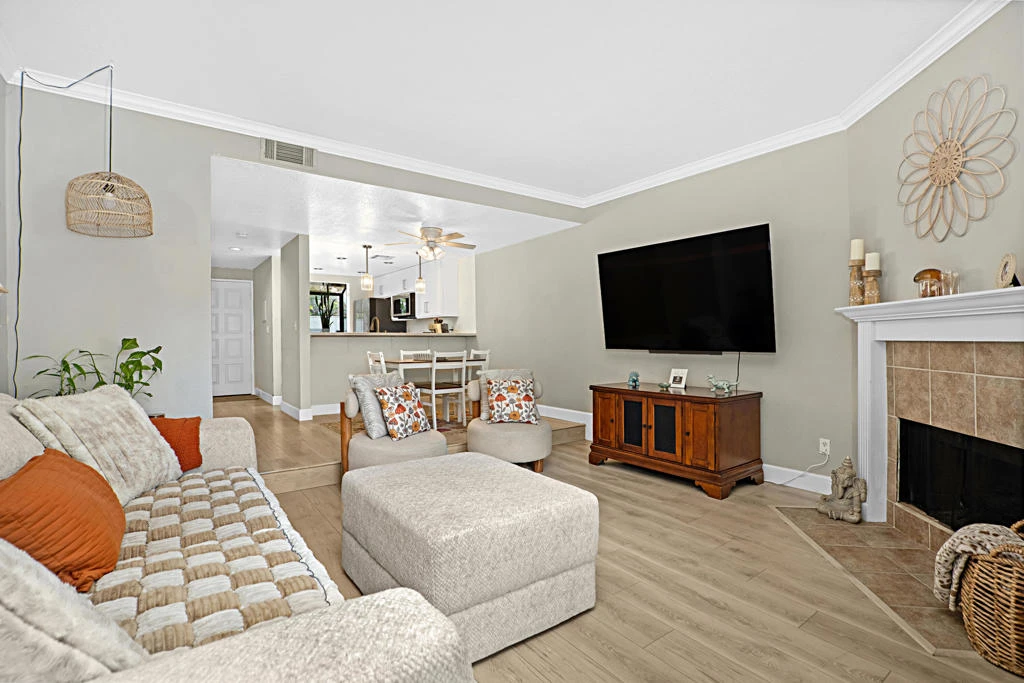
NEW PRICE, SAME INCREDIBLE HOME - Schedule Your Tour Today! *** Price reduced to $525,000 ($15,000 improvement). Exceptional opportunity -- best value, fully updated condo in the community *** Situated in the sought-after Brooks of Claremont community, this beautifully updated two-bedroom, two-bathroom condominium offers the perfect blend of comfort, style, and convenience. Encompassing approximately 1,112 square feet, the home showcases updated laminate flooring throughout, adding a modern aesthetic with a warm, inviting feel. The thoughtfully designed floor plan features an upstairs primary suite that serves as a peaceful retreat, while the secondary bedroom offers flexibility as a nursery, guest room, or ideal work-from-home space. At the heart of the home, the fully renovated kitchen shines with Samsung Bespoke glass-front appliances, shaker-style cabinetry, and sleek quartz countertops, all completed in 2024. Updated plumbing fixtures and contemporary pendant lighting add the finishing touches to this bright and functional space. The living room is anchored by a cozy fireplace with a gas log lighter--perfect for relaxing evenings or entertaining guests. Enjoy seamless indoor-outdoor living with two private outdoor areas, including a patio thoughtfully designed for gardening enthusiasts--perfect for cultivating your own lush retreat or enjoying morning coffee in a tranquil setting. Additional highlights include in-unit laundry with a newer stackable washer and dryer (2023) updated hot water tank (2023), a spacious two-car garage with abundant storage, and access to a beautifully maintained, park-like community featuring mature landscaping, a pool, and spa. Ideal for a wide range of homeowners--from first-time buyers to those looking to downsize, new or growing families, and even frequent travelers seeking a ''lock-and-go'' lifestyle--this home offers both comfort and versatility. Located just moments from Claremont Village, enjoy easy access to charming restaurants, boutique shopping, and the vibrant character of this beloved college town, all within the award-winning Claremont Unified School District.

Property Facts

bed

Bedrooms

2

bathtub

Bathrooms

2

square_foot

Square Feet

1,112

landscape

Lot Size

145,160 sqft

calendar_month

Year Built

1982

home_work

Property Type

Condominium

timer

Days on Market

103

payments

HOA Fee

$425/mo

garage

Garage Total

2

fingerprint

MLS #

219146049PS

Interior Details

General Interior

Interior Features

Breakfast Bar, Separate Formal Dining Room, All Bedrooms Up, Primary Suite

Flooring

Laminate

Fireplace

Gas Starter, Living Room

Kitchen & Appliances

Appliances

Dishwasher, Disposal, Gas Oven, Gas Range, Refrigerator, Self Cleaning Oven, Water To Refrigerator

Climate Control

Cooling

Central Air, Electric

Heating

Central, Forced Air, Natural Gas

Parking

Total Parking Spaces

2

Garage Spaces

2

Parking Features

Garage, Garage Door Opener

Exterior & Lot

Building & Construction

Fencing

Chain Link, Stucco Wall

Security

Gated Community, Key Card Entry

Foundation

Slab

Lot & Grounds

Lot Features

Landscaped, Sprinkler System

Pool Features

Community, Electric Heat, In Ground

Spa Features

Community, Heated, In Ground

Community & HOA

Association Info

HOA Fee$425
FrequencyMonthly

HOA Amenities

Controlled Access, Maintenance Grounds, Other

Community Features

Gated, Pool

Mortgage Calculator

Total Monthly

$0

Principal & Interest:
$0
Property Tax:
$0
Home Insurance:
$0
HOA Fees:
$0
$
$
%

Nearby Schools

RatingSchool NameGradesDistance
1
San Antonio High (Continuation)
High School
10-120.4 mi
8
Serrano Middle
Middle School
7-80.5 mi
5
Moreno Elementary
Elementary School
P-60.6 mi
7
Oakmont Elementary
Elementary School
K-60.6 mi
6
Vista Del Valle Elementary
Elementary School
K-60.7 mi

Convenience Score

Market Insights

91711|Claremont

Estimated Value

Calculating...
No change vs. last year
Value history is still building for this area.

Market Temperature

Seller'sBalancedBuyer's
0d30d60d180d
Balanced

Balanced market

30 Days

Avg. time on market

This is a Balanced Market. Homes are selling at a moderate pace.

Flood & Climate Risk

Noise Levels

Location

682 Sycamore Avenue

Claremont, CA 91711

Open in Mapsopen_in_new
Topfind Realty

Ready to Take the Next Step?

Get expert support from a local agent today.

call
(800)-330-9306Available 9AM - 7PM

Similar Homes You Might Like

Based on price, location, and features
854 Endicott

$547,800

FOR SALE

854 Endicott, Claremont, CA 91711

2 beds · 3 baths · 1,180 sqft

836 Trinity
VIRTUAL TOUR

$650,000

FOR SALE

836 Trinity, Claremont, CA 91711

2 beds · 2 baths · 1,306 sqft

640 Sycamore

$495,000

FOR SALE

640 Sycamore, Claremont, CA 91711

2 beds · 2 baths · 1,112 sqft

870 Lancaster
OPEN AUG 22, 8PM - 10PM

$537,800

FOR SALE

870 Lancaster, Claremont, CA 91711

2 beds · 3 baths · 1,180 sqft

630 Sycamore

$505,000

FOR SALE

630 Sycamore, Claremont, CA 91711

2 beds · 2 baths · 986 sqft

1152 Northwestern Drive
3D TOUR

$1,149,000

FOR SALE

1152 Northwestern Drive, Claremont, CA 91711

4 beds · 3 baths · 2,160 sqft

532 Chouinard Circle
3D TOUR

$1,115,000

FOR SALE

532 Chouinard Circle, Claremont, CA 91711

4 beds · 2 baths · 1,934 sqft

1545 Seneca Place
VIRTUAL TOUR

$1,100,000

FOR SALE

1545 Seneca Place, Claremont, CA 91711

4 beds · 2 baths · 2,000 sqft

Recently Sold

895 Connors Court
VIRTUAL TOUR

$575,000

SOLD

895 Connors Court, Claremont, CA 91711

2 beds · 2 baths · 1,311 sqft

782 Danville

$560,000

SOLD

782 Danville, Claremont, CA 91711

2 beds · 3 baths · 1,180 sqft

646 Sycamore Avenue 18

$545,000

SOLD

646 Sycamore Avenue 18, Claremont, CA 91711

2 beds · 3 baths · 1,263 sqft

820 Trinity

$595,000

SOLD

820 Trinity, Claremont, CA 91711

2 beds · 2 baths · 1,314 sqft

641 S Indian Hill B

$435,000

SOLD

641 S Indian Hill B, Claremont, CA 91711

2 beds · 2 baths · 1,088 sqft

728 Danville Drive

$550,000

SOLD

728 Danville Drive, Claremont, CA 91711

2 beds · 3 baths · 1,180 sqft

688 Sycamore

$575,000

SOLD

688 Sycamore, Claremont, CA 91711

2 beds · 3 baths · 1,263 sqft

613 S Indian Hill Blvd Unit D
VIRTUAL TOUR

$485,000

SOLD

613 S Indian Hill Blvd Unit D, Claremont, CA 91711

2 beds · 2 baths · 1,088 sqft

$525,000
2 bd | 2 ba | 1,112 sqft
Request a tourcall
Topfind Realty

Company

  • About Us
  • Careers
  • Articles
  • Home Estimate

Explore

  • Renting
  • Buying
  • Selling
  • Realtors

Support

  • Help Center
  • Contact Us
  • Terms & Conditions
  • Privacy Policy

Topfind Realty, DRE # 02240815, is a licensed real estate broker in California. Topfind Realty pledges to support the Fair Housing Act and adhere to Equal Housing Opportunity laws.

Copyright © 2026 Topfind Realty. All Rights Reserved.