Topfind Realty
Renting

Search Rentals

Houses for RentTownhomes for RentCondos for RentView All Rentals →

Renting Resources

Why Rent With UsRenter GuideRent vs Buy Calculator

Renter Articles

How to Negotiate RentUnderstanding Your LeaseMoving Checklist for Renters
Buying

Search Homes

Houses for SaleTownhomes for SaleCondos for SaleView All Homes →

Buying Resources

Why Buy With UsBuyer GuideAffordability CalculatorInvestment CalculatorProperty Tax Calculator

Buyer Articles

Master Your New Home BudgetBeat Moving StressPacking Secrets
Selling

Selling Tools

Home ValuationFind a Seller's Agent

Selling Resources

Why Sell With UsSeller GuideNet Sheet CalcHELOC Calculator

Seller Articles

Strategic PricingDownsizing Tips
Mortgage Rates

Today's Rates

Mortgage RatesRefinance RatesLoan ComparisonHELOC Calculator

Mortgage Resources

Understanding Mortgage RatesFirst-Time Homebuyer GuideWhen to Refinance Your Mortgage
Realtors
Topfind
Houses for RentTownhomes for RentCondos for RentView All Rentals →
Why Rent With UsRenter GuideRent vs Buy Calculator
How to Negotiate RentUnderstanding Your LeaseMoving Checklist for Renters
Houses for SaleTownhomes for SaleCondos for SaleView All Homes →
Why Buy With UsBuyer GuideAffordability CalculatorInvestment CalculatorProperty Tax Calculator
Master Your New Home BudgetBeat Moving StressPacking Secrets
Home ValuationFind a Seller's Agent
Why Sell With UsSeller GuideNet Sheet CalcHELOC Calculator
Strategic PricingDownsizing Tips
Mortgage RatesRefinance RatesLoan ComparisonHELOC Calculator
Understanding Mortgage RatesFirst-Time Homebuyer GuideWhen to Refinance Your Mortgage
groupRealtorsinfoAbout Us
Continue with Google
Sign InSign Up
Topfind Realty
Renting

Search Rentals

Houses for RentTownhomes for RentCondos for RentView All Rentals →

Renting Resources

Why Rent With UsRenter GuideRent vs Buy Calculator

Renter Articles

How to Negotiate RentUnderstanding Your LeaseMoving Checklist for Renters
Buying

Search Homes

Houses for SaleTownhomes for SaleCondos for SaleView All Homes →

Buying Resources

Why Buy With UsBuyer GuideAffordability CalculatorInvestment CalculatorProperty Tax Calculator

Buyer Articles

Master Your New Home BudgetBeat Moving StressPacking Secrets
Selling

Selling Tools

Home ValuationFind a Seller's Agent

Selling Resources

Why Sell With UsSeller GuideNet Sheet CalcHELOC Calculator

Seller Articles

Strategic PricingDownsizing Tips
Mortgage Rates

Today's Rates

Mortgage RatesRefinance RatesLoan ComparisonHELOC Calculator

Mortgage Resources

Understanding Mortgage RatesFirst-Time Homebuyer GuideWhen to Refinance Your Mortgage
Realtors
Topfind
Houses for RentTownhomes for RentCondos for RentView All Rentals →
Why Rent With UsRenter GuideRent vs Buy Calculator
How to Negotiate RentUnderstanding Your LeaseMoving Checklist for Renters
Houses for SaleTownhomes for SaleCondos for SaleView All Homes →
Why Buy With UsBuyer GuideAffordability CalculatorInvestment CalculatorProperty Tax Calculator
Master Your New Home BudgetBeat Moving StressPacking Secrets
Home ValuationFind a Seller's Agent
Why Sell With UsSeller GuideNet Sheet CalcHELOC Calculator
Strategic PricingDownsizing Tips
Mortgage RatesRefinance RatesLoan ComparisonHELOC Calculator
Understanding Mortgage RatesFirst-Time Homebuyer GuideWhen to Refinance Your Mortgage
groupRealtorsinfoAbout Us
Continue with Google
Sign InSign Up
Real Estate/CA/Clovis/1001 Sylmar Ave 173
Photo 1 of 1001 Sylmar Ave 173
Photo 2 of 1001 Sylmar Ave 173
1 / 20
Main
Interior 1
Interior 2
Interior 3
Interior 4
imagesmode View 20 photos
For Sale
$139,000
Est. $778/mo

1001 Sylmar Ave 173, Clovis, CA 93612

bed
2
Bedrooms
bathtub
2
Bathrooms
square_foot
1,248
Sq Ft

About this home

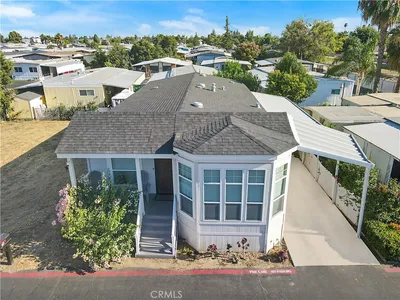
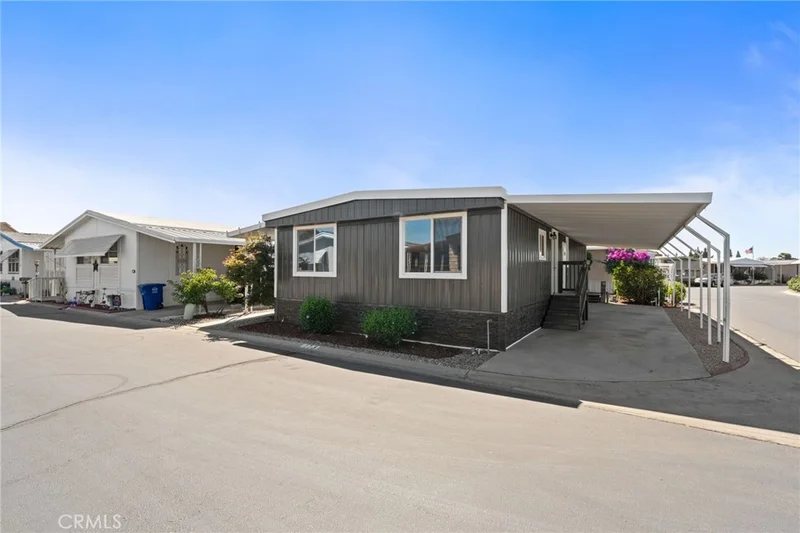
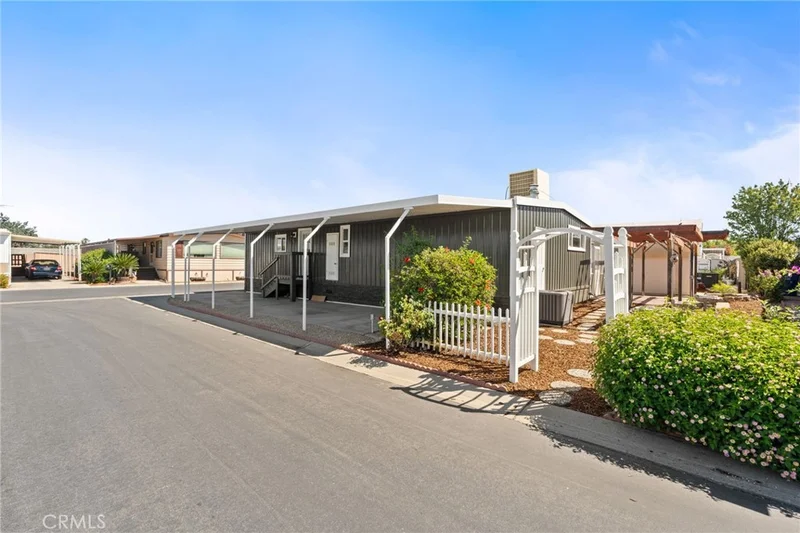
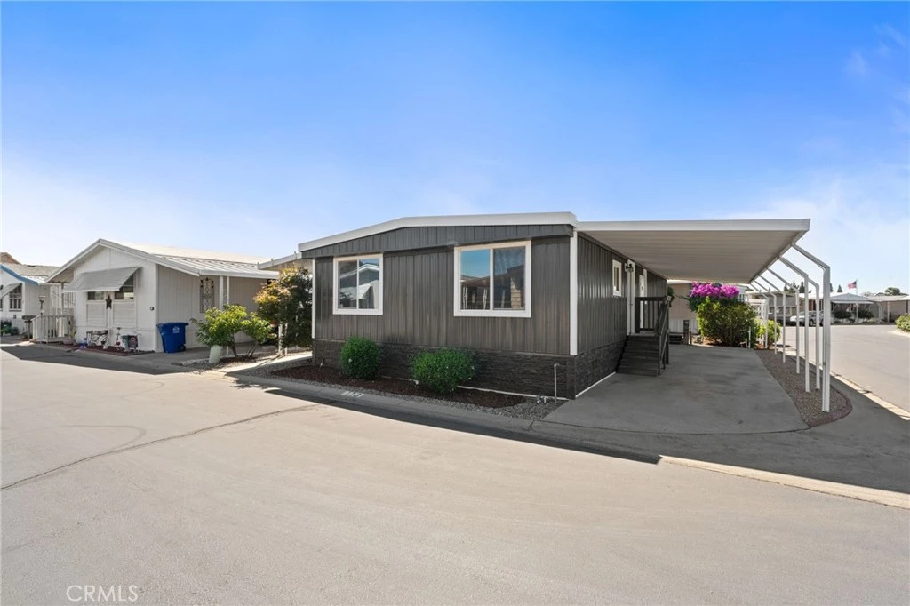
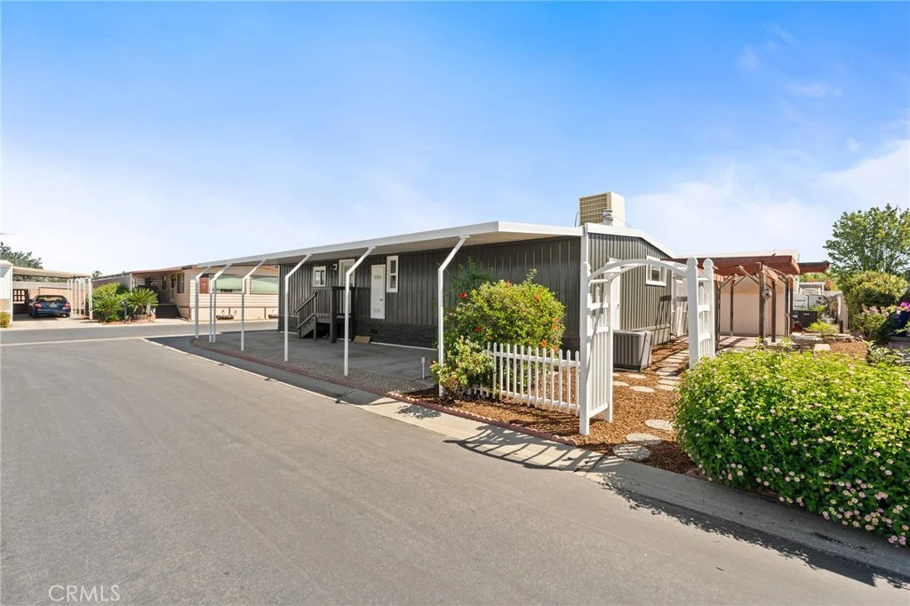
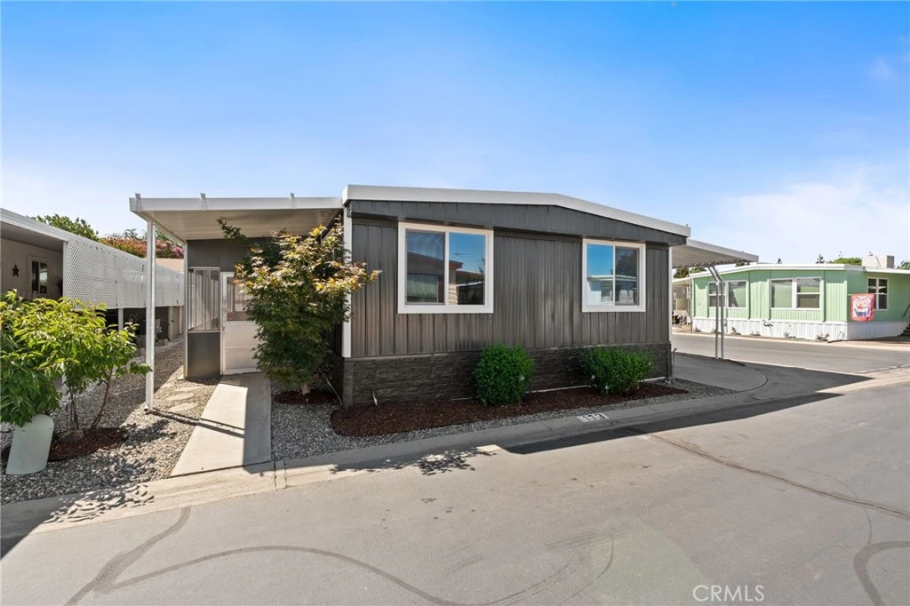
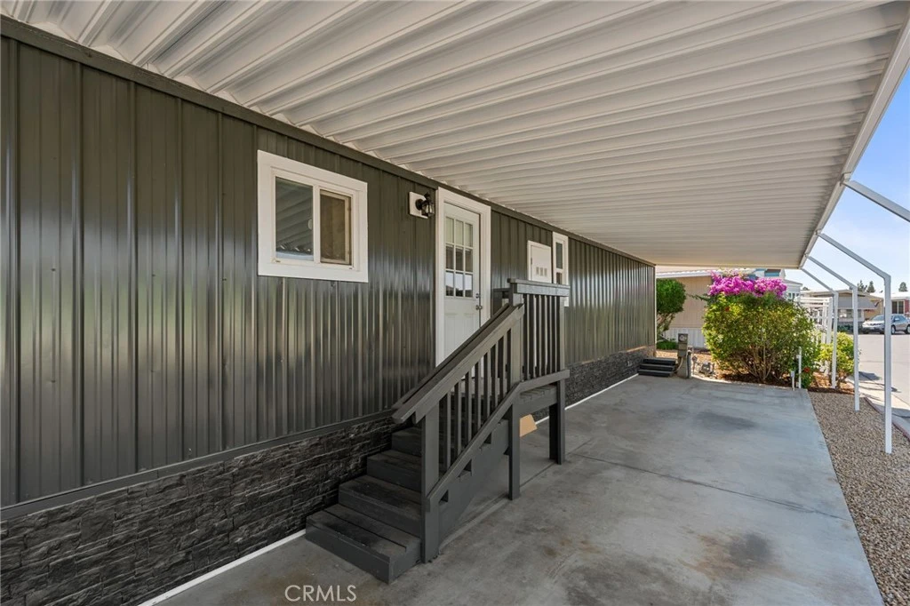
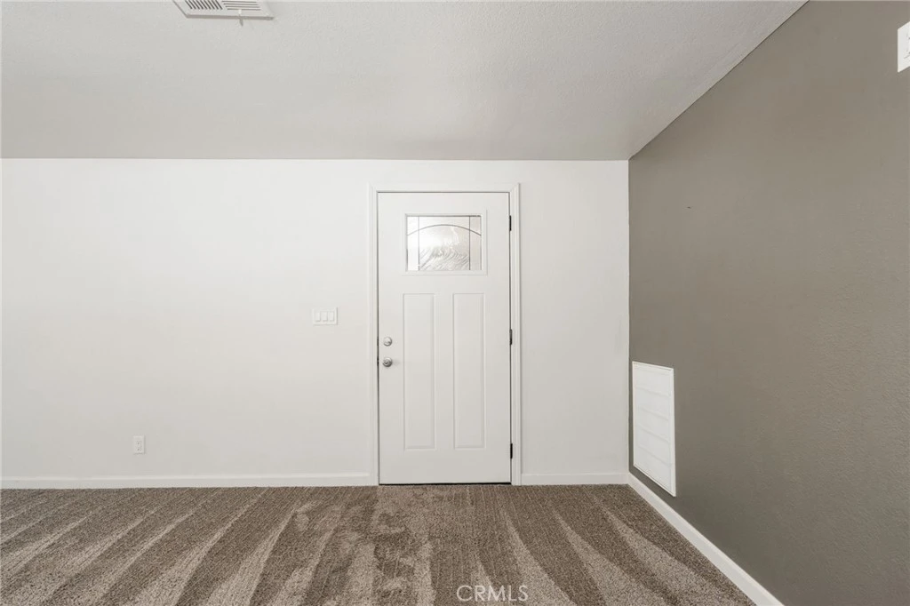
Beautifully rebuilt from the studs up, this one-of-a-kind home in The Woods, one of Clovis' premier 55+ communities, offers the look, comfort, and quality of a modern custom home. This was not a cosmetic remodel. Professionally renovated by Northgate Construction Services, one of the Valley's premier manufactured home contractors, the interior was taken down to the studs, rebuilt with full drywall, and redesigned into a bright, open floor plan with quality finishes throughout. The showpiece is the oversized custom kitchen featuring real wood cabinetry, expansive quartz countertops, a massive island with seating for 6-7, tile backsplash, stainless steel appliances, recessed lighting, abundant storage, and plenty of room to cook and entertain. The refrigerator is included. The spacious primary suite offers a large walk-in closet and a beautifully remodeled bathroom with dual sinks, stone countertops, quality cabinetry, and a walk-in shower. The guest bathroom has also been completely updated. Washer, dryer, refrigerator, and kitchen appliances are all included. Additional upgrades include wood-look flooring, newer carpet, recessed lighting, ceiling fans, updated trim, fresh paint, dual-pane windows, easy-draw blackout window coverings, and solid exterior doors with decorative glass. Beyond the finishes, the home features foundation rehabilitation with additional support piers, structural reinforcement, a complete HVAC system installed approximately three years ago, and a water heater replaced approximately one month ago. The exterior is equally impressive with durable steel-clad siding over the original aluminum siding, custom stacked-stone skirting, an enclosed patio room, a covered carport, wide two-car driveway, mature landscaping, sprinklers, pergolas, fountain, paver areas, and a spacious backyard perfect for relaxing or entertaining. Residents enjoy a clubhouse with a full kitchen, library, billiards room, pool, spa, fitness center, and beautifully maintained grounds. This is not your typical manufactured home. It has been professionally rebuilt with extensive structural, mechanical, and cosmetic improvements, offering a level of quality, craftsmanship, and storage rarely found in the community.

Property Facts

bed

Bedrooms

2

bathtub

Bathrooms

2

square_foot

Square Feet

1,248

landscape

Lot Size

1,248 sqft

calendar_month

Year Built

1973

home_work

Property Type

Manufactured On Land

timer

Days on Market

48

payments

HOA Fee

$770/mo

garage

Garage Total

0

fingerprint

MLS #

FR26142969

Interior Details

General Interior

Interior Features

All Bedrooms Down

Kitchen & Appliances

Laundry

Laundry Room

Bed & Bath

Main Level Bedrooms

1

Main Level Bathrooms

1

Climate Control

Cooling

Central Air

Parking

Exterior & Lot

Lot & Grounds

Lot Features

Corner Lot, Cul De Sac

Pool Features

Community, Association

Sewer

Public Sewer

Water Source

Public

Community & HOA

Association Info

HOA Fee$770
FrequencyMonthly

HOA Amenities

Fitness Center, Maintenance Grounds, Pool, Spa Hot Tub, Security

Community Features

Urban, Pool

Mortgage Calculator

Total Monthly

$0

Principal & Interest:
$0
Property Tax:
$0
Home Insurance:
$0
HOA Fees:
$0
$
$
%

Nearby Schools

RatingSchool NameGradesDistance
8
Cole Elementary
Elementary School
K-60.4 mi
N/A
Charlie Keyan Armenian Community School
Private School
K-120.8 mi
7
Weldon Elementary
Elementary School
K-60.9 mi
5
Sierra Vista Elementary
Elementary School
K-60.9 mi
8
Clark Intermediate
Middle School
7-81.2 mi

Convenience Score

Market Insights

93612|Clovis

Estimated Value

Calculating...
No change vs. last year
Value history is still building for this area.

Market Temperature

Seller'sBalancedBuyer's
0d30d60d180d
Balanced

Balanced market

30 Days

Avg. time on market

This is a Balanced Market. Homes are selling at a moderate pace.

Flood & Climate Risk

Noise Levels

Location

1001 Sylmar Ave 173

Clovis, CA 93612

Open in Mapsopen_in_new
Topfind Realty

Ready to Take the Next Step?

Get expert support from a local agent today.

call
(800)-330-9306Available 9AM - 7PM

Similar Homes You Might Like

Based on price, location, and features
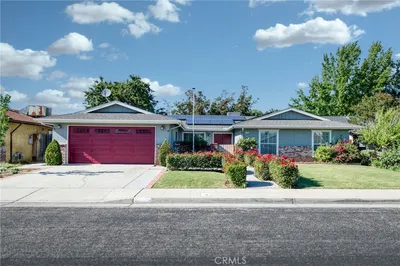
2034 Wrenwood Ave
3D TOUR

$714,990

FOR SALE

2034 Wrenwood Ave, Clovis, CA 93611

5 beds · 3 baths · 3,468 sqft

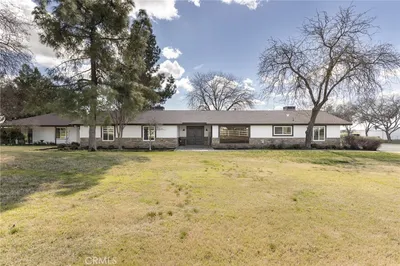
16115 Deer Path

$1,995,000

FOR SALE

16115 Deer Path, Clovis, CA 93619

5 beds · 4 baths · 5,400 sqft

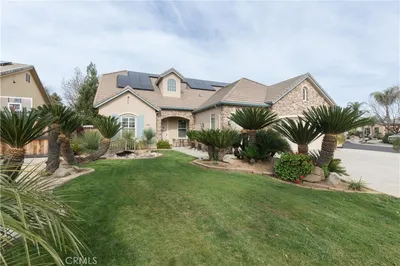
579 N Adler
3D TOUR

$365,000

FOR SALE

579 N Adler, Clovis, CA 93611

2 beds · 2 baths · 1,383 sqft

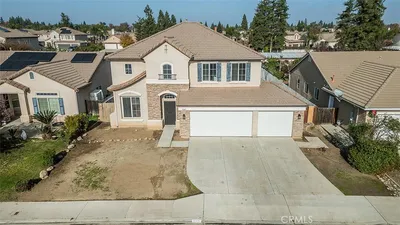
12235 Willow Avenue

$1,100,000

FOR SALE

12235 Willow Avenue, Clovis, CA 93619

4 beds · 3 baths · 2,959 sqft

3036 Keats Avenue
OPEN AUG 22, 11PM - 1AM
3D TOUR

$695,000

FOR SALE

3036 Keats Avenue, Clovis, CA 93619

4 beds · 3 baths · 2,662 sqft

2579 Warner Avenue
3D TOUR

$597,000

FOR SALE

2579 Warner Avenue, Clovis, CA 93611

4 beds · 2 baths · 2,119 sqft

1272 Villa SPC 76
3D TOUR

$220,000

FOR SALE

1272 Villa Spc 76, Clovis, CA 93612

3 beds · 2 baths · 1,521 sqft

2365 Fordham
3D TOUR

$445,000

FOR SALE

2365 Fordham, Clovis, CA 93611

4 beds · 2 baths · 1,628 sqft

Recently Sold

1707 Gettysburg
VIRTUAL TOUR

$415,000

SOLD

1707 Gettysburg, Clovis, CA 93611

3 beds · 2 baths · 1,428 sqft

1153 Menlo Avenue
VIRTUAL TOUR

$485,000

SOLD

1153 Menlo Avenue, Clovis, CA 93612

3 beds · 2 baths · 1,782 sqft

13545 Bullard

$1,355,000

SOLD

13545 Bullard, Clovis, CA 93619

4 beds · 3 baths · 2,268 sqft

3357 Buckingham
VIDEO TOUR

$640,000

SOLD

3357 Buckingham, Clovis, CA 93619

4 beds · 2 baths · 2,289 sqft

2721 Holland

$574,900

SOLD

2721 Holland, Clovis, CA 93611

5 beds · 3 baths · 2,674 sqft

3350 E Via Montiano

$1,495,000

SOLD

3350 E Via Montiano, Clovis, CA 93619

4 beds · 4 baths · 3,911 sqft

1854 Cougar Lane

$339,000

SOLD

1854 Cougar Lane, Clovis, CA 93611

2 beds · 2 baths · 1,704 sqft

1698 W Tollhouse Lane N
VIRTUAL TOUR

$378,500

SOLD

1698 W Tollhouse Lane N, Clovis, CA 93611

2 beds · 2 baths · 1,345 sqft

$139,000
2 bd | 2 ba | 1,248 sqft
Request a tourcall
Topfind Realty

Company

  • About Us
  • Careers
  • Articles
  • Home Estimate

Explore

  • Renting
  • Buying
  • Selling
  • Realtors

Support

  • Help Center
  • Contact Us
  • Terms & Conditions
  • Privacy Policy

Topfind Realty, DRE # 02240815, is a licensed real estate broker in California. Topfind Realty pledges to support the Fair Housing Act and adhere to Equal Housing Opportunity laws.

Copyright © 2026 Topfind Realty. All Rights Reserved.