For Sale
$635,000
Est. $3,556/mo4683 N Arrow Ridge, Clovis, CA 93619
bed
4
Bedrooms
bathtub
3
Bathrooms
square_foot
3,100
Sq Ft
About this home
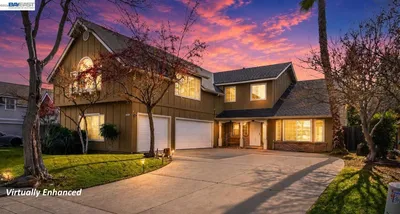
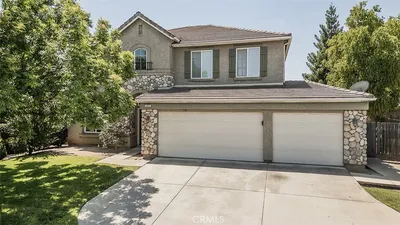
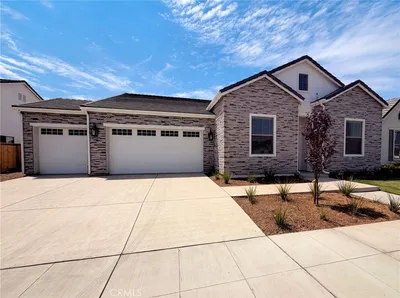
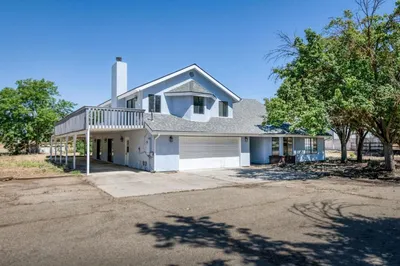
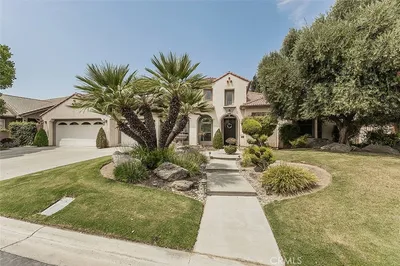
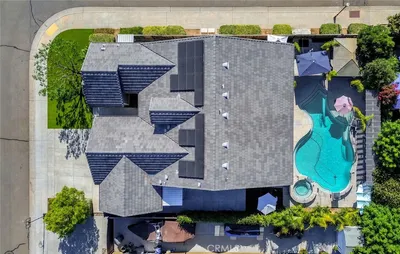
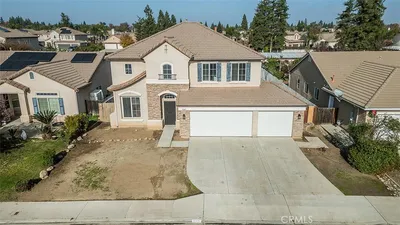
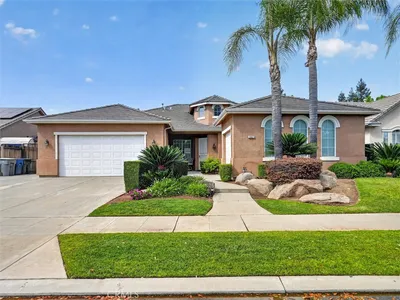
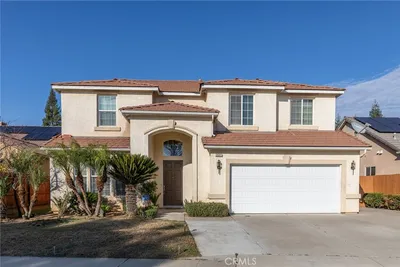
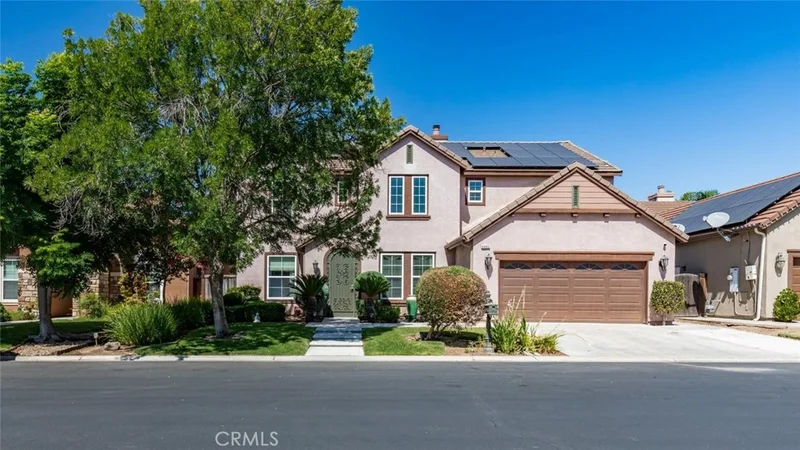
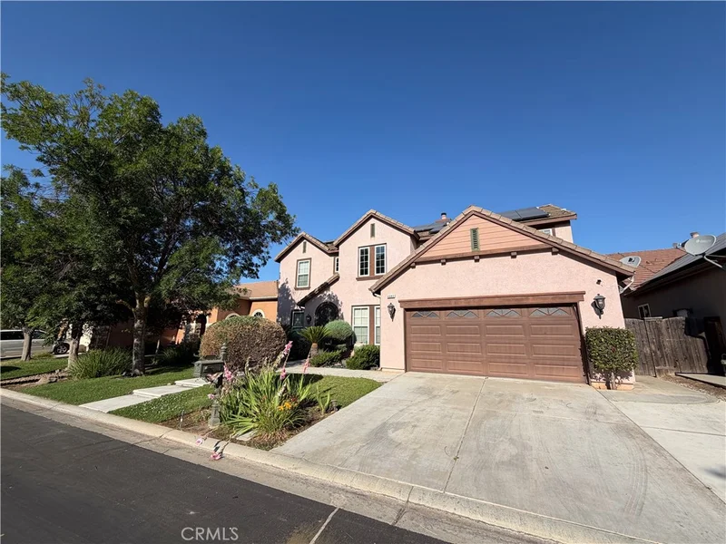
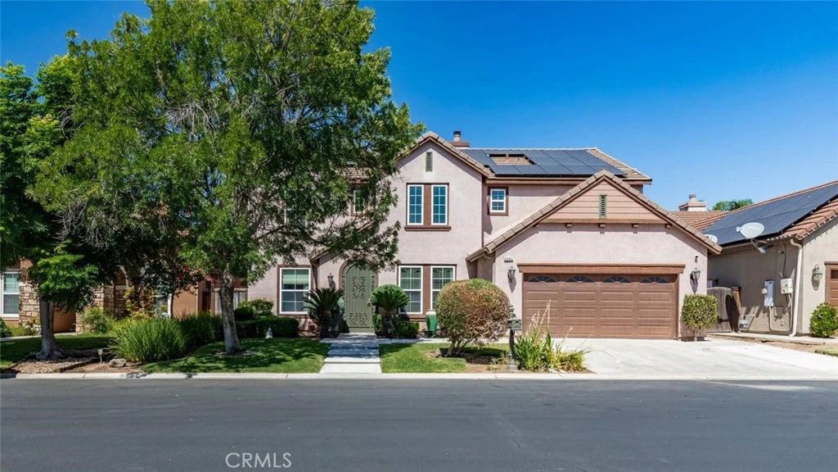
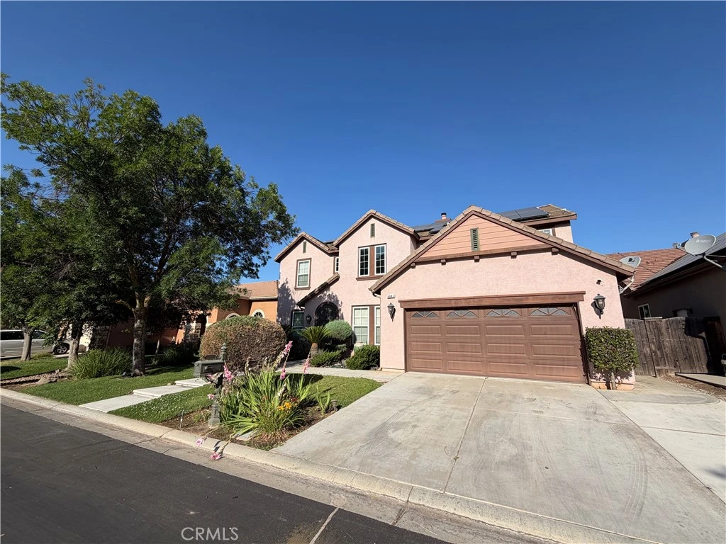
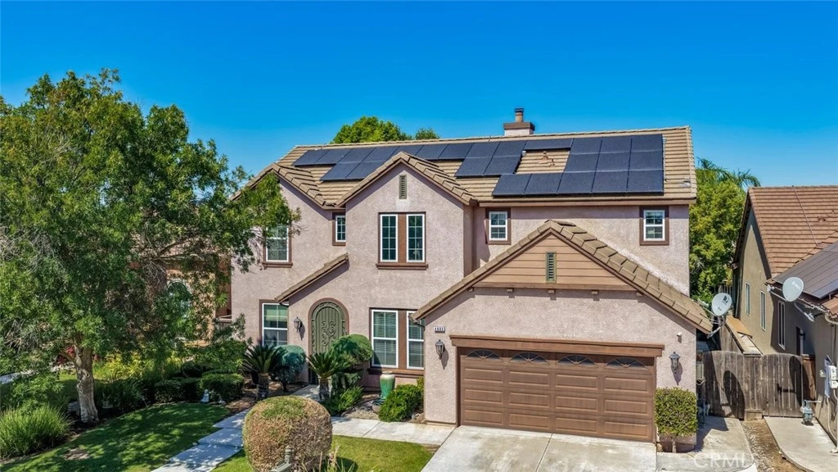
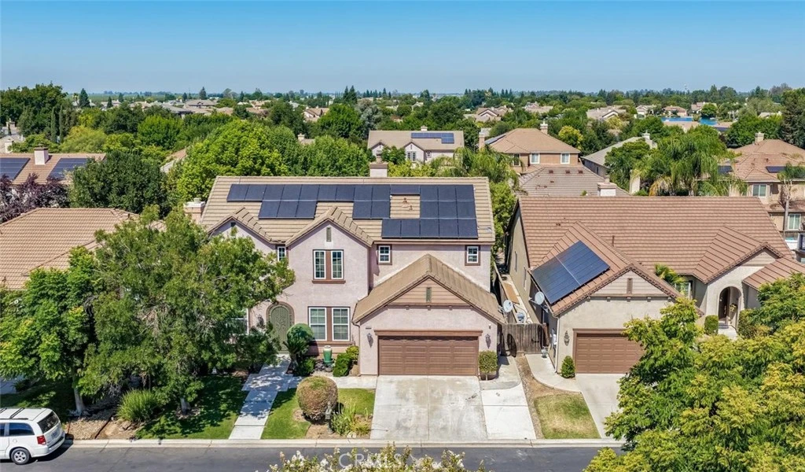
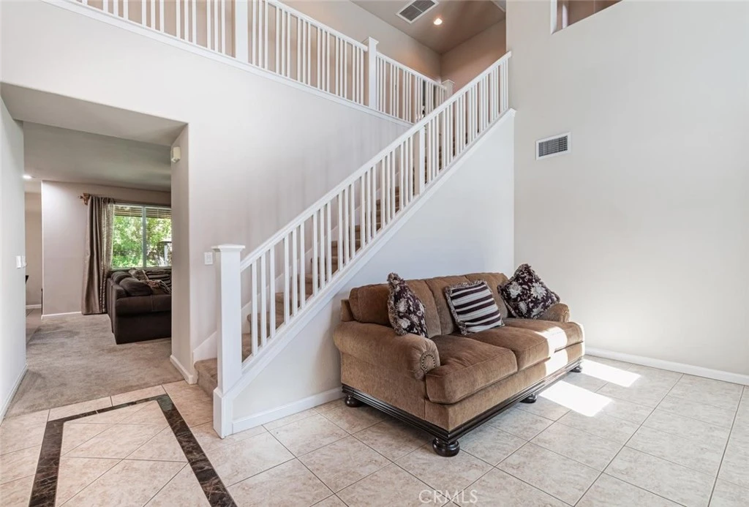
Beautiful home in Quail Lake! When you walk in you are greeted with soaring ceilings, a formal living room and separate dining room face each other. The butler pantry joins the formal dining room to the bright, spacious kitchen, which boasts, upgraded creamy antiqued cabinets, granite countertops, a spacious island, a gas cooktop and stainless steel appliances. The kitchen opens to the great room allowing you to stay connected with your guests while you prep, and an additional eating area provides more space and storage. The downstairs bedroom and bathroom is perfect for guests, in-laws, or an office. Upstairs the homeowners chose to incorporate one o the bedrooms to create a true Primary Retreat! You can watch movies, add a nursery, gym or office all in the privacy of your own space! Two walk-in closets have been outfitted with custom organizers, and the ensuite bathroom boasts two sinks, a walk-in shower and soaking tub. Two other spacious bedrooms and another full bathroom round out the upstairs area. Additionally, there is a small loft that is being used as a study. Well appointed, this gem boasts plentiful storage throughout, a spacious, well manicured backyard and Solar that's completely paid for! This lovely home has been lovingly taken care of by the original homeowners and has been made ready for you to move in and enjoy! Located in the serene Quail Lake community, which boasts a guarded, gated entry, lake views, waterfalls, walking paths, several parks, a pool and spa, gardens, a charter school and clubhouse. You're not just buying a home, you're discovering a lifestyle! Get a $10,000 credit towards your closing costs or to buy down your interest rate with a full priced offer! Call now for a private showing!
Property Facts
bed
Bedrooms
4
bathtub
Bathrooms
3
square_foot
Square Feet
3,100
landscape
Lot Size
6,960 sqft
calendar_month
Year Built
2003
home_work
Property Type
Single Family Residence
timer
Days on Market
36
payments
HOA Fee
$289/mo
garage
Garage Total
3
fingerprint
MLS #
FR26150308
Interior Details
General Interior
Interior Features
Breakfast Bar, Breakfast Area, Ceiling Fans, Separate Formal Dining Room, Granite Counters, High Ceilings, In Law Floorplan, Open Floorplan, Storage, Two Story Ceilings, Bedroom On Main Level, French Doors Atrium Doors, Loft, Primary Suite, Utility Room, Walk In Closets
Flooring
Carpet, Tile
Fireplace
Wood Burning
Kitchen & Appliances
Appliances
Dishwasher, Gas Cooktop, Disposal, Microwave, Range Hood, Water To Refrigerator
Laundry
Inside, Laundry Room
Bed & Bath
Main Level Bedrooms
1
Main Level Bathrooms
1
Climate Control
Cooling
Central Air
Heating
Central, Fireplaces
Parking
Total Parking Spaces
3
Garage Spaces
3
Attached Garage
Yes
Parking Features
Concrete, Door Single, Garage Faces Front, Garage, Garage Door Opener
Exterior & Lot
Building & Construction
Fencing
Wood
Security
Carbon Monoxide Detectors, Security Gate, Gated With Guard, Gated Community, Twenty Four Hour Security, Key Card Entry, Smoke Detectors
Construction
Stucco
Foundation
Slab
Roof
Tile
Direction Faced
East
Lot & Grounds
Lot Features
Back Yard, Front Yard, Lawn, Near Park, Paved, Rectangular Lot, Sprinkler System, Walkstreet, Yard
Pool Features
Community, Fenced, Gunite, In Ground, Association
Spa Features
Community
Sewer
Public Sewer
Water Source
Public
Community & HOA
Association Info
HOA Fee$289
FrequencyMonthly
HOA Amenities
Clubhouse, Dock, Management, Barbecue, Picnic Area, Playground, Pool, Pets Allowed, Guard, Spa Hot Tub, Trails
Community Features
Biking, Curbs, Lake, Storm Drains, Street Lights, Suburban, Sidewalks, Fishing, Gated, Park, Pool
Mortgage Calculator
Total Monthly
$0
Principal & Interest:
$0Property Tax:
$0Home Insurance:
$0HOA Fees:
$0$
$
%
Nearby Schools
| Rating | School Name |
|---|---|
10 | Quail Lake Environmental Charter Charter School |
9 | Fairmont Elementary Elementary School |
8 | Clovis East High High School |
9 | Reagan Elementary Elementary School |
N/A | Willow Academy Private School |
Convenience Score
Market Insights
93619|Clovis
Estimated Value
Calculating...
No change vs. last year
Value history is still building for this area.
Market Temperature
Seller'sBalancedBuyer's
0d30d60d180d
Balanced
Balanced market
30 Days
Avg. time on market
This is a Balanced Market. Homes are selling at a moderate pace.
Flood & Climate Risk
Noise Levels

Ready to Take the Next Step?
Get expert support from a local agent today.
call
(800)-330-9306Available 9AM - 7PM
Similar Homes You Might Like
Based on price, location, and features