Topfind Realty
Renting

Search Rentals

Houses for RentTownhomes for RentCondos for RentView All Rentals →

Renting Resources

Why Rent With UsRenter GuideRent vs Buy Calculator

Renter Articles

How to Negotiate RentUnderstanding Your LeaseMoving Checklist for Renters
Buying

Search Homes

Houses for SaleTownhomes for SaleCondos for SaleView All Homes →

Buying Resources

Why Buy With UsBuyer GuideAffordability CalculatorInvestment CalculatorProperty Tax Calculator

Buyer Articles

Master Your New Home BudgetBeat Moving StressPacking Secrets
Selling

Selling Tools

Home ValuationFind a Seller's Agent

Selling Resources

Why Sell With UsSeller GuideNet Sheet CalcHELOC Calculator

Seller Articles

Strategic PricingDownsizing Tips
Mortgage Rates

Today's Rates

Mortgage RatesRefinance RatesLoan ComparisonHELOC Calculator

Mortgage Resources

Understanding Mortgage RatesFirst-Time Homebuyer GuideWhen to Refinance Your Mortgage
Realtors
Topfind
Houses for RentTownhomes for RentCondos for RentView All Rentals →
Why Rent With UsRenter GuideRent vs Buy Calculator
How to Negotiate RentUnderstanding Your LeaseMoving Checklist for Renters
Houses for SaleTownhomes for SaleCondos for SaleView All Homes →
Why Buy With UsBuyer GuideAffordability CalculatorInvestment CalculatorProperty Tax Calculator
Master Your New Home BudgetBeat Moving StressPacking Secrets
Home ValuationFind a Seller's Agent
Why Sell With UsSeller GuideNet Sheet CalcHELOC Calculator
Strategic PricingDownsizing Tips
Mortgage RatesRefinance RatesLoan ComparisonHELOC Calculator
Understanding Mortgage RatesFirst-Time Homebuyer GuideWhen to Refinance Your Mortgage
groupRealtorsinfoAbout Us
Continue with Google
Sign InSign Up
Topfind Realty
Renting

Search Rentals

Houses for RentTownhomes for RentCondos for RentView All Rentals →

Renting Resources

Why Rent With UsRenter GuideRent vs Buy Calculator

Renter Articles

How to Negotiate RentUnderstanding Your LeaseMoving Checklist for Renters
Buying

Search Homes

Houses for SaleTownhomes for SaleCondos for SaleView All Homes →

Buying Resources

Why Buy With UsBuyer GuideAffordability CalculatorInvestment CalculatorProperty Tax Calculator

Buyer Articles

Master Your New Home BudgetBeat Moving StressPacking Secrets
Selling

Selling Tools

Home ValuationFind a Seller's Agent

Selling Resources

Why Sell With UsSeller GuideNet Sheet CalcHELOC Calculator

Seller Articles

Strategic PricingDownsizing Tips
Mortgage Rates

Today's Rates

Mortgage RatesRefinance RatesLoan ComparisonHELOC Calculator

Mortgage Resources

Understanding Mortgage RatesFirst-Time Homebuyer GuideWhen to Refinance Your Mortgage
Realtors
Topfind
Houses for RentTownhomes for RentCondos for RentView All Rentals →
Why Rent With UsRenter GuideRent vs Buy Calculator
How to Negotiate RentUnderstanding Your LeaseMoving Checklist for Renters
Houses for SaleTownhomes for SaleCondos for SaleView All Homes →
Why Buy With UsBuyer GuideAffordability CalculatorInvestment CalculatorProperty Tax Calculator
Master Your New Home BudgetBeat Moving StressPacking Secrets
Home ValuationFind a Seller's Agent
Why Sell With UsSeller GuideNet Sheet CalcHELOC Calculator
Strategic PricingDownsizing Tips
Mortgage RatesRefinance RatesLoan ComparisonHELOC Calculator
Understanding Mortgage RatesFirst-Time Homebuyer GuideWhen to Refinance Your Mortgage
groupRealtorsinfoAbout Us
Continue with Google
Sign InSign Up
Real Estate/CA/Concord/1713 Berrywood Dr
view_in_arVirtual Tour
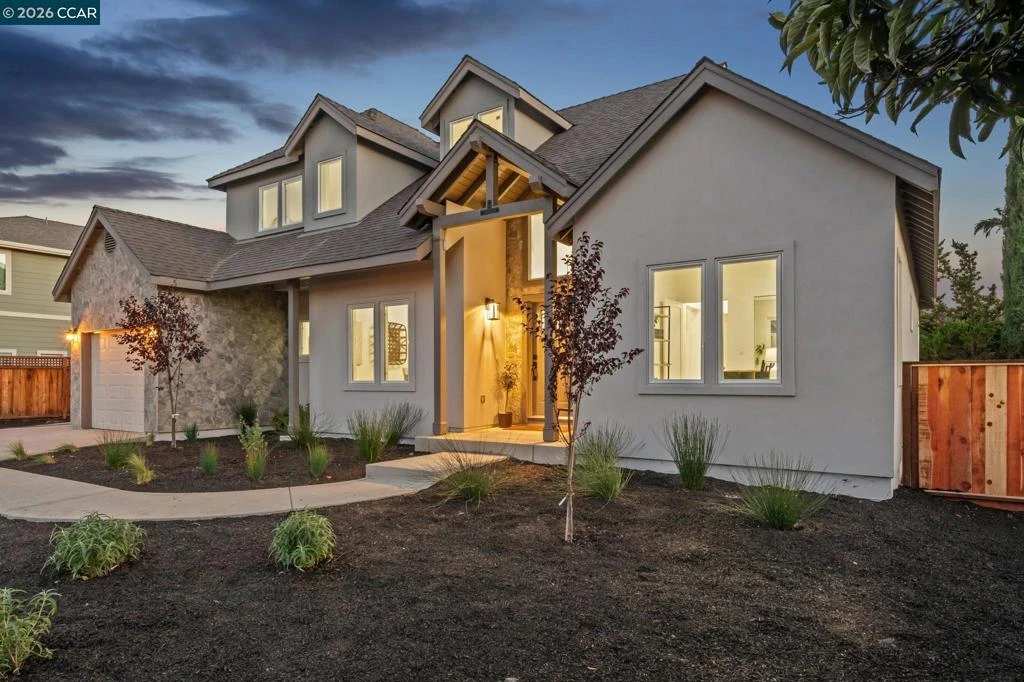
Photo 1 of 1713 Berrywood Dr
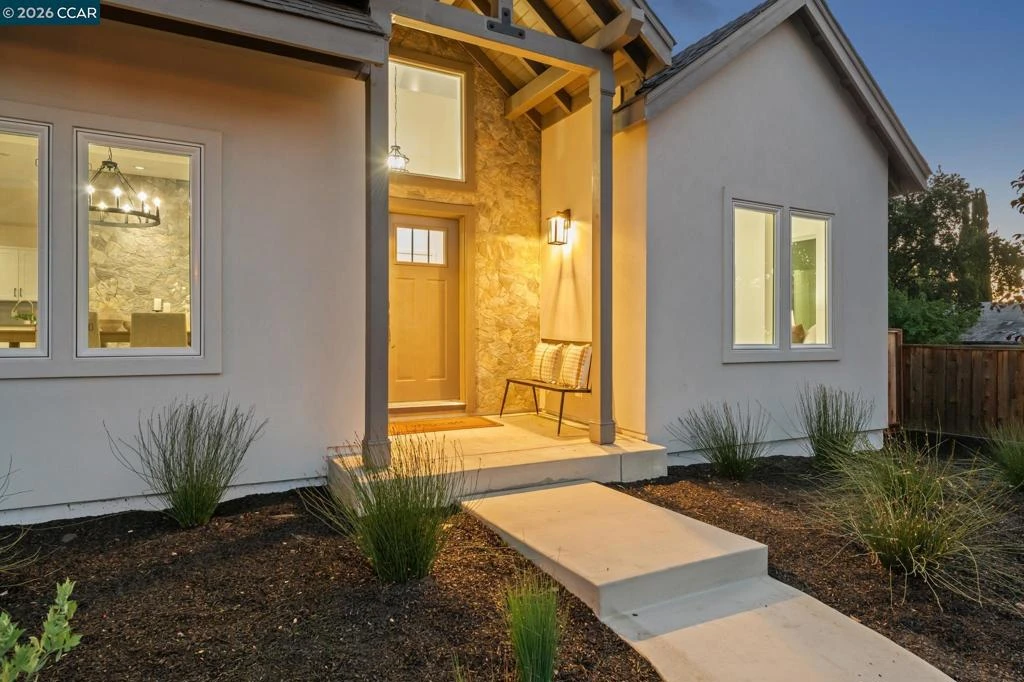
Photo 2 of 1713 Berrywood Dr
1 / 20
Main
Interior 1
Interior 2
Interior 3
Interior 4
imagesmode View 20 photos
For Sale
$1,475,000
Est. $8,260/mo

1713 Berrywood Dr, Concord, CA 94521

bed
4
Bedrooms
bathtub
3
Bathrooms
square_foot
2,233
Sq Ft

About this home

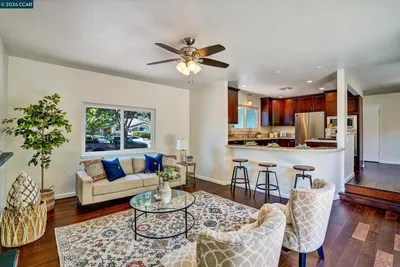
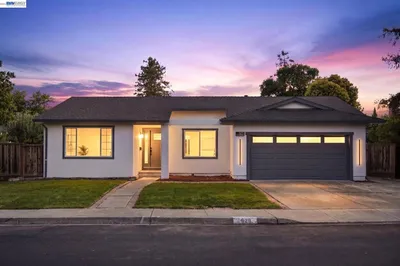
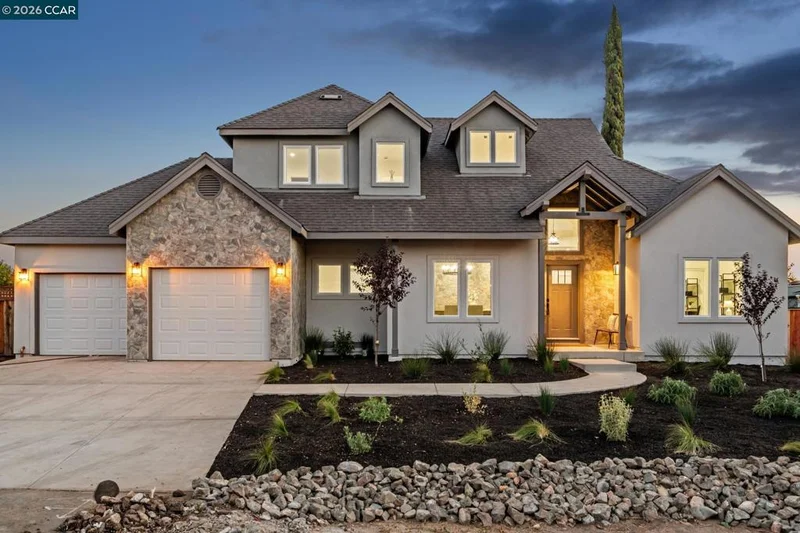
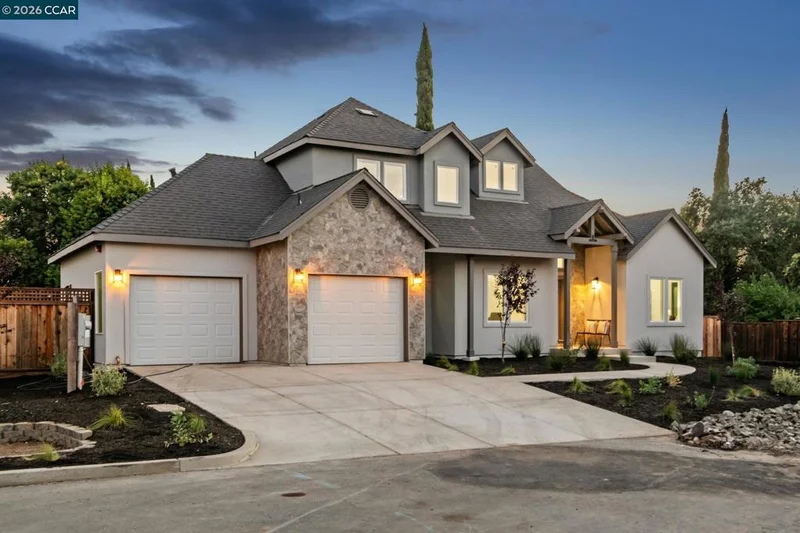
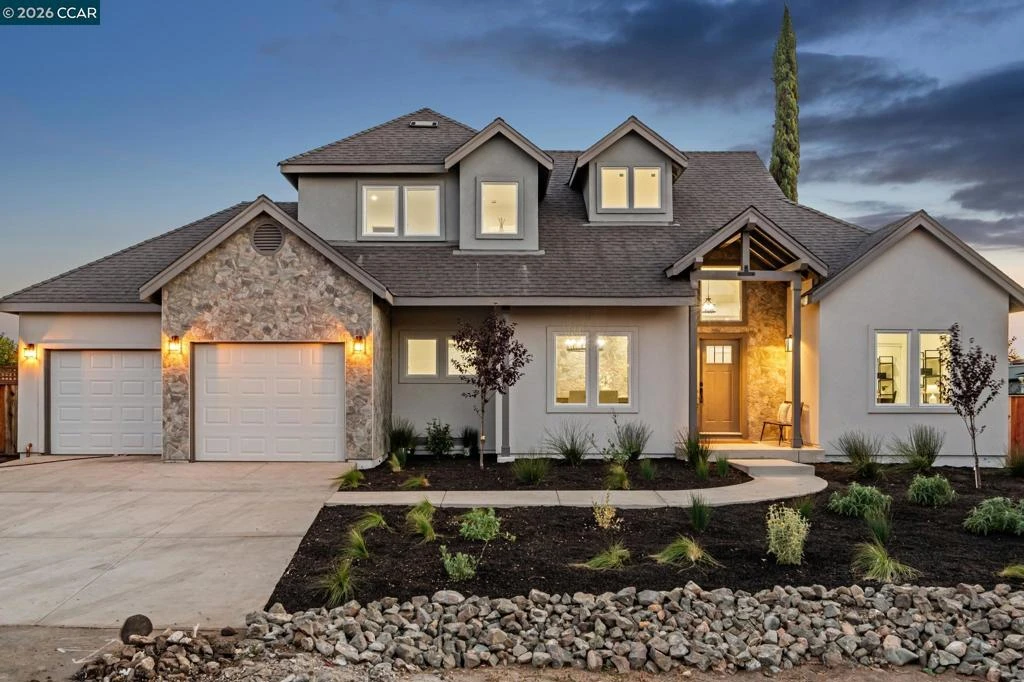
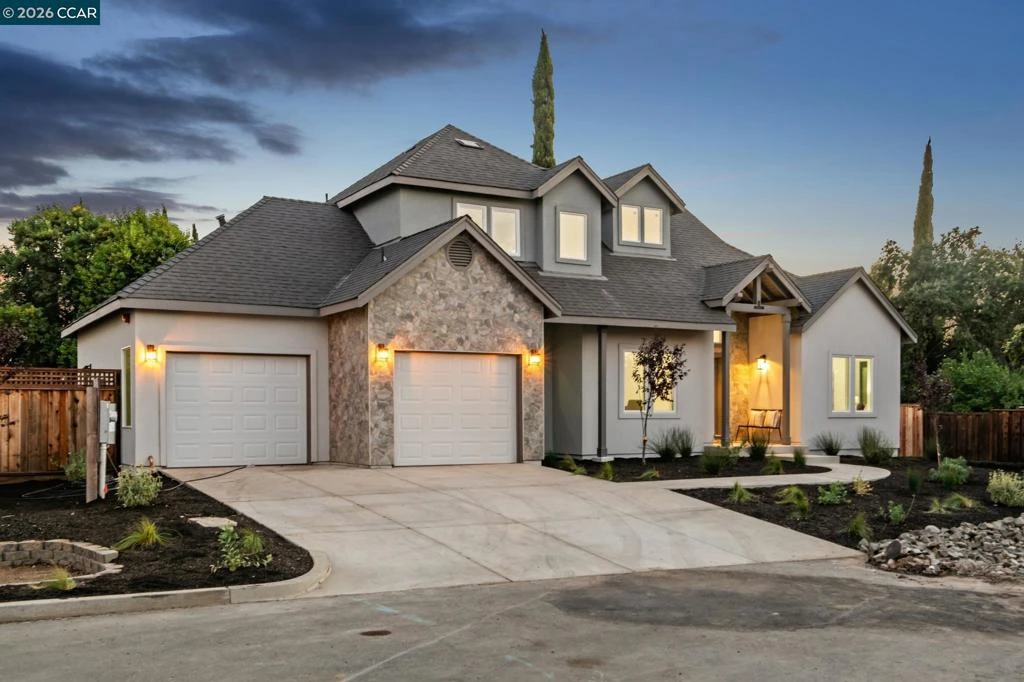
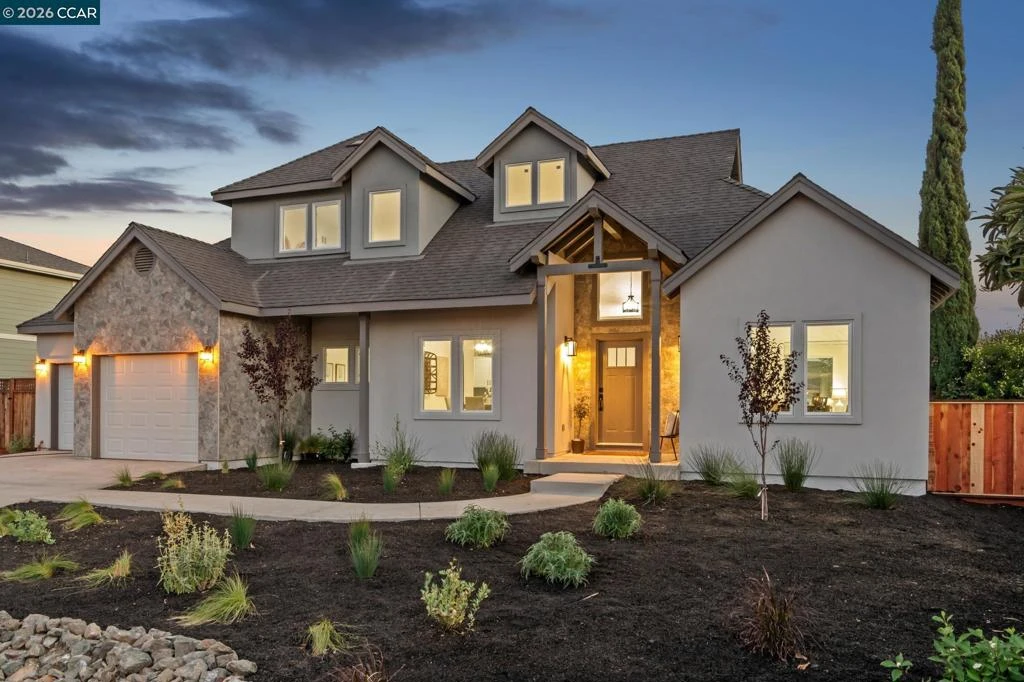
Absolutely jaw-dropping new construction on quiet, brand new cul-de-sac in established Concord neighborhood. This mostly single-level home takes your breath away from the moment you see it: with a stone tile facade, elegant dormer windows, open gable wood porch, curved path to the front door, and attractive drought-tolerant plants. Open the door and wa-la: Soaring 20 foot ceilings, a formal dining room overlooking the front yard, and the ultimate Great Room you've been dreaming of. With vaulted ceilings overhead, this family room & kitchen will be where the family naturally gravitates — morning coffee, weeknight dinners, everything in between. Every inch of this Gourmet kitchen was planned & executed perfectly: from the white custom cabinetry including soft-close doors & drawers, glass cabinet front doors to show off your favorite vases, to the grey Quartz slab countertops, stainless appliances including gas stove and built-in microwave. The family room is such a comfortable and stunning living space, you'll be hard pressed to force yourself to go to bed in the evenings. With the beautiful stone tile linear fireplace, a wall of windows overlooking the backyard, and a direct line to the fridge where you can get your late night snacks while watching Netflix...this room makes staying in feel like the best plan. The versatility of this home is the 2nd best part about it: with 2 primary suites...you can choose: go upstairs where one primary bedroom & bathroom await, to tuck you into your eagle nest up there, or reserve that one for your guests/Mother/teen who seeks space. The second primary suite downstairs is spacious and overlooks the backyard, with a glass door leading to it as well. Thoughtful details such as a slipper tub, separate stall shower, fully finished custom closets and a dedicated laundry room with cabinetry will check every box on your wish list. And the best part: Owned solar + interior sprinkler system will keep your PG&E bills low + your insurance costs down as well. This home sits on the largest lot in the cul-de-sac, has a great back patio for outdoor dining + offers abundant space to put in a pool, ADU, or even a pickleball court!

Property Facts

bed

Bedrooms

4

bathtub

Bathrooms

3

square_foot

Square Feet

2,233

landscape

Lot Size

11,500 sqft

calendar_month

Year Built

2026

home_work

Property Type

Single Family Residence

timer

Days on Market

17

payments

HOA Fee

N/A

garage

Garage Total

2

fingerprint

MLS #

41142262

Interior Details

General Interior

Interior Features

Eat In Kitchen

Flooring

Carpet, Tile, Wood

Fireplace

Family Room, Gas

Climate Control

Heating

Forced Air

Parking

Total Parking Spaces

2

Garage Spaces

2

Attached Garage

Yes

Parking Features

Garage, Garage Door Opener

Exterior & Lot

Building & Construction

Patio & Porch

Deck

Construction

Stucco

Roof

Shingle

Lot & Grounds

Lot Features

Back Yard, Cul De Sac, Garden, Sprinklers In Front, Street Level

Mortgage Calculator

Total Monthly

$0

Principal & Interest:
$0
Property Tax:
$0
Home Insurance:
$0
HOA Fees:
$0
$
$
%

Nearby Schools

RatingSchool NameGradesDistance
8
Silverwood Elementary
Elementary School
K-50.2 mi
N/A
Angels Montessori Preschool
Private School
K-120.4 mi
N/A
Step By Step Montessori School
Private School
K-120.5 mi
4
Mountain View Elementary
Elementary School
K-50.5 mi
N/A
Myrtle Farm Montessori School
Private School
K-120.5 mi

Convenience Score

Market Insights

94521|Concord

Estimated Value

Calculating...
No change vs. last year
Value history is still building for this area.

Market Temperature

Seller'sBalancedBuyer's
0d30d60d180d
Balanced

Balanced market

30 Days

Avg. time on market

This is a Balanced Market. Homes are selling at a moderate pace.

Flood & Climate Risk

Noise Levels

Location

1713 Berrywood Dr

Concord, CA 94521

Open in Mapsopen_in_new
Topfind Realty

Ready to Take the Next Step?

Get expert support from a local agent today.

call
(800)-330-9306Available 9AM - 7PM

Similar Homes You Might Like

Based on price, location, and features
1859 Lynwood Dr

$898,000

FOR SALE

1859 Lynwood Dr, Concord, CA 94519

4 beds · 3 baths · 2,055 sqft

1607 Lynwood Dr

$825,000

FOR SALE

1607 Lynwood Dr, Concord, CA 94521

4 beds · 3 baths · 2,092 sqft

1661 Beckner Ct
VIRTUAL TOUR

$975,000

FOR SALE

1661 Beckner Ct, Concord, CA 94521

3 beds · 2 baths · 2,161 sqft

1830 Taft St
VIRTUAL TOUR

$889,000

FOR SALE

1830 Taft St, Concord, CA 94521

4 beds · 2 baths · 1,848 sqft

1829 Elkwood Dr
3D TOUR

$950,000

FOR SALE

1829 Elkwood Dr, Concord, CA 94519

4 beds · 2 baths · 1,806 sqft

1742 Mendocino Dr
VIRTUAL TOUR

$899,000

FOR SALE

1742 Mendocino Dr, Concord, CA 94521

3 beds · 3 baths · 1,821 sqft

733 Daffodil Way

$1,097,000

FOR SALE

733 Daffodil Way, Concord, CA 94518

4 beds · 3 baths · 2,255 sqft

1445 Bassett Dr
OPEN AUG 18, 5:30PM - 8PM
VIRTUAL TOUR

$998,000

FOR SALE

1445 Bassett Dr, Concord, CA 94521

3 beds · 2 baths · 1,838 sqft

Recently Sold

4130 Storey Ln
VIRTUAL TOUR

$859,000

SOLD

4130 Storey Ln, Concord, CA 94518

4 beds · 2 baths · 1,860 sqft

1023 Bermuda Drive
3D TOUR

$999,000

SOLD

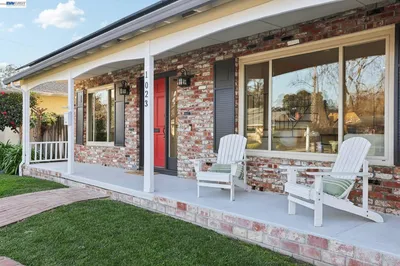
1023 Bermuda Drive, Concord, CA 94518

5 beds · 2 baths · 2,281 sqft

1219 Saint Elizabeth Ct
VIRTUAL TOUR

$845,911

SOLD

1219 Saint Elizabeth Ct, Concord, CA 94518

4 beds · 2 baths · 1,874 sqft

4252 El Cerrito Rd
3D TOUR

$998,000

SOLD

4252 El Cerrito Rd, Concord, CA 94518

4 beds · 3 baths · 2,568 sqft

5517 Guadalupe Ct
VIDEO TOUR

$1,198,000

SOLD

5517 Guadalupe Ct, Concord, CA 94521

4 beds · 3 baths · 2,041 sqft

4417 Catalpa Ct
VIRTUAL TOUR

$1,199,500

SOLD

4417 Catalpa Ct, Concord, CA 94521

4 beds · 3 baths · 2,330 sqft

1357 Sussex Way
VIRTUAL TOUR

$925,000

SOLD

1357 Sussex Way, Concord, CA 94521

3 beds · 3 baths · 2,307 sqft

3744 Northridge Dr
3D TOUR

$1,500,000

SOLD

3744 Northridge Dr, Concord, CA 94518

4 beds · 3 baths · 2,487 sqft

$1,475,000
4 bd | 3 ba | 2,233 sqft
Request a tourcall
Topfind Realty

Company

  • About Us
  • Careers
  • Articles
  • Home Estimate

Explore

  • Renting
  • Buying
  • Selling
  • Realtors

Support

  • Help Center
  • Contact Us
  • Terms & Conditions
  • Privacy Policy

Topfind Realty, DRE # 02240815, is a licensed real estate broker in California. Topfind Realty pledges to support the Fair Housing Act and adhere to Equal Housing Opportunity laws.

Copyright © 2026 Topfind Realty. All Rights Reserved.