1 / 20
imagesmode View 20 photos
For Sale
$417,000
Est. $2,335/mo1994 North, Corning, CA 96021
bed
3
Bedrooms
bathtub
2
Bathrooms
square_foot
1,474
Sq Ft
About this home
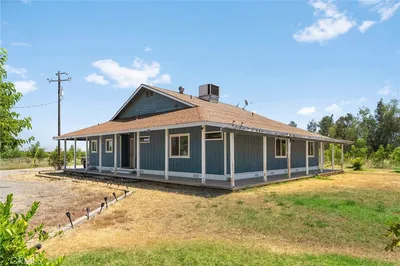
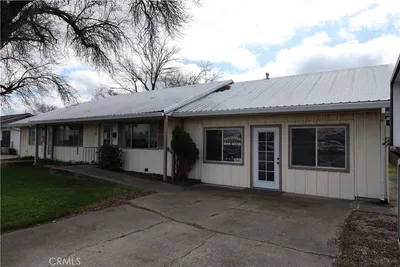
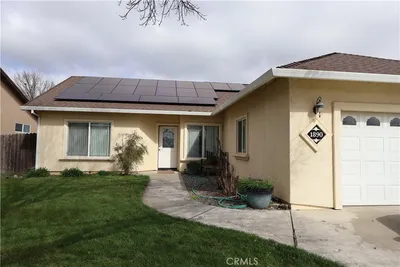
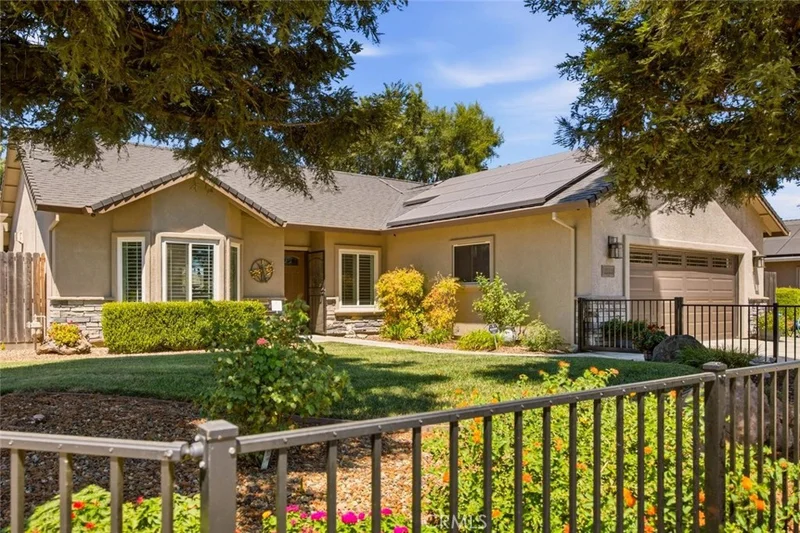
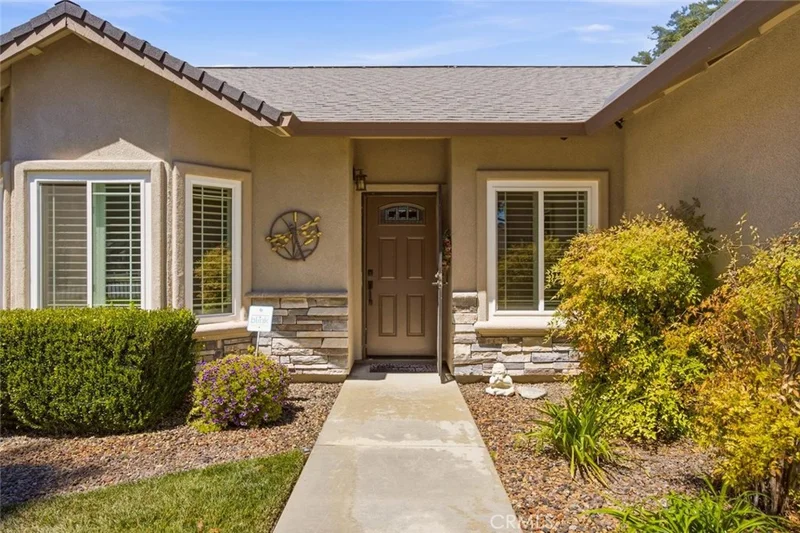
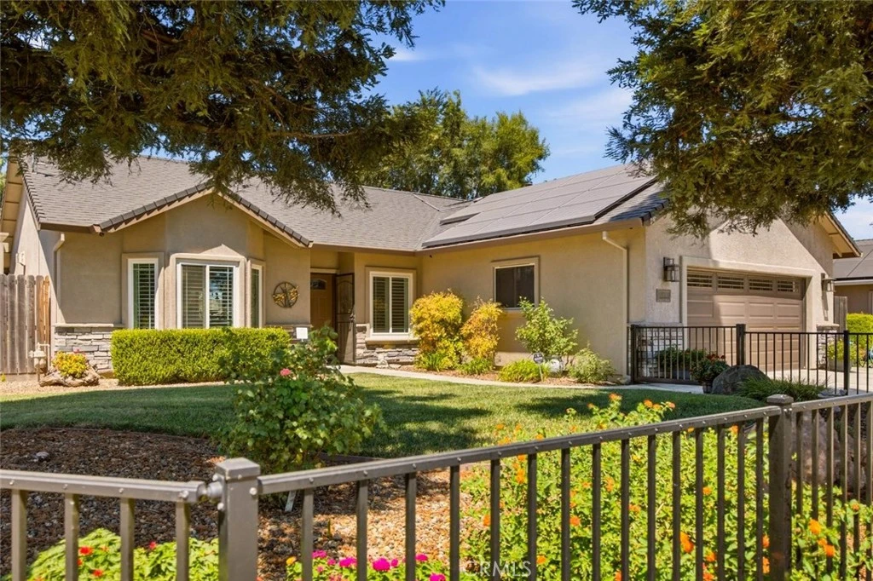
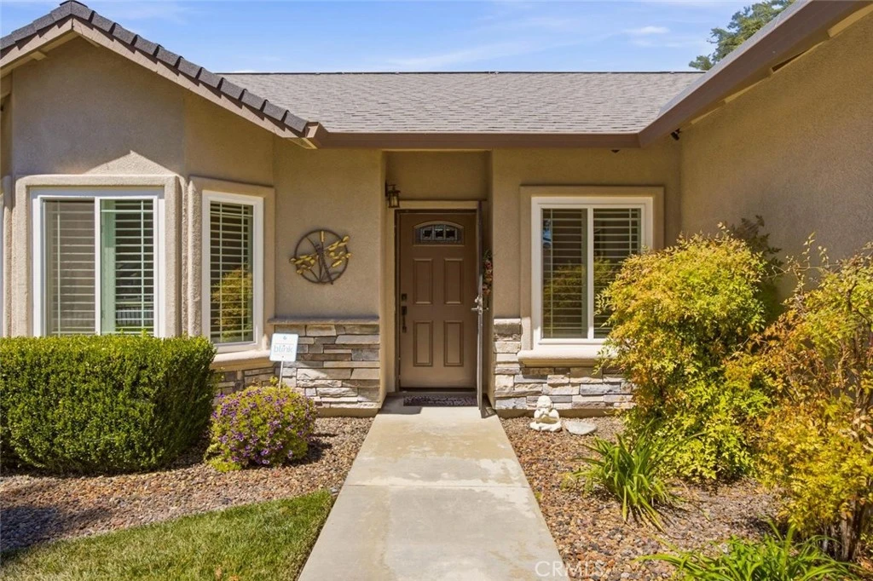
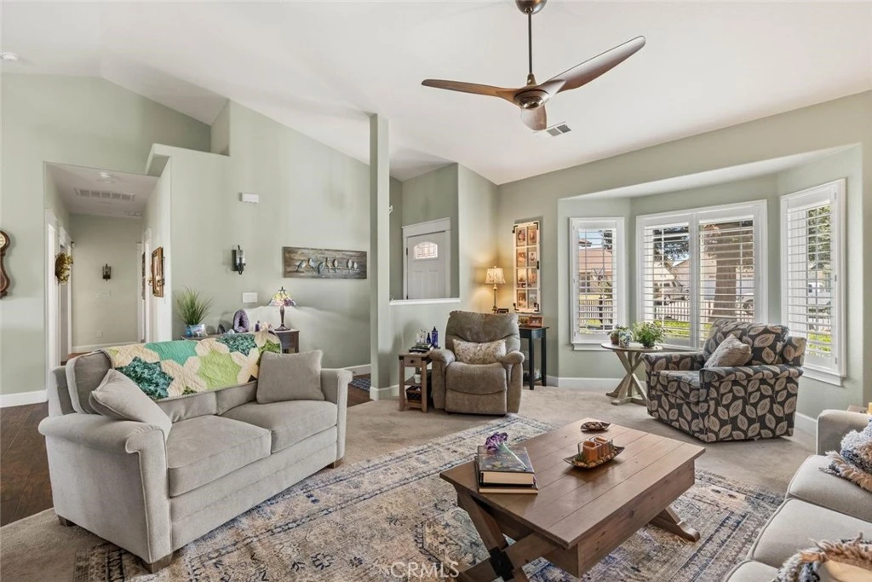
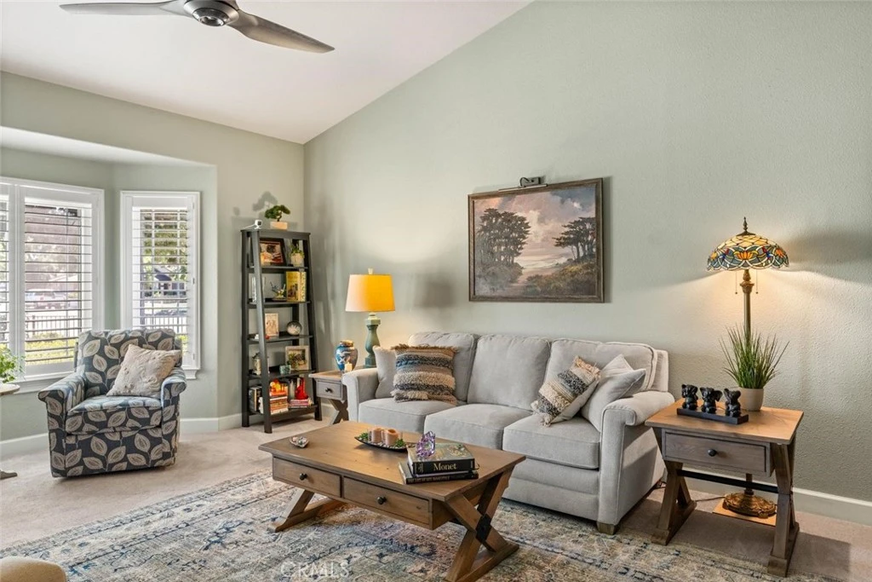
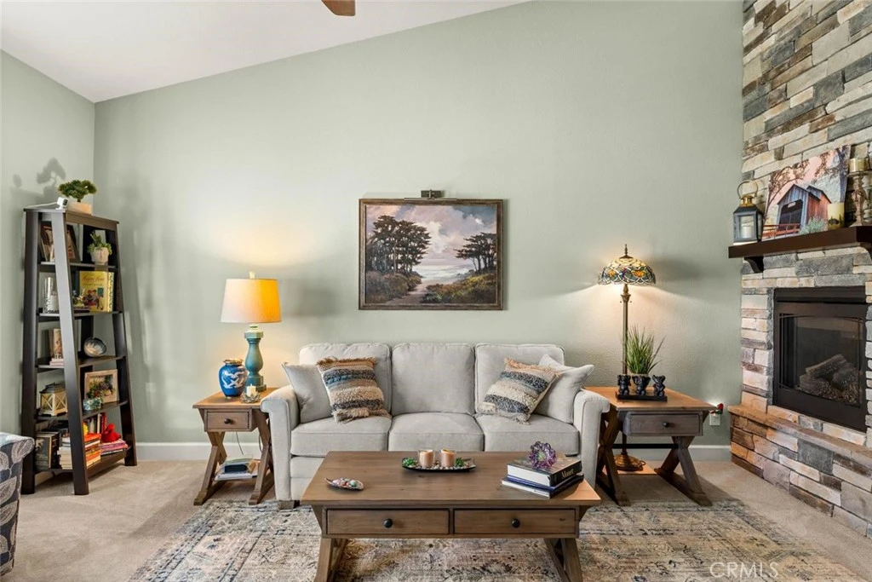
Beautifully maintained 3-bedroom, 2-bath home situated on a desirable corner lot, offering quality finishes and exceptional indoor-outdoor living. The open-concept floor plan showcases soaring ceilings, wood-look tile flooring throughout, plantation shutters, expansive windows that fill the home with natural light, and a stunning floor-to-ceiling gas fireplace. The well-appointed kitchen features quartz countertops, white cabinetry, stainless steel appliances, and abundant storage. The spacious primary suite offers a beautifully finished bath with quartz countertops, a large walk-in shower with dual shower heads, and stylish fixtures. Two generously sized guest bedrooms and a guest bath with dual-sink quartz vanity, tub/shower combination, and ample storage provide comfort for family or guests. Step outside to a private backyard designed for year-round enjoyment, complete with a lifetime-warrantied Alumawood patio cover spanning the length of the home, landscape lighting, and mature Redwoods, Crape Myrtle, and Raywood Ash trees. The finished garage includes built-in shelving and a workbench for added functionality. The home also features solar with a Power Purchase Agreement (PPA). Move-in ready and thoughtfully designed, this home offers the perfect blend of comfort, style, and low-maintenance living.
Property Facts
bed
Bedrooms
3
bathtub
Bathrooms
2
square_foot
Square Feet
1,474
landscape
Lot Size
7,841 sqft
calendar_month
Year Built
2005
home_work
Property Type
Single Family Residence
timer
Days on Market
17
payments
HOA Fee
N/A
garage
Garage Total
2
fingerprint
MLS #
SN26166866
Interior Details
General Interior
Interior Features
Built In Features, Ceiling Fans, Separate Formal Dining Room, Eat In Kitchen, High Ceilings, Open Floorplan, Quartz Counters, Recessed Lighting, All Bedrooms Down, Bedroom On Main Level, Main Level Primary, Primary Suite
Flooring
Carpet, Tile
Fireplace
Gas, Living Room
Kitchen & Appliances
Appliances
Dishwasher, Gas Oven, Gas Range, Gas Water Heater, Microwave, Refrigerator
Laundry
Electric Dryer Hookup, Gas Dryer Hookup, Inside, Laundry Room
Bed & Bath
Main Level Bedrooms
3
Main Level Bathrooms
2
Climate Control
Cooling
Central Air
Heating
Central
Parking
Total Parking Spaces
2
Garage Spaces
2
Attached Garage
Yes
Parking Features
Driveway, Garage Faces Front
Exterior & Lot
Building & Construction
Patio & Porch
Concrete, Covered, Patio
Fencing
Wood
Construction
Stucco
Foundation
Slab
Roof
Composition
Lot & Grounds
Lot Features
Zero To One Unit Acre, Back Yard, Corner Lot, Front Yard, Landscaped, Sprinkler System
Spa Features
Above Ground, Private
Sewer
Public Sewer
Water Source
Public
Community & HOA
Community Features
Curbs, Sidewalks
Mortgage Calculator
Total Monthly
$0
Principal & Interest:
$0Property Tax:
$0Home Insurance:
$0HOA Fees:
$0$
$
%
Nearby Schools
| Rating | School Name |
|---|---|
3 | Woodson Elementary Elementary School |
3 | West Street Elementary Elementary School |
4 | Corning Union High High School |
2 | Olive View Elementary Elementary School |
1 | Columbia Academy Elementary School |
Convenience Score
Market Insights
96021|Corning
Estimated Value
Calculating...
No change vs. last year
Value history is still building for this area.
Market Temperature
Seller'sBalancedBuyer's
0d30d60d180d
Balanced
Balanced market
30 Days
Avg. time on market
This is a Balanced Market. Homes are selling at a moderate pace.
Flood & Climate Risk
Noise Levels

Ready to Take the Next Step?
Get expert support from a local agent today.
call
(800)-330-9306Available 9AM - 7PM
Similar Homes You Might Like
Based on price, location, and features