Topfind Realty
Renting

Search Rentals

Houses for RentTownhomes for RentCondos for RentView All Rentals →

Renting Resources

Why Rent With UsRenter GuideRent vs Buy Calculator

Renter Articles

How to Negotiate RentUnderstanding Your LeaseMoving Checklist for Renters
Buying

Search Homes

Houses for SaleTownhomes for SaleCondos for SaleView All Homes →

Buying Resources

Why Buy With UsBuyer GuideAffordability CalculatorInvestment CalculatorProperty Tax Calculator

Buyer Articles

Master Your New Home BudgetBeat Moving StressPacking Secrets
Selling

Selling Tools

Home ValuationFind a Seller's Agent

Selling Resources

Why Sell With UsSeller GuideNet Sheet CalcHELOC Calculator

Seller Articles

Strategic PricingDownsizing Tips
Mortgage Rates

Today's Rates

Mortgage RatesRefinance RatesLoan ComparisonHELOC Calculator

Mortgage Resources

Understanding Mortgage RatesFirst-Time Homebuyer GuideWhen to Refinance Your Mortgage
Realtors
Topfind
Houses for RentTownhomes for RentCondos for RentView All Rentals →
Why Rent With UsRenter GuideRent vs Buy Calculator
How to Negotiate RentUnderstanding Your LeaseMoving Checklist for Renters
Houses for SaleTownhomes for SaleCondos for SaleView All Homes →
Why Buy With UsBuyer GuideAffordability CalculatorInvestment CalculatorProperty Tax Calculator
Master Your New Home BudgetBeat Moving StressPacking Secrets
Home ValuationFind a Seller's Agent
Why Sell With UsSeller GuideNet Sheet CalcHELOC Calculator
Strategic PricingDownsizing Tips
Mortgage RatesRefinance RatesLoan ComparisonHELOC Calculator
Understanding Mortgage RatesFirst-Time Homebuyer GuideWhen to Refinance Your Mortgage
groupRealtorsinfoAbout Us
Continue with Google
Sign InSign Up
Topfind Realty
Renting

Search Rentals

Houses for RentTownhomes for RentCondos for RentView All Rentals →

Renting Resources

Why Rent With UsRenter GuideRent vs Buy Calculator

Renter Articles

How to Negotiate RentUnderstanding Your LeaseMoving Checklist for Renters
Buying

Search Homes

Houses for SaleTownhomes for SaleCondos for SaleView All Homes →

Buying Resources

Why Buy With UsBuyer GuideAffordability CalculatorInvestment CalculatorProperty Tax Calculator

Buyer Articles

Master Your New Home BudgetBeat Moving StressPacking Secrets
Selling

Selling Tools

Home ValuationFind a Seller's Agent

Selling Resources

Why Sell With UsSeller GuideNet Sheet CalcHELOC Calculator

Seller Articles

Strategic PricingDownsizing Tips
Mortgage Rates

Today's Rates

Mortgage RatesRefinance RatesLoan ComparisonHELOC Calculator

Mortgage Resources

Understanding Mortgage RatesFirst-Time Homebuyer GuideWhen to Refinance Your Mortgage
Realtors
Topfind
Houses for RentTownhomes for RentCondos for RentView All Rentals →
Why Rent With UsRenter GuideRent vs Buy Calculator
How to Negotiate RentUnderstanding Your LeaseMoving Checklist for Renters
Houses for SaleTownhomes for SaleCondos for SaleView All Homes →
Why Buy With UsBuyer GuideAffordability CalculatorInvestment CalculatorProperty Tax Calculator
Master Your New Home BudgetBeat Moving StressPacking Secrets
Home ValuationFind a Seller's Agent
Why Sell With UsSeller GuideNet Sheet CalcHELOC Calculator
Strategic PricingDownsizing Tips
Mortgage RatesRefinance RatesLoan ComparisonHELOC Calculator
Understanding Mortgage RatesFirst-Time Homebuyer GuideWhen to Refinance Your Mortgage
groupRealtorsinfoAbout Us
Continue with Google
Sign InSign Up
Real Estate/CA/Corning/5625 Piedmont Road
view_in_arVirtual Tour
Photo 1 of 5625 Piedmont Road
Photo 2 of 5625 Piedmont Road
1 / 20
Main
Interior 1
Interior 2
Interior 3
Interior 4
imagesmode View 20 photos
For Sale
$789,000
Est. $4,418/mo

5625 Piedmont Road, Corning, CA 96021

bed
3
Bedrooms
bathtub
3
Bathrooms
square_foot
2,037
Sq Ft

About this home

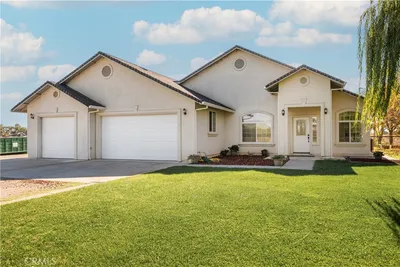
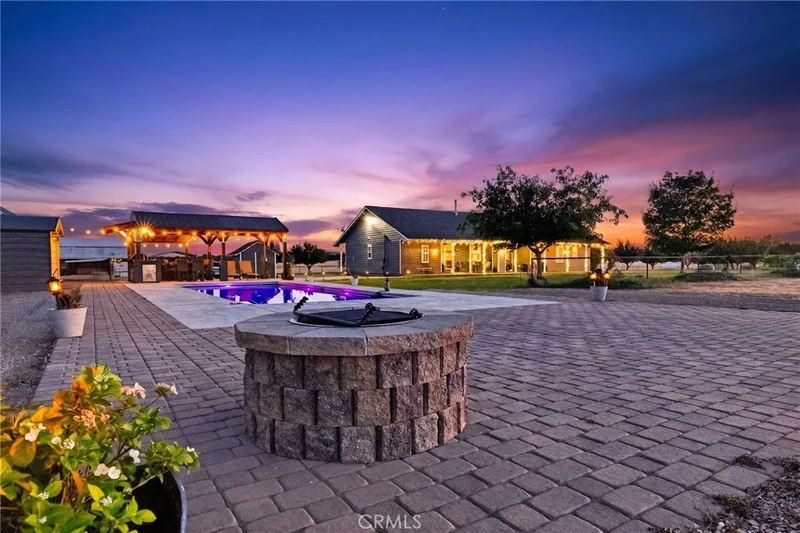
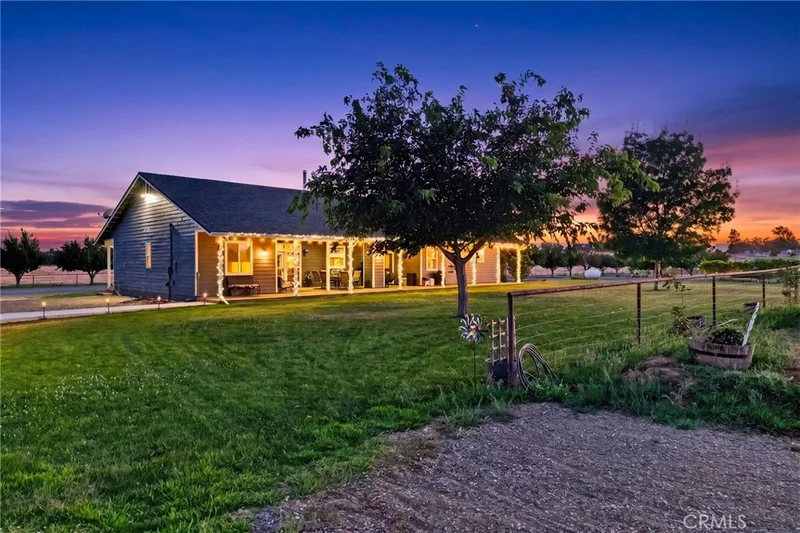
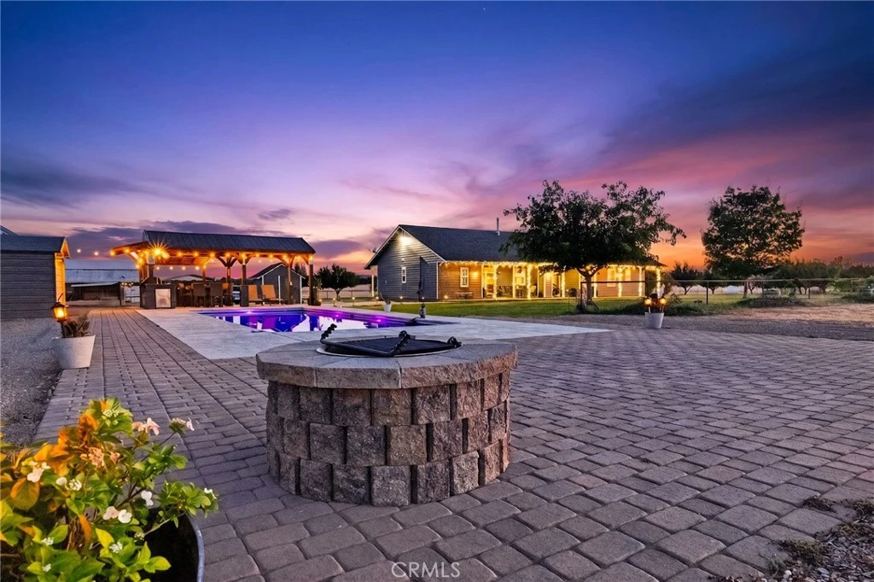
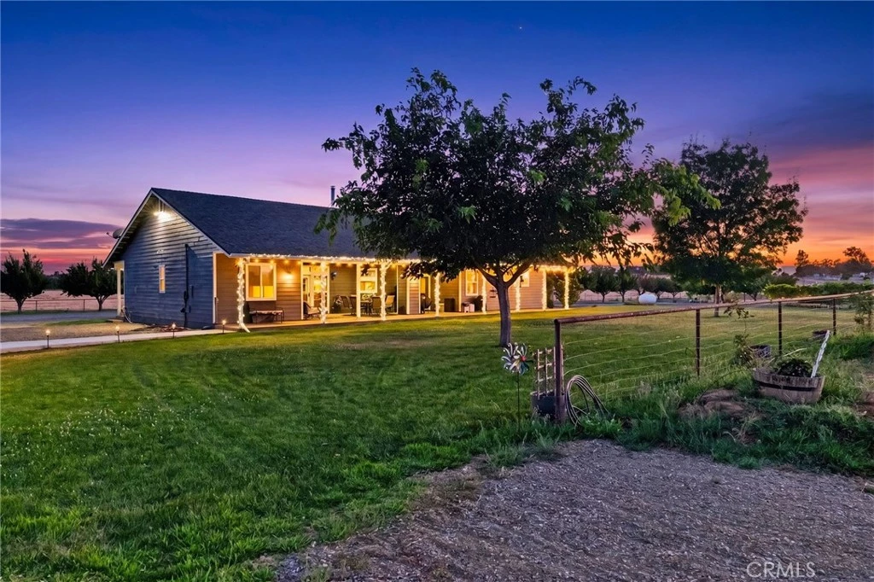
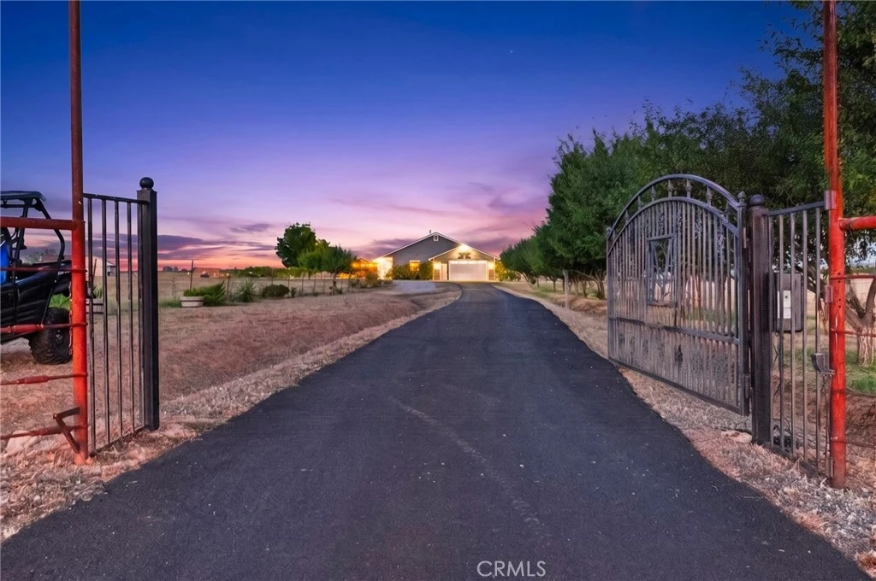
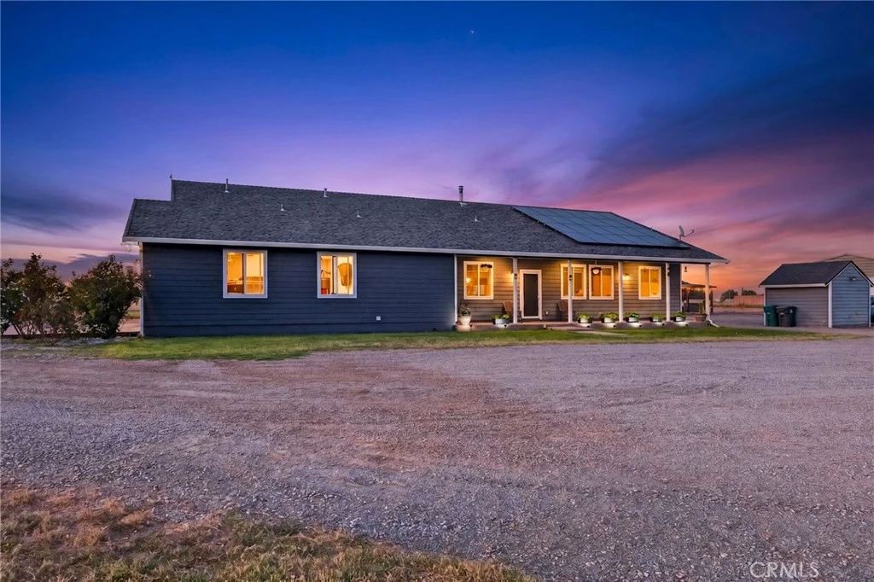
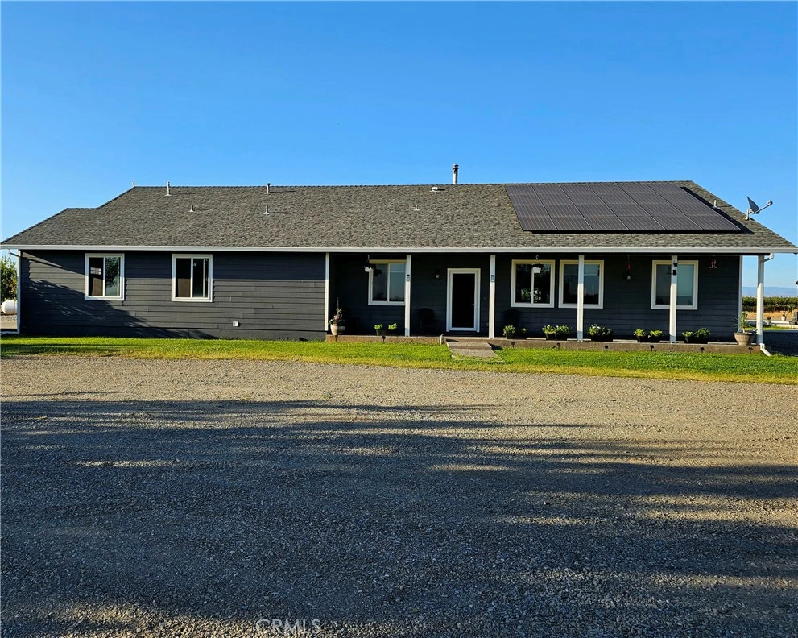
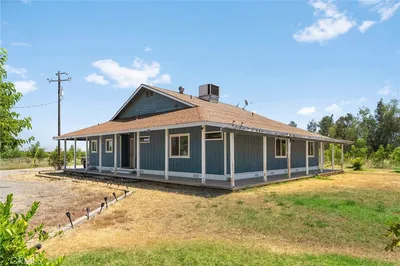
Welcome to this impeccable 10-acre country estate in the highly desirable Orangewood Ranch Estates and sought-after Richfield School District. Surrounded by orchards and open pastures, this fully fenced ranchette with owned solar blends country living, modern comfort, and exceptional outdoor amenities. Most upgrades have been completed within the past four years. The updated split-bedroom floor plan features an open-concept great room with a cozy wood-burning stove, luxury vinyl plank flooring, oversized windmill ceiling fans, recessed lighting, warm designer paint colors, and French doors opening to the covered patio. The adjoining dining area flows past the office nook and effortlessly into the stunning kitchen with Knotty Alder cabinetry, Corian countertops, farmhouse sink, breakfast bar, large island, walk-in pantry, newer stainless steel appliances, including a double-oven gas range, refrigerator and dishwasher. The private primary suite provides a peaceful retreat with a spacious bedroom luxury vinyl plank flooring, a walk-in closet, and an updated ensuite with dual-sink Corian vanity, walk-in shower, soaking tub, and tile flooring. Two spacious guest bedrooms feature ceiling fans and share an updated bath with tile flooring and tub/shower combination. A large laundry/mudroom with quarter bath provides access to the finished garage with Pebble Tec flooring, attic storage, and a 220-volt outlet. Step outside to discover the true centerpiece of this property--The backyard is thoughtfully designed for year-round entertaining with a newer in-ground fiberglass pool, surrounded by stamped concrete and pavers, a pergola-covered outdoor kitchen with bar seating, covered spa that is adjacent to "The Bar and Grill". Additional amenities include raised fire pit, covered patio, lush lawn, vegetable gardens, and decorative planters. The property is equally suited for hobby farming, livestock, or a small orchard and includes a 30'x40' shop, three fenced pastures, livestock shelter, covered equipment storage, walk-in chicken coop, and room for livestock, hobby farming, or a small orchard. The paved driveway is lined with an impressive collection of irrigated fruit trees including plum, almond, apricot, apple, fig, Asian pear, pomegranate, and cherry. Whether enjoying sunrise views from the front porch, relaxing poolside at sunset, entertaining family and friends, or caring for animals and gardens, this remarkable property offers the very best of country living.

Property Facts

bed

Bedrooms

3

bathtub

Bathrooms

3

square_foot

Square Feet

2,037

landscape

Lot Size

435,600 sqft

calendar_month

Year Built

2013

home_work

Property Type

Single Family Residence

timer

Days on Market

5

payments

HOA Fee

N/A

garage

Garage Total

2

fingerprint

MLS #

SN26155803

Interior Details

General Interior

Interior Features

Ceiling Fans, Cathedral Ceilings, High Ceilings, Pantry, Recessed Lighting, Solid Surface Counters, Bar, Bedroom On Main Level, Primary Suite

Flooring

Carpet, Vinyl

Fireplace

Wood Burning

Accessibility

Safe Emergency Egress From Home

Kitchen & Appliances

Appliances

Double Oven, Dishwasher, Energy Star Qualified Appliances, Gas Range, Microwave, Refrigerator

Laundry

Washer Hookup, Electric Dryer Hookup

Bed & Bath

Main Level Bedrooms

3

Main Level Bathrooms

3

Climate Control

Cooling

Central Air

Heating

Central, Wood Stove

Parking

Total Parking Spaces

2

Garage Spaces

2

Attached Garage

Yes

Parking Features

Concrete, Driveway, Gravel, Paved, Rv Potential, Community Structure

Exterior & Lot

Building & Construction

Patio & Porch

Concrete, Covered, Front Porch, Porch, Stone

Fencing

Wood, Wire

Security

Carbon Monoxide Detectors, Smoke Detectors

Construction

Hardboard

Foundation

Slab

Roof

Composition

Direction Faced

South

Lot & Grounds

Lot Features

Agricultural, Back Yard, Drip Irrigation Bubblers, Front Yard, Sprinklers In Rear, Sprinklers In Front, Lawn, Landscaped, Level, Sprinkler System

Pool Features

Fiberglass, In Ground, Private

Spa Features

Above Ground, Fiberglass, Private

Sewer

Septic Tank

Water Source

Well

Community & HOA

Community Features

Rural

Mortgage Calculator

Total Monthly

$0

Principal & Interest:
$0
Property Tax:
$0
Home Insurance:
$0
HOA Fees:
$0
$
$
%

Nearby Schools

RatingSchool NameGradesDistance
6
Richfield Elementary
Elementary School
K-81.0 mi
4
Corning Union High
High School
9-122.1 mi
1
Corning Independent Study
High School
9-122.8 mi
1
Centennial Continuation High
High School
9-122.8 mi
3
Woodson Elementary
Elementary School
K-62.8 mi

Convenience Score

Market Insights

96021|Corning

Estimated Value

Calculating...
No change vs. last year
Value history is still building for this area.

Market Temperature

Seller'sBalancedBuyer's
0d30d60d180d
Balanced

Balanced market

30 Days

Avg. time on market

This is a Balanced Market. Homes are selling at a moderate pace.

Flood & Climate Risk

Noise Levels

Location

5625 Piedmont Road

Corning, CA 96021

Open in Mapsopen_in_new
Topfind Realty

Ready to Take the Next Step?

Get expert support from a local agent today.

call
(800)-330-9306Available 9AM - 7PM

Similar Homes You Might Like

Based on price, location, and features
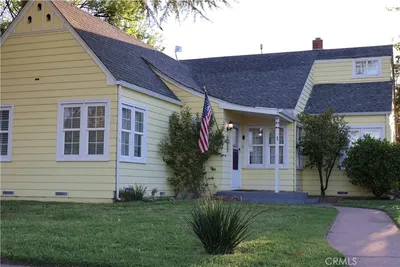
3325 Hall

$615,000

FOR SALE

3325 Hall, Corning, CA 96021

3 beds · 2 baths · 1,764 sqft

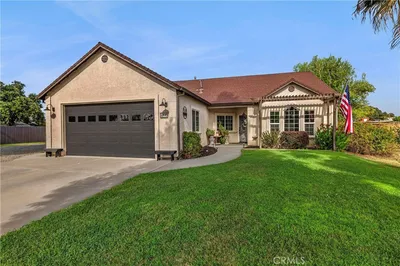
409 4th St.

$350,000

FOR SALE

409 4th St., Corning, CA 96021

4 beds · 3 baths · 1,953 sqft

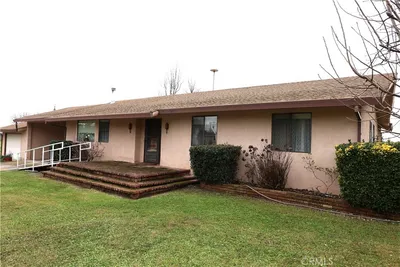
1800 Inghram Rd
VIDEO TOUR

$549,900

FOR SALE

1800 Inghram Rd, Corning, CA 96021

3 beds · 2 baths · 2,125 sqft

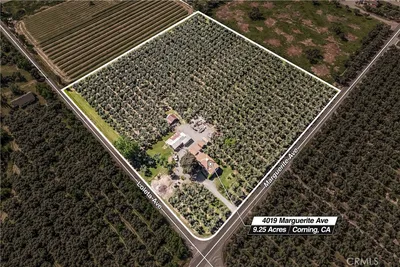
4019 Marguerite Avenue

$495,000

FOR SALE

4019 Marguerite Avenue, Corning, CA 96021

3 beds · 2 baths · 1,667 sqft

4909 Edith Ave

$550,000

FOR SALE

4909 Edith Ave, Corning, CA 96021

3 beds · 2 baths · 1,748 sqft

454 Del Norte

$364,900

FOR SALE

454 Del Norte, Corning, CA 96021

4 beds · 2 baths · 1,886 sqft

22085 FINNELL
VIDEO TOUR

$1,045,000

FOR SALE

22085 Finnell, Corning, CA 96021

4 beds · 3 baths · 3,400 sqft

7566 Pebble Beach Dr.

$190,000

FOR SALE

7566 Pebble Beach Dr., Corning, CA 96021

3 beds · 2 baths · 1,157 sqft

Recently Sold

24235 Moon

$580,000

SOLD

24235 Moon, Corning, CA 96021

3 beds · 2 baths · 1,894 sqft

23256 Richfield

$410,000

SOLD

23256 Richfield, Corning, CA 96021

2 beds · 2 baths · 1,658 sqft

5650 Janine Way

$587,470

SOLD

5650 Janine Way, Corning, CA 96021

4 beds · 2 baths · 2,404 sqft

540 S Hwy 99W

$380,000

SOLD

540 S Hwy 99W, Corning, CA 96021

4 beds · 2 baths · 1,716 sqft

2920 Hall

$300,000

SOLD

2920 Hall, Corning, CA 96021

4 beds · 2 baths · 1,649 sqft

25050 MASSACHUSSETTS

$640,000

SOLD

25050 Massachussetts, Corning, CA 06021

4 beds · 3 baths · 2,150 sqft

1899 1st

$525,000

SOLD

1899 1st, Corning, CA 96021

4 beds · 2 baths · 2,061 sqft

24245 River

$660,000

SOLD

24245 River, Corning, CA 96021

3 beds · 3 baths · 1,860 sqft

$789,000
3 bd | 3 ba | 2,037 sqft
Request a tourcall
Topfind Realty

Company

  • About Us
  • Careers
  • Articles
  • Home Estimate

Explore

  • Renting
  • Buying
  • Selling
  • Realtors

Support

  • Help Center
  • Contact Us
  • Terms & Conditions
  • Privacy Policy

Topfind Realty, DRE # 02240815, is a licensed real estate broker in California. Topfind Realty pledges to support the Fair Housing Act and adhere to Equal Housing Opportunity laws.

Copyright © 2026 Topfind Realty. All Rights Reserved.