SoldClosed on September 14, 2020
$3,145,000
Sold Price12 Morro Bay Drive, Corona Del Mar, CA 92625
bed
4
Bedrooms
bathtub
3
Bathrooms
square_foot
4,063
Square Feet
About this home
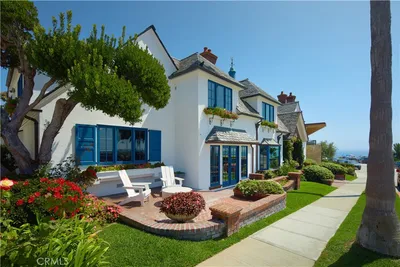
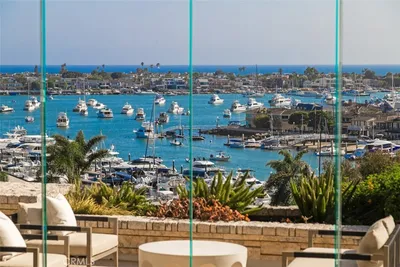
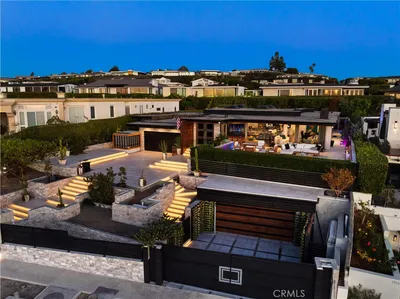
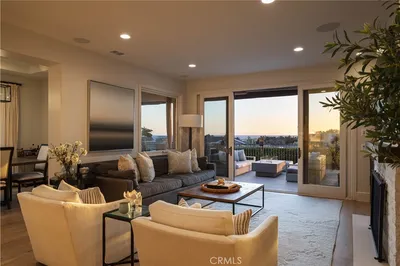
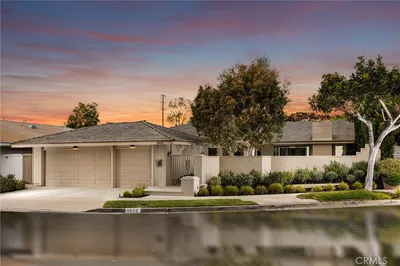
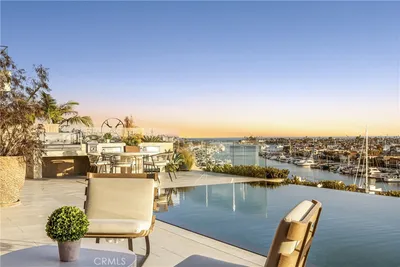
So Impressive and available to view Safely! With over $1M in upgrades, using only the finest of materials, this recently remodeled & exquisitely grand Spyglass Hill 4 bedroom, Office & Media Room home embodies a rich array of culture, design and luxury. Walk through a beautifully landscaped front yard complete with a Koi Pond & grand entrance into your 2-story oasis. You are greeted with rich stone & wood floors that carry throughout the main level, your eye is immediately drawn to the stunning staircase with custom lighting & high ceilings. A true chefs kitchen complete with a 6 burner stove, large center island, bar seating, granite countertops, walk-in pantry, double pounded copper sinks, dishwasher, walk-in pantry & built-in refrigerator. All with views to your backyard with spectacular mountain and city lights, built-in BBQ, outdoor bar, protected veggie garden, fountain, & heated patio - ready to entertain at any time of year. The master bedroom with a private balcony & vaulted ceilings opens up to your bath featuring Onyx countertops, spa tub, huge walk-in closet & more! Down the hallway are 2 spacious & carpeted bedrooms with a wrap-around patio, a 2nd upstairs bath, laundry and large bonus room built out over the 3-car garage with a separate office and gift wrapping room to seal the deal! This is truly one of the grandest and richest homes in all of Spyglass Hill. View safely our Video Tour and Matterport 3D Virtual Tour - just click on the VT Camera icon!
infoProperty Facts
bed
Bedrooms
4
bathtub
Bathrooms
3
square_foot
Square Feet
4,063
landscape
Lot Size
13,230 sqft
calendar_month
Year Built
1976
home_work
Property Type
Single Family Residence
timer
Days on Market
157
payments
HOA Fee
$528/mo
garage
Garage Total
3
fingerprint
MLS #
NP20065813
chairInterior Details
General Interior
Interior Features
Beamed Ceilings, Breakfast Bar, Built In Features, Balcony, Breakfast Area, Ceiling Fans, Cathedral Ceilings, Separate Formal Dining Room, Granite Counters, High Ceilings, Pantry, Stone Counters, Recessed Lighting, Bedroom On Main Level, Entrance Foyer, Primary Suite, Utility Room, Walk In Pantry, Walk In Closets
Flooring
Carpet, Stone, Wood
Fireplace
Family Room, Gas, Great Room, Living Room
Kitchen & Appliances
Appliances
Six Burner Stove, Built In Range, Barbecue, Double Oven, Dishwasher, Exhaust Fan, Electric Oven, Gas Cooktop, Disposal, Gas Range, High Efficiency Water Heater, Refrigerator, Range Hood, Tankless Water Heater
Laundry
Washer Hookup, Inside, Laundry Room, Upper Level
Bed & Bath
Main Level Master
Yes
Climate Control
Cooling
Central Air
Heating
Central
deckExterior & Lot
Building & Construction
Patio & Porch
Deck, Open, Patio
Security
Carbon Monoxide Detectors, Smoke Detectors
Construction
Stucco
Foundation
Slab
Roof
Spanish Tile
Nearby Schools
| Rating | School Name | ||
|---|---|---|---|
| No school data available for this area. | |||
Convenience Score

This Home is Sold
Curious what your home is worth? Get a free valuation.
call
(800)-330-9306Available 9AM - 6PM
Similar Homes You Might Like
Based on price, location, and features