Topfind Realty
Renting

Search Rentals

Houses for RentTownhomes for RentCondos for RentView All Rentals →

Renting Resources

Why Rent With UsRenter GuideRent vs Buy Calculator

Renter Articles

How to Negotiate RentUnderstanding Your LeaseMoving Checklist for Renters
Buying

Search Homes

Houses for SaleTownhomes for SaleCondos for SaleView All Homes →

Buying Resources

Why Buy With UsBuyer GuideAffordability CalculatorInvestment CalculatorProperty Tax Calculator

Buyer Articles

Master Your New Home BudgetBeat Moving StressPacking Secrets
Selling

Selling Tools

Home ValuationFind a Seller's Agent

Selling Resources

Why Sell With UsSeller GuideNet Sheet CalcHELOC Calculator

Seller Articles

Strategic PricingDownsizing Tips
Mortgage Rates

Today's Rates

Mortgage RatesRefinance RatesLoan ComparisonHELOC Calculator

Mortgage Resources

Understanding Mortgage RatesFirst-Time Homebuyer GuideWhen to Refinance Your Mortgage
Realtors
Topfind
Houses for RentTownhomes for RentCondos for RentView All Rentals →
Why Rent With UsRenter GuideRent vs Buy Calculator
How to Negotiate RentUnderstanding Your LeaseMoving Checklist for Renters
Houses for SaleTownhomes for SaleCondos for SaleView All Homes →
Why Buy With UsBuyer GuideAffordability CalculatorInvestment CalculatorProperty Tax Calculator
Master Your New Home BudgetBeat Moving StressPacking Secrets
Home ValuationFind a Seller's Agent
Why Sell With UsSeller GuideNet Sheet CalcHELOC Calculator
Strategic PricingDownsizing Tips
Mortgage RatesRefinance RatesLoan ComparisonHELOC Calculator
Understanding Mortgage RatesFirst-Time Homebuyer GuideWhen to Refinance Your Mortgage
groupRealtorsinfoAbout Us
Continue with Google
Sign InSign Up
Topfind Realty
Renting

Search Rentals

Houses for RentTownhomes for RentCondos for RentView All Rentals →

Renting Resources

Why Rent With UsRenter GuideRent vs Buy Calculator

Renter Articles

How to Negotiate RentUnderstanding Your LeaseMoving Checklist for Renters
Buying

Search Homes

Houses for SaleTownhomes for SaleCondos for SaleView All Homes →

Buying Resources

Why Buy With UsBuyer GuideAffordability CalculatorInvestment CalculatorProperty Tax Calculator

Buyer Articles

Master Your New Home BudgetBeat Moving StressPacking Secrets
Selling

Selling Tools

Home ValuationFind a Seller's Agent

Selling Resources

Why Sell With UsSeller GuideNet Sheet CalcHELOC Calculator

Seller Articles

Strategic PricingDownsizing Tips
Mortgage Rates

Today's Rates

Mortgage RatesRefinance RatesLoan ComparisonHELOC Calculator

Mortgage Resources

Understanding Mortgage RatesFirst-Time Homebuyer GuideWhen to Refinance Your Mortgage
Realtors
Topfind
Houses for RentTownhomes for RentCondos for RentView All Rentals →
Why Rent With UsRenter GuideRent vs Buy Calculator
How to Negotiate RentUnderstanding Your LeaseMoving Checklist for Renters
Houses for SaleTownhomes for SaleCondos for SaleView All Homes →
Why Buy With UsBuyer GuideAffordability CalculatorInvestment CalculatorProperty Tax Calculator
Master Your New Home BudgetBeat Moving StressPacking Secrets
Home ValuationFind a Seller's Agent
Why Sell With UsSeller GuideNet Sheet CalcHELOC Calculator
Strategic PricingDownsizing Tips
Mortgage RatesRefinance RatesLoan ComparisonHELOC Calculator
Understanding Mortgage RatesFirst-Time Homebuyer GuideWhen to Refinance Your Mortgage
groupRealtorsinfoAbout Us
Continue with Google
Sign InSign Up
Real Estate/CA/Corona Del Mar/1912 Kewamee Drive (Sold)
Main
SOLD
SoldClosed on January 31, 2025
$11,500,000
Sold Price

1912 Kewamee Drive, Corona Del Mar, CA 92625

bed
5
Bedrooms
bathtub
6
Bathrooms
square_foot
5,450
Square Feet

About this home

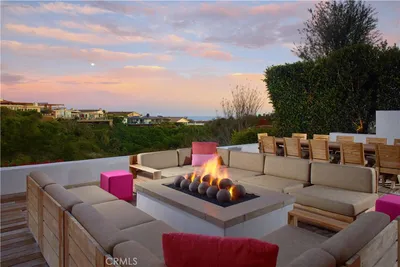
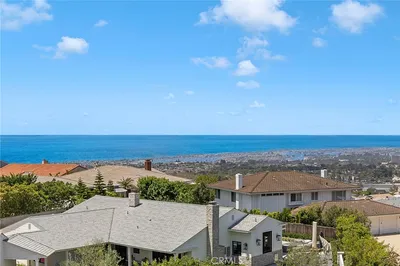
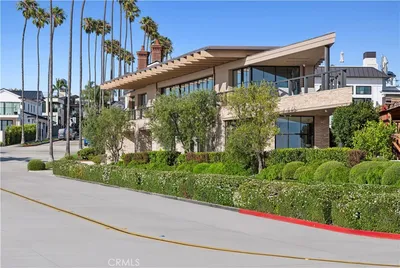

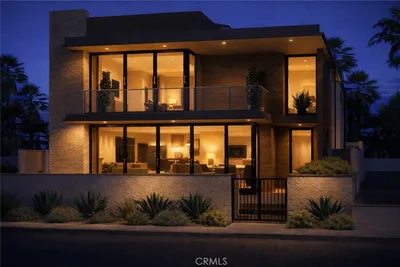
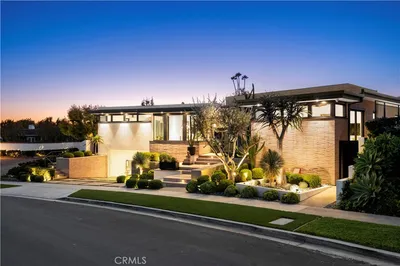
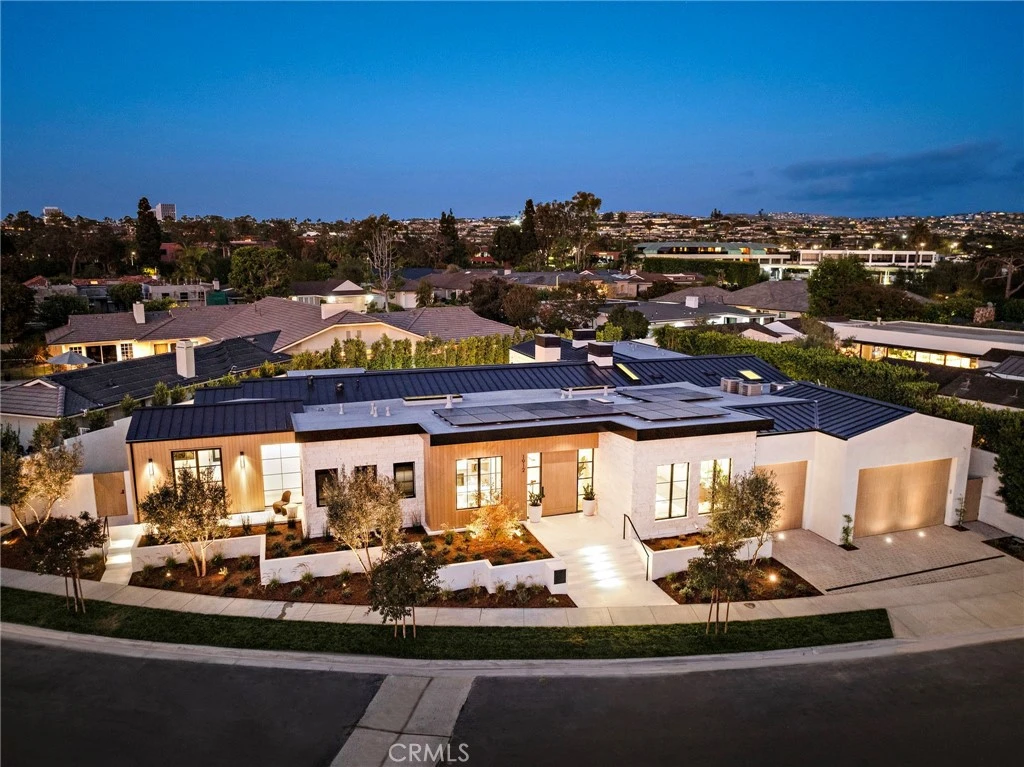
REDUCED $1,000,000 FROM ORIGINAL ASKING PRICE! Brand-new, single-level, soft contemporary masterpiece. Nestled in the exclusive Irvine Terrace neighborhood of Corona Del Mar, this custom residence epitomizes luxurious living with fine finishes, incredible style, and a stunning open-concept design. Spanning over 5,450 +/- square feet on an impressive 11,021 +/- square foot corner lot, this home offers five bedrooms, a home office with fireplace, and six meticulously designed bathrooms, each reflecting opulent finishes and cutting-edge amenities. Step inside to find natural European oak flooring, European-style rift oak cabinetry, brilliant millwork, vein-cut Travertine stone on fireplaces and in primary bath, limestone in all secondary baths, matte black door hardware, designer light fixtures and bath fixtures with brushed nickel and chrome finishes. The open floor plan brims with natural light and seamlessly connects with the outdoor living spaces (via one-touch automated sliding glass doors), which feature a resort-style rear yard complete with covered patio, a pool, spa, built-in BBQ, and a fire pit. Culinary enthusiasts will appreciate the state-of-the-art kitchen equipped with marble countertops, a Miele refrigeration package, three Miele dishwashers, a Miele 48-inch gas range, hood, oven/microwave, Bocci light fixtures, and a built-in coffee machine, along with a prep kitchen with sink and dishwasher. The primary suite offers a 72-inch free-standing tub, television, dual sinks, a makeup table, dual toilet rooms, and large closets. Modern conveniences include Lutron light control in the primary suite and common areas, and three Sonos audio systems with built-in speakers, and an 8-camera security system. Additional highlights include a 96-bottle, climate-controlled wine wall, three-car finished garage, dual washers and dryers, pocket doors for seamless transitions between spaces, custom Sauna and pre-plumbed outdoor area for cold plunge (designed by Alpha Industries), four separate HVAC systems with Smart thermostats, and privacy hedges surrounding the backyard for ultimate seclusion. Located across PCH from the Newport Beach Country Club, residents of Irvine Terrace also enjoy proximity to pristine beaches, world-class shopping and dining, transportation hubs and John Wayne International Airport. Offering undeniable quality, unparalleled amenities and an extraordinary location, 1912 Kewamee is an opportunity not to be missed.

infoProperty Facts

bed

Bedrooms

5

bathtub

Bathrooms

6

square_foot

Square Feet

5,450

landscape

Lot Size

11,021 sqft

calendar_month

Year Built

2024

home_work

Property Type

Single Family Residence

timer

Days on Market

85

payments

HOA Fee

$48/mo

garage

Garage Total

3

fingerprint

MLS #

OC24122025

chairInterior Details

General Interior

Interior Features

Beamed Ceilings, Breakfast Bar, Built In Features, Block Walls, Ceiling Fans, Crown Molding, Cathedral Ceilings, Separate Formal Dining Room, Dumbwaiter, High Ceilings, Open Floorplan, Pantry, Quartz Counters, Stone Counters, Recessed Lighting, Storage, Two Story Ceilings, All Bedrooms Down, Bedroom On Main Level, Main Level Primary, Primary Suite

Flooring

Wood

Fireplace

Great Room, Primary Bedroom, Outside

Accessibility

Accessible Doors, Accessible Hallways

Kitchen & Appliances

Appliances

Six Burner Stove, Built In Range, Convection Oven, Double Oven, Dishwasher, Freezer, Disposal, Gas Oven, Gas Range, High Efficiency Water Heater, Ice Maker, Microwave, Refrigerator, Range Hood, Self Cleaning Oven, Water Softener, Tankless Water Heater, Vented Exhaust Fan, Water To Refrigerator, Water Purifier

Laundry

Washer Hookup, Electric Dryer Hookup, Gas Dryer Hookup, Inside, Laundry Room

Bed & Bath

Main Level Master

Yes

Climate Control

Cooling

Central Air, Dual, High Efficiency

Heating

Central, Forced Air, Fireplaces, High Efficiency, Zoned

deckExterior & Lot

Building & Construction

Patio & Porch

Covered, Patio, Stone

Construction

Copper Plumbing

Foundation

Slab

Direction Faced

West

Nearby Schools

RatingSchool NameGradesDistance
10
Harbor View Elementary
Elementary School
P-60.6 mi
9
Abraham Lincoln Elementary
Elementary School
K-61.1 mi
N/A
Harbor Day School
Private School
K-121.3 mi
10
Roy O. Andersen Elementary
Elementary School
K-61.7 mi
N/A
Our Lady Queen Of Angels School
Private School
K-121.8 mi

Convenience Score

Topfind Realty

This Home is Sold

Curious what your home is worth? Get a free valuation.

call
(800)-330-9306Available 9AM - 6PM

Similar Homes You Might Like

Based on price, location, and features

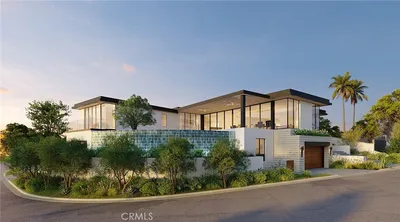
2323 Bayside Drive
NEW 11 HRS AGO
OPEN AUG 20, 6PM - 9PM

$19,500,000

FOR SALE

2323 Bayside Drive, Corona Del Mar, CA 92625

6 beds · 7 baths · 6,021 sqft

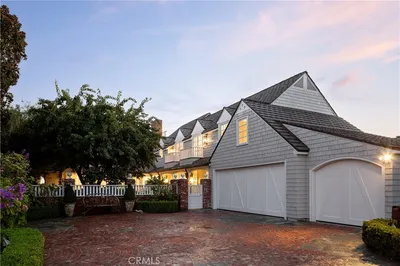
262 Morning Canyon Road
VIDEO TOUR

$14,750,000

FOR SALE

262 Morning Canyon Road, Corona Del Mar, CA 92625

4 beds · 5 baths · 4,511 sqft

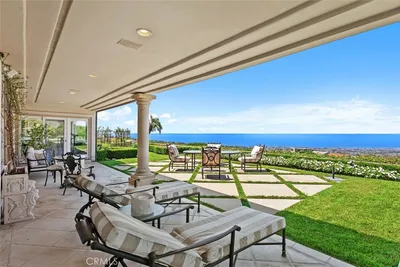
55 Montecito

$8,500,000

FOR SALE

55 Montecito, Corona Del Mar, CA 92625

5 beds · 6 baths · 4,970 sqft

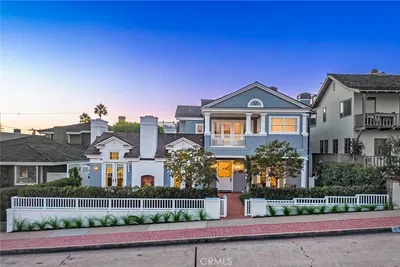
2804 Ocean
VIDEO TOUR

$21,000,000

FOR SALE

2804 Ocean, Corona Del Mar, CA 92625

4 beds · 5 baths · 4,486 sqft

3150 Breakers
VIDEO TOUR

$9,995,000

FOR SALE

3150 Breakers, Corona Del Mar, CA 92625

4 beds · 5 baths · 4,801 sqft

310 Marigold

$11,995,000

FOR SALE

310 Marigold, Corona Del Mar, CA 92625

5 beds · 5 baths · 4,502 sqft

2800 Ocean Boulevard
VIDEO TOUR

$14,995,000

FOR SALE

2800 Ocean Boulevard, Corona Del Mar, CA 92625

4 beds · 4 baths · 4,770 sqft

3 White Water Drive
VIRTUAL TOUR

$3,495,000

FOR SALE

3 White Water Drive, Corona Del Mar, CA 92625

3 beds · 4 baths · 2,812 sqft

Recently Sold

1521 Bayadere Terrace
VIDEO TOUR

$11,500,000

SOLD

1521 Bayadere Terrace, Corona Del Mar, CA 92625

4 beds · 6 baths · 6,095 sqft

511 Seaward

$14,995,000

SOLD

511 Seaward, Corona Del Mar, CA 92625

4 beds · 6 baths · 6,170 sqft

1927 Bayside Drive
VIDEO TOUR

$15,000,000

SOLD

1927 Bayside Drive, Corona Del Mar, CA 92625

5 beds · 5 baths · 4,707 sqft

304 Poppy Ave

$10,300,000

SOLD

304 Poppy Ave, Corona Del Mar, CA 92625

4 beds · 7 baths · 4,598 sqft

49 Cambria Drive
3D TOUR

$9,500,000

SOLD

49 Cambria Drive, Corona Del Mar, CA 92625

5 beds · 5 baths · 4,682 sqft

215 Marigold Avenue
VIDEO TOUR

$11,995,000

SOLD

215 Marigold Avenue, Corona Del Mar, CA 92625

6 beds · 7 baths · 5,729 sqft

235 Poppy Avenue

$10,300,000

SOLD

235 Poppy Avenue, Corona Del Mar, CA 92625

5 beds · 5 baths · 4,500 sqft

2701 Shell Street

$17,000,000

SOLD

2701 Shell Street, Corona Del Mar, CA 92625

5 beds · 6 baths · 5,276 sqft

Topfind Realty

Company

  • About Us
  • Careers
  • Articles
  • Home Estimate

Explore

  • Renting
  • Buying
  • Selling
  • Realtors

Support

  • Help Center
  • Contact Us
  • Terms & Conditions
  • Privacy Policy

Topfind Realty, DRE # 02240815, is a licensed real estate broker in California. Topfind Realty pledges to support the Fair Housing Act and adhere to Equal Housing Opportunity laws.

Copyright © 2026 Topfind Realty. All Rights Reserved.