Topfind Realty
Renting

Search Rentals

Houses for RentTownhomes for RentCondos for RentView All Rentals →

Renting Resources

Why Rent With UsRenter GuideRent vs Buy Calculator

Renter Articles

How to Negotiate RentUnderstanding Your LeaseMoving Checklist for Renters
Buying

Search Homes

Houses for SaleTownhomes for SaleCondos for SaleView All Homes →

Buying Resources

Why Buy With UsBuyer GuideAffordability CalculatorInvestment CalculatorProperty Tax Calculator

Buyer Articles

Master Your New Home BudgetBeat Moving StressPacking Secrets
Selling

Selling Tools

Home ValuationFind a Seller's Agent

Selling Resources

Why Sell With UsSeller GuideNet Sheet CalcHELOC Calculator

Seller Articles

Strategic PricingDownsizing Tips
Mortgage Rates

Today's Rates

Mortgage RatesRefinance RatesLoan ComparisonHELOC Calculator

Mortgage Resources

Understanding Mortgage RatesFirst-Time Homebuyer GuideWhen to Refinance Your Mortgage
Realtors
Topfind
Houses for RentTownhomes for RentCondos for RentView All Rentals →
Why Rent With UsRenter GuideRent vs Buy Calculator
How to Negotiate RentUnderstanding Your LeaseMoving Checklist for Renters
Houses for SaleTownhomes for SaleCondos for SaleView All Homes →
Why Buy With UsBuyer GuideAffordability CalculatorInvestment CalculatorProperty Tax Calculator
Master Your New Home BudgetBeat Moving StressPacking Secrets
Home ValuationFind a Seller's Agent
Why Sell With UsSeller GuideNet Sheet CalcHELOC Calculator
Strategic PricingDownsizing Tips
Mortgage RatesRefinance RatesLoan ComparisonHELOC Calculator
Understanding Mortgage RatesFirst-Time Homebuyer GuideWhen to Refinance Your Mortgage
groupRealtorsinfoAbout Us
Continue with Google
Sign InSign Up
Topfind Realty
Renting

Search Rentals

Houses for RentTownhomes for RentCondos for RentView All Rentals →

Renting Resources

Why Rent With UsRenter GuideRent vs Buy Calculator

Renter Articles

How to Negotiate RentUnderstanding Your LeaseMoving Checklist for Renters
Buying

Search Homes

Houses for SaleTownhomes for SaleCondos for SaleView All Homes →

Buying Resources

Why Buy With UsBuyer GuideAffordability CalculatorInvestment CalculatorProperty Tax Calculator

Buyer Articles

Master Your New Home BudgetBeat Moving StressPacking Secrets
Selling

Selling Tools

Home ValuationFind a Seller's Agent

Selling Resources

Why Sell With UsSeller GuideNet Sheet CalcHELOC Calculator

Seller Articles

Strategic PricingDownsizing Tips
Mortgage Rates

Today's Rates

Mortgage RatesRefinance RatesLoan ComparisonHELOC Calculator

Mortgage Resources

Understanding Mortgage RatesFirst-Time Homebuyer GuideWhen to Refinance Your Mortgage
Realtors
Topfind
Houses for RentTownhomes for RentCondos for RentView All Rentals →
Why Rent With UsRenter GuideRent vs Buy Calculator
How to Negotiate RentUnderstanding Your LeaseMoving Checklist for Renters
Houses for SaleTownhomes for SaleCondos for SaleView All Homes →
Why Buy With UsBuyer GuideAffordability CalculatorInvestment CalculatorProperty Tax Calculator
Master Your New Home BudgetBeat Moving StressPacking Secrets
Home ValuationFind a Seller's Agent
Why Sell With UsSeller GuideNet Sheet CalcHELOC Calculator
Strategic PricingDownsizing Tips
Mortgage RatesRefinance RatesLoan ComparisonHELOC Calculator
Understanding Mortgage RatesFirst-Time Homebuyer GuideWhen to Refinance Your Mortgage
groupRealtorsinfoAbout Us
Continue with Google
Sign InSign Up
Real Estate/CA/Corona/11783 Everly Drive
play_circleVideo Tour
Photo 1 of 11783 Everly Drive
Photo 2 of 11783 Everly Drive
1 / 20
Main
Interior 1
Interior 2
Interior 3
Interior 4
imagesmode View 20 photos
For Sale
$625,000
Est. $3,500/mo

11783 Everly Drive, Corona, CA 92883

bed
3
Bedrooms
bathtub
2
Bathrooms
square_foot
1,467
Sq Ft

About this home

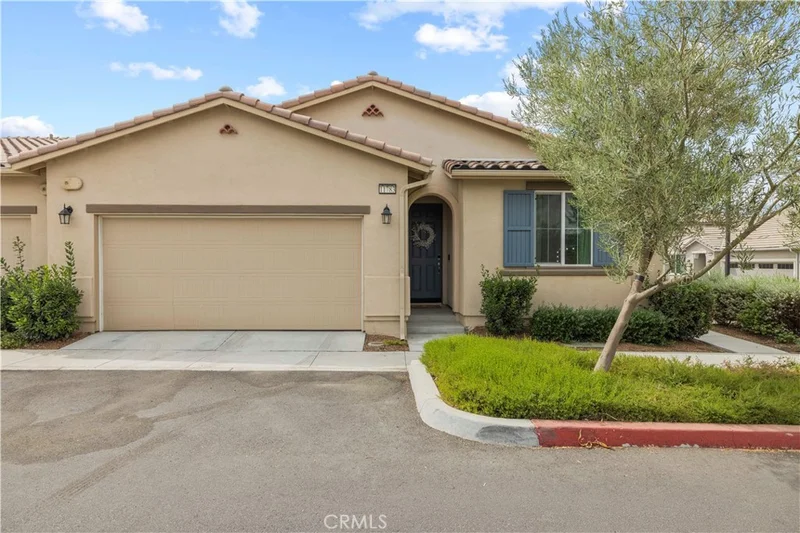
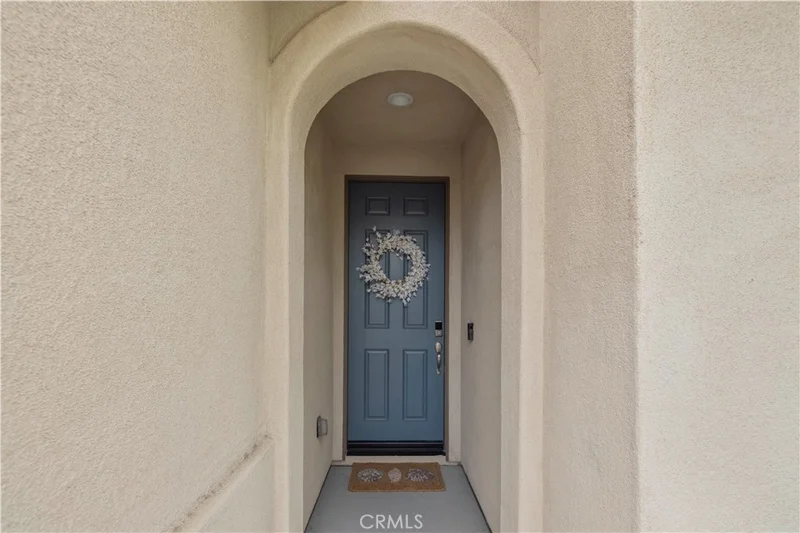
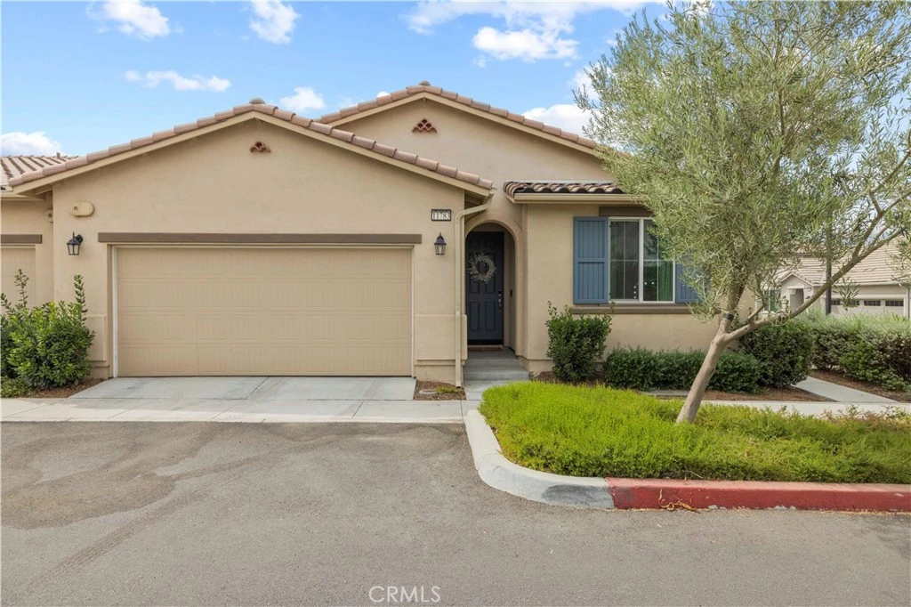
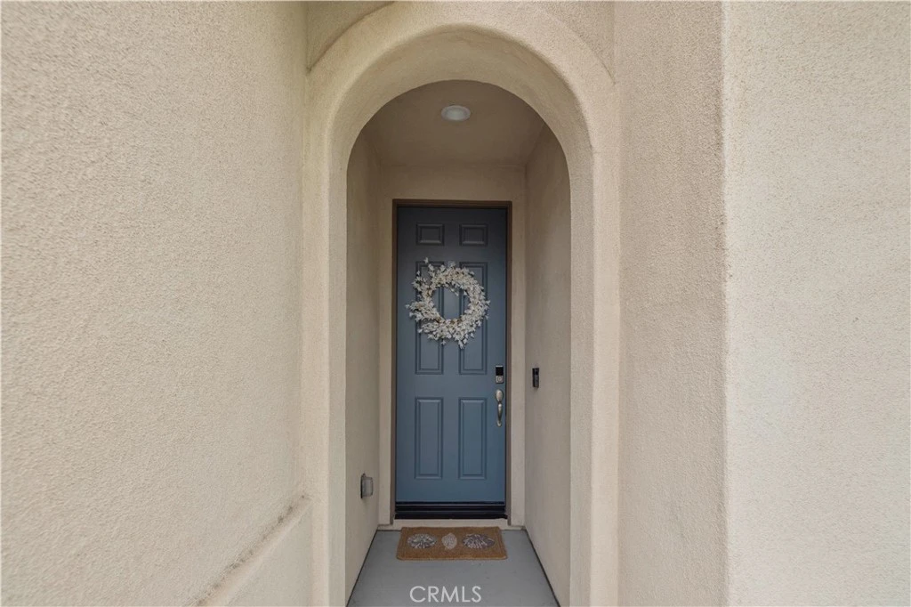
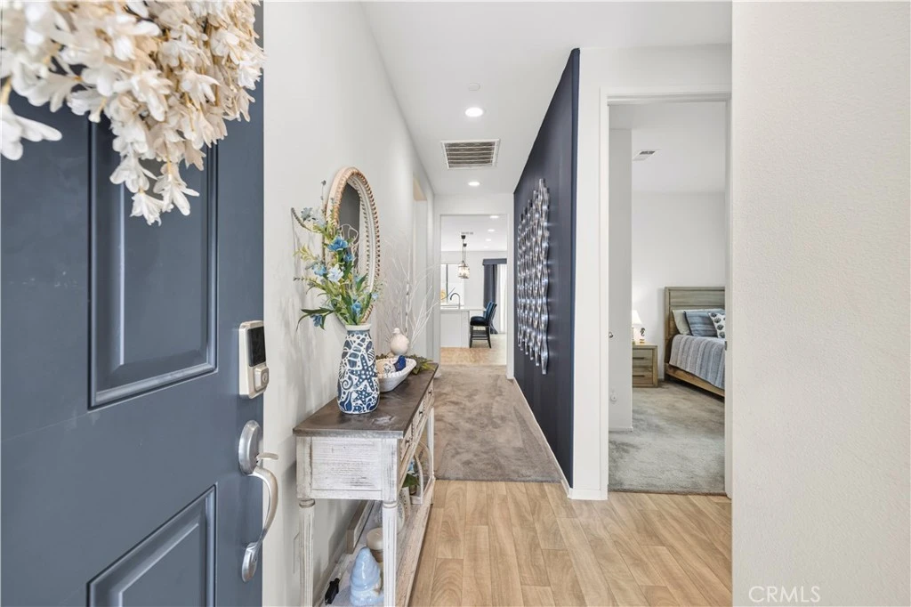
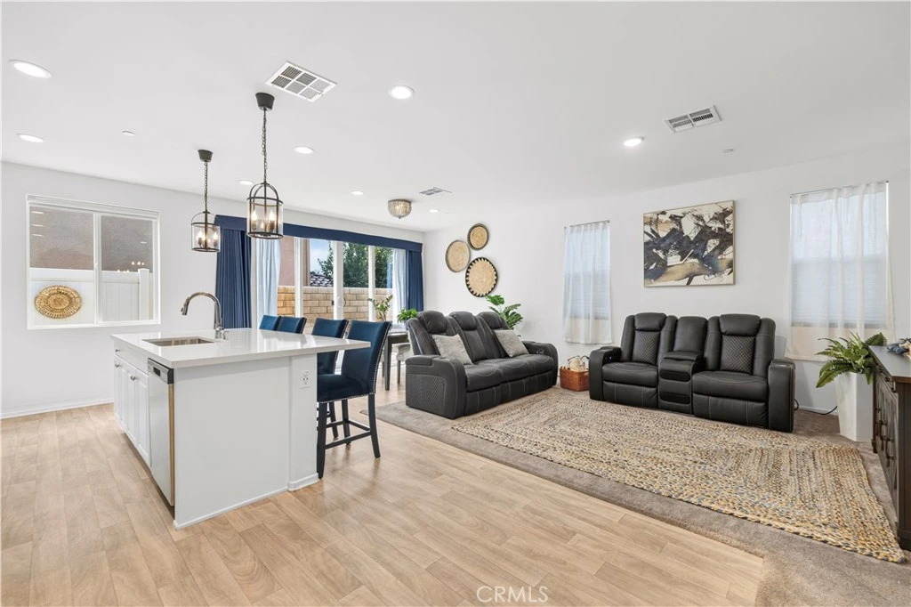
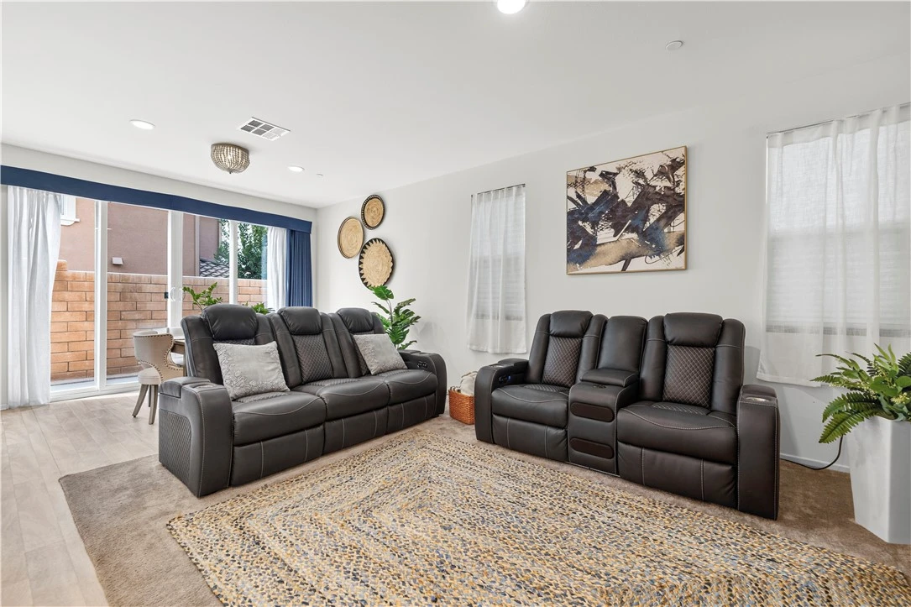
Why wait for a build out when you can move in now to this TURNKEY, SOLAR-POWERED Richmond American home in the sold-out Skyview community at Terramor! Available for ALL AGES and is ALREADY LANDSCAPED saving you thousands of dollars. Here is your opportunity to buy this immaculate home located on a corner lot allowing plenty of natural light to pour in, this pristine Amethyst model includes several builder upgrades including polished chrome faucets and door knobs, electrical wiring for bedroom ceiling fans and primary bath vanity light fixtures, and kitchen upgrades from quartz countertops to a large stainless steel single basin sink. Upon entry you're greeted by wood-like flooring and two bedrooms to your right with a full bathroom in between. Your stunning kitchen includes pendant lighting over the island which doubles as a breakfast bar, polished chrome sink faucet, spacious pantry, and plenty of cabinet storage. Your kitchen opens up to the living room and dining area with access to the backyard which is enclosed by white vinyl fencing and block wall, and features a beautiful and relaxing pergola with PATIO FURNITURE INCLUDED! On the other side of the home is your primary suite with double sink vanity, walk-in shower with rainfall shower head, and walk-in closet featuring a built-in closet organizer. You also have an individual, designated laundry room. This newer community is one of the most desirable in Riverside county with HOA that includes access to the resort-style Veranda clubhouse accented by a Zinfandel vineyard where you can host private parties and enjoy the game area, built in barbecues, swimming pool, sun decks, toddler pool, and beautiful hillside views. Not to mention, 5 miles of hiking trails! This is resort style living at its best. VA APPROVED! Hurry and come see before it's too late!

Property Facts

bed

Bedrooms

3

bathtub

Bathrooms

2

square_foot

Square Feet

1,467

landscape

Lot Size

470,012 sqft

calendar_month

Year Built

2021

home_work

Property Type

Townhouse

timer

Days on Market

0

payments

HOA Fee

$297.9/mo

garage

Garage Total

2

fingerprint

MLS #

SR26180683

Interior Details

General Interior

Interior Features

Built In Features, Block Walls, Open Floorplan, Pantry, Quartz Counters, Recessed Lighting, See Remarks, All Bedrooms Down, Bedroom On Main Level, Main Level Primary, Primary Suite, Walk In Closets

Flooring

Carpet, See Remarks, Vinyl

Accessibility

Low Pile Carpet, No Stairs

Kitchen & Appliances

Appliances

Dishwasher, Free Standing Range, Disposal, Gas Range, Microwave, Refrigerator, Tankless Water Heater, Water Heater, Dryer, Washer

Laundry

Washer Hookup, Gas Dryer Hookup, Inside, Laundry Room

Bed & Bath

Main Level Bedrooms

3

Main Level Bathrooms

2

Climate Control

Cooling

Central Air

Heating

Central, Forced Air

Parking

Total Parking Spaces

2

Garage Spaces

2

Attached Garage

Yes

Parking Features

Direct Access, Door Single, Garage Faces Front, Garage, On Street, Side By Side

Exterior & Lot

Building & Construction

Patio & Porch

Concrete, Enclosed, Front Porch, Patio

Fencing

Block, Excellent Condition, New Condition, Vinyl

Security

Carbon Monoxide Detectors, Smoke Detectors

Construction

Block, Drywall, Glass, Concrete, Stucco

Foundation

Permanent, Slab

Roof

Spanish Tile, Tile

Direction Faced

North

Lot & Grounds

Lot Features

Corner Lot, Near Park

Pool Features

In Ground, Association

Sewer

Public Sewer

Water Source

Public

Community & HOA

Association Info

HOA Fee$297.9
FrequencyMonthly

HOA Amenities

Clubhouse, Dog Park, Maintenance Grounds, Management, Maintenance Front Yard, Outdoor Cooking Area, Barbecue, Playground, Pool, Guard, Trails

Community Features

Curbs, Hiking, Street Lights, Sidewalks, Park

Mortgage Calculator

Total Monthly

$0

Principal & Interest:
$0
Property Tax:
$0
Home Insurance:
$0
HOA Fees:
$0
$
$
%

Nearby Schools

RatingSchool NameGradesDistance
N/A
Morgan Academy
Private School
K-121.1 mi
8
Dr. Bernice Jameson Todd Elementary
Elementary School
K-61.3 mi
10
Temescal Valley Elementary
Elementary School
K-62.8 mi
6
Luiseno
Elementary School
K-83.5 mi
N/A
Applied Scholastics Online Academy
Private School
K-124.1 mi

Convenience Score

Market Insights

92883|Corona

Estimated Value

Calculating...
No change vs. last year
Value history is still building for this area.

Market Temperature

Seller'sBalancedBuyer's
0d30d60d180d
Balanced

Balanced market

30 Days

Avg. time on market

This is a Balanced Market. Homes are selling at a moderate pace.

Flood & Climate Risk

Noise Levels

Location

11783 Everly Drive

Corona, CA 92883

Open in Mapsopen_in_new
Topfind Realty

Ready to Take the Next Step?

Get expert support from a local agent today.

call
(800)-330-9306Available 9AM - 7PM

Similar Homes You Might Like

Based on price, location, and features
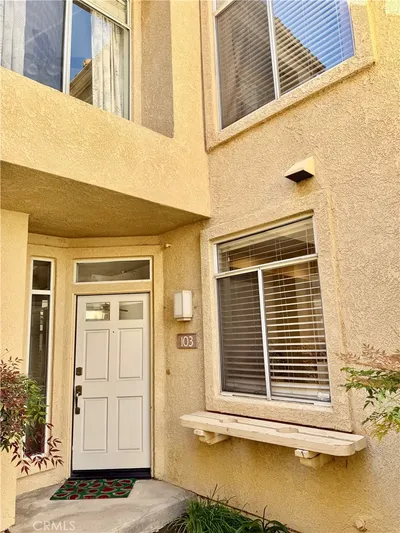
3100 Castelar Court 103

$579,000

FOR SALE

3100 Castelar Court 103, Corona, CA 92882

3 beds · 3 baths · 1,621 sqft

1121 San Marino Court

$539,000

FOR SALE

1121 San Marino Court, Corona, CA 92881

2 beds · 3 baths · 1,179 sqft

2230 Indigo Hills

$549,000

FOR SALE

2230 Indigo Hills, Corona, CA 92879

3 beds · 3 baths · 1,555 sqft

4172 Horvath 102

$650,000

FOR SALE

4172 Horvath 102, Corona, CA 92883

3 beds · 3 baths · 1,623 sqft

1649 Toyon

$570,000

FOR SALE

1649 Toyon, Corona, CA 92882

2 beds · 3 baths · 1,478 sqft

863 Encino

$585,000

FOR SALE

863 Encino, Corona, CA 92882

3 beds · 2 baths · 1,497 sqft

1856 Plainfield
VIDEO TOUR

$950,000

FOR SALE

1856 Plainfield, Corona, CA 92883

4 beds · 3 baths · 2,617 sqft

25145 Pacific Crest

$1,011,500

FOR SALE

25145 Pacific Crest, Corona, CA 92883

6 beds · 5 baths · 3,268 sqft

Recently Sold

1151 San Marino Court

$565,000

SOLD

1151 San Marino Court, Corona, CA 92881

3 beds · 3 baths · 1,298 sqft

3925 Lavine Way 103

$580,000

SOLD

3925 Lavine Way 103, Corona, CA 92883

3 beds · 3 baths · 1,409 sqft

2001 Via Como 103

$492,000

SOLD

2001 Via Como 103, Corona, CA 92881

2 beds · 3 baths · 1,298 sqft

1517 Camelot

$585,000

SOLD

1517 Camelot, Corona, CA 92882

3 beds · 3 baths · 1,664 sqft

1651 Sumac

$595,000

SOLD

1651 Sumac, Corona, CA 92882

3 beds · 2 baths · 1,497 sqft

1151 Portofino Ct. 101

$570,000

SOLD

1151 Portofino Ct. 101, Corona, CA 92881

3 beds · 3 baths · 1,298 sqft

1514 Via Del Rio
VIRTUAL TOUR

$544,000

SOLD

1514 Via Del Rio, Corona, CA 92882

3 beds · 3 baths · 1,495 sqft

1505 Camelot Drive

$540,000

SOLD

1505 Camelot Drive, Corona, CA 92882

3 beds · 2 baths · 1,495 sqft

$625,000
3 bd | 2 ba | 1,467 sqft
Request a tourcall
Topfind Realty

Company

  • About Us
  • Careers
  • Articles
  • Home Estimate

Explore

  • Renting
  • Buying
  • Selling
  • Realtors

Support

  • Help Center
  • Contact Us
  • Terms & Conditions
  • Privacy Policy

Topfind Realty, DRE # 02240815, is a licensed real estate broker in California. Topfind Realty pledges to support the Fair Housing Act and adhere to Equal Housing Opportunity laws.

Copyright © 2026 Topfind Realty. All Rights Reserved.