SoldClosed on October 25, 2018
$1,725,000
Sold Price1343 Versante Circle, Corona, CA 92881
bed
5
Bedrooms
bathtub
5
Bathrooms
square_foot
4,826
Square Feet
About this home
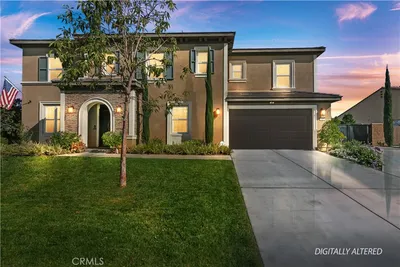
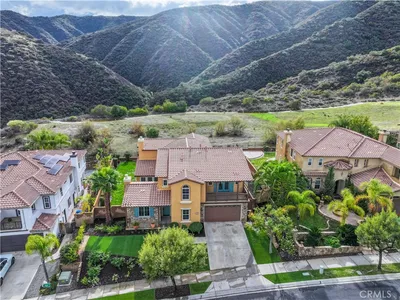
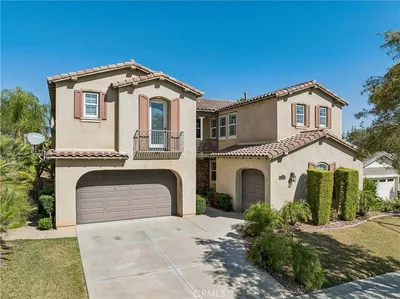
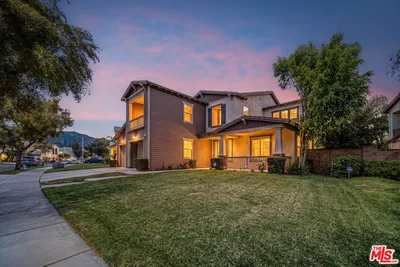
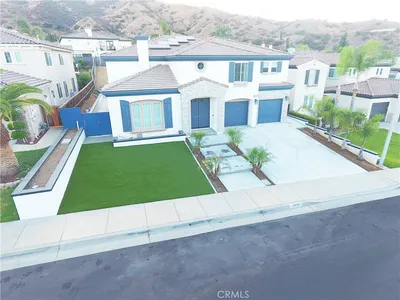
Nestled just below the Cleveland National forest in an exclusive enclave of south Corona this Tuscan Estate orients the major living spaces around a central private courtyard. The blending of indoor and outdoor spaces allows rooms to naturally expand into outdoor courtyards, loggias and the pool pavilion. The private gated courtyard entry features a fireplace and leads you to the expansive entry of this impressive 4826s.f. home. With meticulous attention to every detail and the finest finishes throughout, this home features rich woodwork, grand entryways and warmly welcomes family and friends alike. The Kitchen is open to the family room with an inviting fireplace, abundant natural light and a custom-built entertainment center. Wolf and Subzero appliances, warming drawer, pot filler, walk-in pantry and plenty of cupboard space. Entertaining will be a breeze with the sound system inside and out. The Backyard features a stunning pool, spa, gas fire pit, pavilion with ceiling fan, BBQ with frig, raised bed for gardening, fruit trees, a shed and RV parking. The master suite offers a sitting area with wood floors and French doors to the back yard. French doors in the master bath open up to the covered private courtyard with a fountain. All luxurious guest bedrooms feature on-suite baths. The added bonus of a Cupola above the entry gate tops off the features of this impressive home. Work out room included. Indulge in the luxury of your own Tuscan inspired retreat.
infoProperty Facts
bed
Bedrooms
5
bathtub
Bathrooms
5
square_foot
Square Feet
4,826
landscape
Lot Size
30,056 sqft
calendar_month
Year Built
2006
home_work
Property Type
Single Family Residence
timer
Days on Market
126
payments
HOA Fee
$250/mo
garage
Garage Total
3
fingerprint
MLS #
OC18116242
chairInterior Details
General Interior
Interior Features
Beamed Ceilings, Built In Features, Ceiling Fans, Cathedral Ceilings, Separate Formal Dining Room, Granite Counters, High Ceilings, Pantry, Phone System, Stone Counters, Recessed Lighting, Bar, Wired For Sound, Bedroom On Main Level, Entrance Foyer, Main Level Primary, Primary Suite, Walk In Pantry, Walk In Closets
Flooring
Tile, Wood
Fireplace
Dining Room, Outside
Kitchen & Appliances
Appliances
Six Burner Stove, Barbecue, Dishwasher, Disposal, Gas Range, Microwave
Laundry
Inside, Laundry Room
Bed & Bath
Main Level Master
Yes
Climate Control
Cooling
Central Air
Heating
Central
deckExterior & Lot
Building & Construction
Fencing
Block
Construction
Stone, Stucco
Foundation
Slab
Roof
Tile
Direction Faced
South
Nearby Schools
| Rating | School Name | ||
|---|---|---|---|
| No school data available for this area. | |||
Convenience Score

This Home is Sold
Curious what your home is worth? Get a free valuation.
call
(800)-330-9306Available 9AM - 6PM
Similar Homes You Might Like
Based on price, location, and features