For Sale
$840,000
Est. $4,704/mo1791 Moccasin Trail Circle, Corona, CA 92882
bed
5
Bedrooms
bathtub
3
Bathrooms
square_foot
2,065
Square Feet
About this home
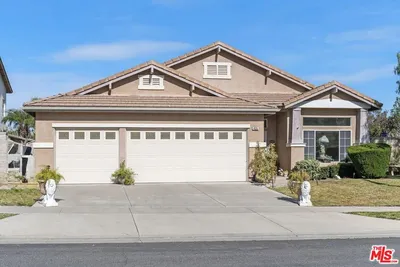
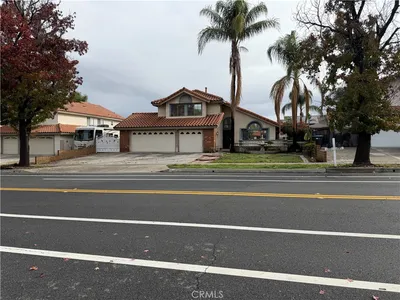
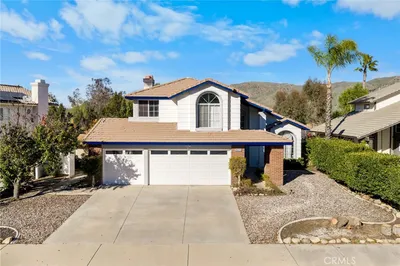
Welcome to an extraordinary opportunity in the highly sought-after Crown Ridge community, perfectly situated on a quiet cul-de-sac and offering some of the most breathtaking mountain and city lights views Corona has to offer. From sunrise over the mountains to twinkling evening lights, every day feels like a retreat. From the moment you arrive, you'll appreciate the exceptional curb appeal with a lush, water-wise turf front yard, set within what many consider to be the premier front-yard neighborhood in Corona, where pride of ownership is evident at every turn. Inside, you'll discover a beautifully updated interior highlighted by luxury laminate vinyl flooring and a stunning gourmet kitchen designed to impress. Featuring stainless steel Bosch appliances, custom cabinetry, elegant countertops, and a designer backsplash, this space seamlessly blends style and functionality, making it the heart of the home. The spacious primary suite is your own private sanctuary, complete with an exclusive view deck where you can unwind with a morning coffee or evening glass of wine while taking in the panoramic mountain and sparkling city lights below. Step outside to an entertainer's backyard featuring a relaxing swim spa, ideal for year-round enjoyment, including convenient additional side parking for anything that fits and does not show above the gate. Combining spectacular views, thoughtful upgrades, an unbeatable cul-de-sac location, and the charm of the coveted Crown Ridge neighborhood, this is more than just a home—it's a lifestyle. Homes with this combination of scenery, amenities, and location are exceptionally rare. Don't miss your chance to experience one of Corona's finest view properties.
Property Facts
bed
Bedrooms
5
bathtub
Bathrooms
3
square_foot
Square Feet
2,065
landscape
Lot Size
6,098 sqft
calendar_month
Year Built
1989
home_work
Property Type
Single Family Residence
timer
Days on Market
0
payments
HOA Fee
$130/mo
garage
Garage Total
2
fingerprint
MLS #
IG26106520
Interior Details
General Interior
Interior Features
Separate Formal Dining Room, Eat In Kitchen, Quartz Counters, Recessed Lighting, Bedroom On Main Level, Primary Suite, Walk In Closets
Flooring
Tile
Fireplace
Family Room
Kitchen & Appliances
Appliances
Dishwasher, Gas Cooktop, Gas Oven, Microwave
Laundry
Inside
Bed & Bath
Main Level Bedrooms
1
Main Level Bathrooms
1
Climate Control
Cooling
Central Air
Heating
Central
Parking
Total Parking Spaces
4
Garage Spaces
2
Open Parking Spaces
2
Attached Garage
Yes
Parking Features
Driveway, Garage
Exterior & Lot
Building & Construction
Patio & Porch
Deck, Porch
Fencing
Vinyl
Security
Carbon Monoxide Detectors, Smoke Detectors
Foundation
Slab
Roof
Clay, Tile
Lot & Grounds
Lot Features
Corner Lot, Cul De Sac
Spa Features
Above Ground, Heated, Private
Sewer
Public Sewer
Water Source
Public
Community & HOA
Association Info
HOA Fee$130
FrequencyMonthly
HOA Amenities
Other
Community Features
Biking, Street Lights, Sidewalks
Mortgage Calculator
Total Monthly
$0
Principal & Interest:
$0Property Tax:
$0Home Insurance:
$0HOA Fees:
$0$
$
%
Nearby Schools
| Rating | School Name | ||
|---|---|---|---|
| No school data available for this area. | |||
Convenience Score
Market Insights
92882|Corona
analytics
Estimated Value
Calculating...
trending_up0%vs. last year
202120222023202420252026
Market Temperature
Seller'sBalancedBuyer's
0d30d60d180d
Balanced
Balanced market
30 Days
Avg. time on market
This is a Balanced Market. Homes are selling at a moderate pace.
flood
Flood & Climate Risk
Flood Risk
Minimal — not in a FEMA flood zone
Wildfire Risk
Moderate — near wildland-urban interface
Heat Risk
Low — moderate summer temperatures
Earthquake Risk
Southern California seismic zone
volume_up
Noise Levels
TrafficQuiet residential street
AirportMinimal airport noise
CommercialLow commercial activity nearby
streetview
Open Full Street Viewopen_in_newStreet View

Ready to Take the Next Step?
Get expert support from a local agent today.
call
(800)-330-9306Available 9AM - 7PM
Similar Homes You Might Like
Based on price, location, and features