imagesmode View 20 photos
For Sale
$749,900
Est. $4,199/mo26305 Plumcot, Corona, CA 92883
bed
4
Bedrooms
bathtub
2
Bathrooms
square_foot
2,283
Square Feet
About this home

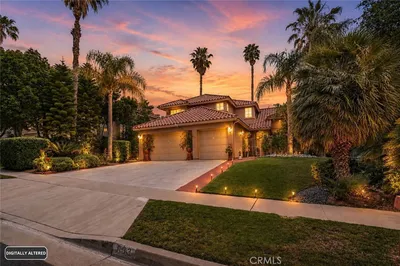
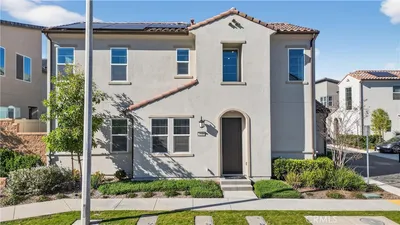
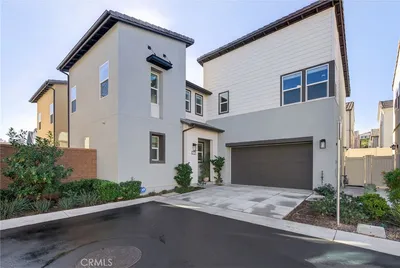
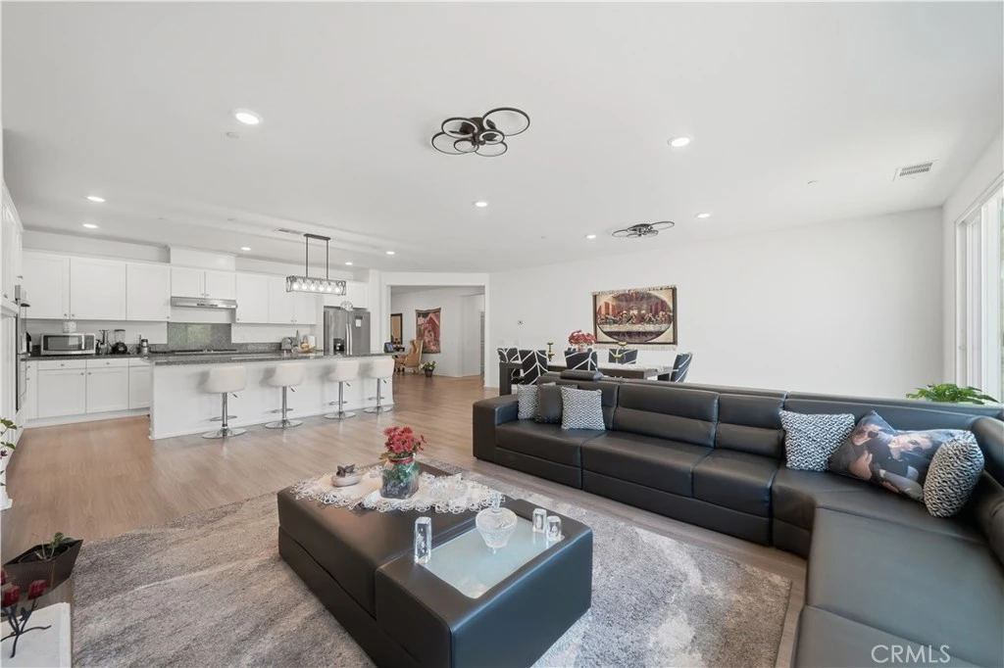
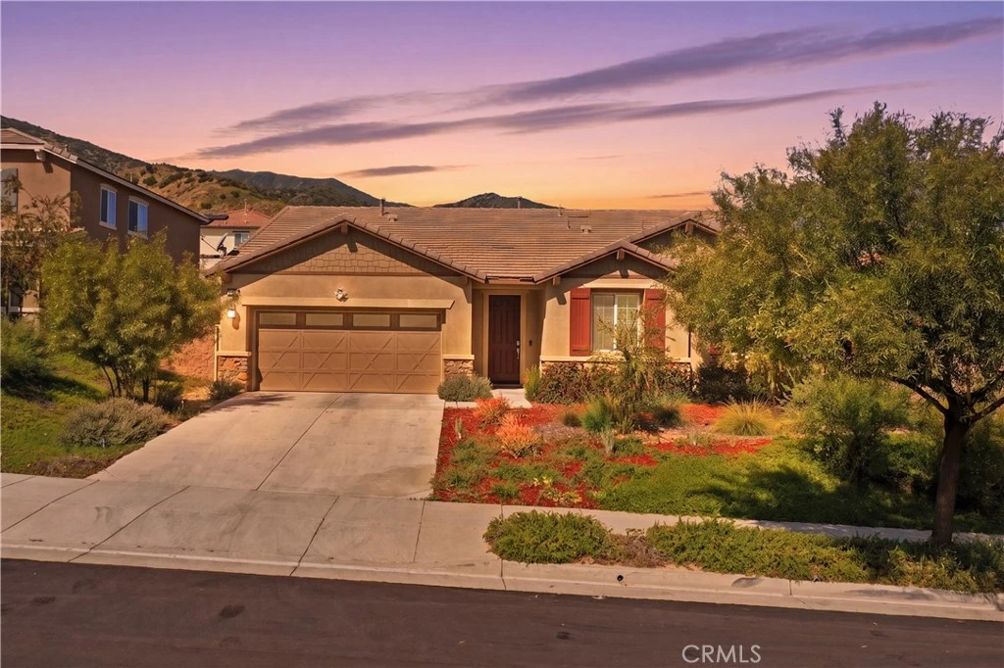
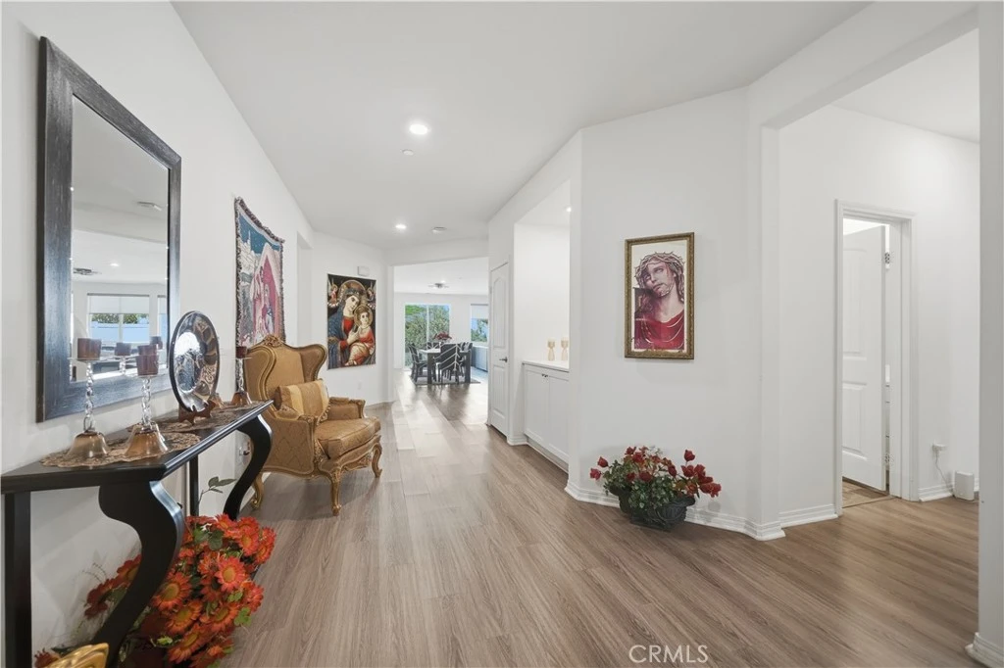
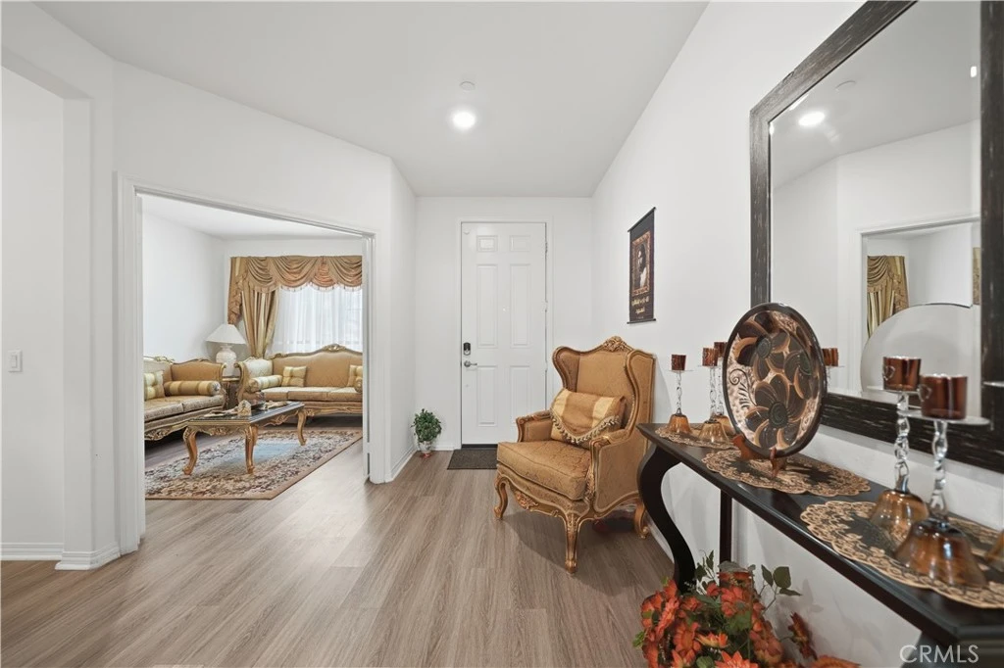
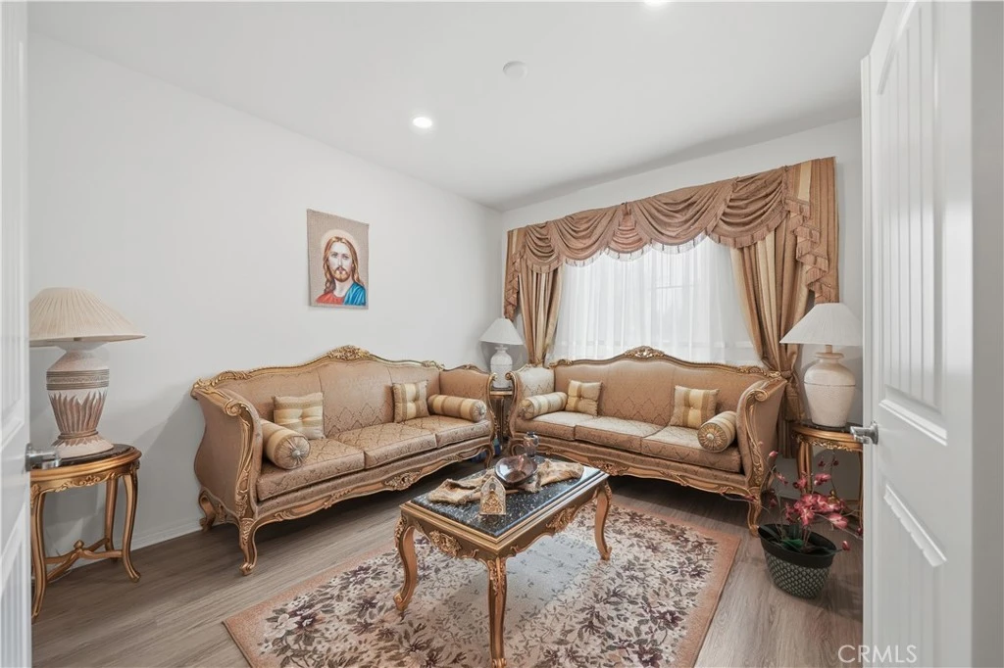
Single story home in the highly desirable Sycamore Creek community of South Corona, built in 2020 and offering just under 2300 square feet on an oversized lot, one of the largest in the neighborhood. This home checks a lot of boxes. Inside, you’ll find a clean, open concept layout with LVP flooring throughout, creating a cohesive and low maintenance living space. The kitchen is well designed with a large center island, abundant cabinetry, and opens directly to the main living area, making it ideal for both everyday living and entertaining. A versatile bonus space offers flexibility for a home office, playroom, media room, or potential fourth bedroom depending on your needs. The primary suite is privately situated and generously sized, complete with a walk in closet and a functional, well appointed bathroom. The backyard is a standout feature, offering beautiful mountain views that create a sense of openness and privacy you don’t often find. Additional features include leased solar, helping to improve energy efficiency and manage utility costs. With one of the larger lots in the community, there is plenty of space to design and customize your outdoor living. Sycamore Creek offers a true resort style lifestyle with multiple pools and spa, clubhouse, fitness center, parks, sports courts, and scenic walking trails, all set within a well maintained and thoughtfully planned community. Conveniently located with easy access to the 15 freeway, making commuting to Orange County, Temecula, and surrounding areas straightforward, while still enjoying a quieter, more scenic setting. Newer construction, functional layout, oversized lot, and views, all in one of South Corona’s most sought after communities.
Property Facts
bed
Bedrooms
4
bathtub
Bathrooms
2
square_foot
Square Feet
2,283
landscape
Lot Size
10,019 sqft
calendar_month
Year Built
2019
home_work
Property Type
Single Family Residence
timer
Days on Market
20
payments
HOA Fee
$85/mo
garage
Garage Total
2
fingerprint
MLS #
SW26087076
Interior Details
General Interior
Interior Features
Breakfast Bar, Ceiling Fans, Separate Formal Dining Room, Granite Counters, Open Floorplan, Stone Counters, Recessed Lighting, All Bedrooms Down, Bedroom On Main Level, Main Level Primary, Primary Suite, Walk In Closets
Flooring
Vinyl
Fireplace
Living Room
Accessibility
No Stairs, Accessible Entrance
Kitchen & Appliances
Appliances
Double Oven, Dishwasher, Gas Cooktop, Water To Refrigerator, Water Heater
Laundry
Inside, Laundry Room
Bed & Bath
Main Level Bedrooms
3
Main Level Bathrooms
2
Climate Control
Cooling
Central Air
Heating
Forced Air
Parking
Total Parking Spaces
4
Garage Spaces
2
Open Parking Spaces
2
Attached Garage
Yes
Parking Features
Direct Access, Door Single, Driveway, Garage Faces Front, Garage
Exterior & Lot
Building & Construction
Security
Carbon Monoxide Detectors, Smoke Detectors
Foundation
Slab
Lot & Grounds
Lot Features
Back Yard, Front Yard, Lawn, Level, Rectangular Lot, Sprinkler System, Yard
Pool Features
Lap, Association
Spa Features
Association
Sewer
Public Sewer
Water Source
Public
Community & HOA
Association Info
HOA Fee$85
FrequencyMonthly
HOA Amenities
Clubhouse, Sport Court, Dog Park, Maintenance Grounds, Management, Outdoor Cooking Area, Barbecue, Picnic Area, Playground, Pickleball, Pool, Spa Hot Tub, Tennis Courts, Trails
Community Features
Curbs, Dog Park, Gutters, Mountainous, Park, Storm Drains, Street Lights, Suburban, Sidewalks
Mortgage Calculator
Total Monthly
$0
Principal & Interest:
$0Property Tax:
$0Home Insurance:
$0HOA Fees:
$0$
$
%
Nearby Schools
| Rating | School Name | ||
|---|---|---|---|
| No school data available for this area. | |||
Convenience Score
Market Insights
92883|Corona
analytics
Estimated Value
Calculating...
trending_up0%vs. last year
202120222023202420252026
Market Temperature
Seller'sBalancedBuyer's
0d30d60d180d
Balanced
Balanced market
30 Days
Avg. time on market
This is a Balanced Market. Homes are selling at a moderate pace.
flood
Flood & Climate Risk
Flood Risk
Minimal — not in a FEMA flood zone
Wildfire Risk
Moderate — near wildland-urban interface
Heat Risk
Low — moderate summer temperatures
Earthquake Risk
Southern California seismic zone
volume_up
Noise Levels
TrafficQuiet residential street
AirportMinimal airport noise
CommercialLow commercial activity nearby
streetview
Open Full Street Viewopen_in_newStreet View

Ready to Take the Next Step?
Get expert support from a local agent today.
call
(800)-330-9306Available 9AM - 7PM
Similar Homes You Might Like
Based on price, location, and features