Topfind Realty
Renting

Search Rentals

Houses for RentTownhomes for RentCondos for RentView All Rentals →

Renting Resources

Why Rent With UsRenter GuideRent vs Buy Calculator

Renter Articles

How to Negotiate RentUnderstanding Your LeaseMoving Checklist for Renters
Buying

Search Homes

Houses for SaleTownhomes for SaleCondos for SaleView All Homes →

Buying Resources

Why Buy With UsBuyer GuideAffordability CalculatorInvestment CalculatorProperty Tax Calculator

Buyer Articles

Master Your New Home BudgetBeat Moving StressPacking Secrets
Selling

Selling Tools

Home ValuationFind a Seller's Agent

Selling Resources

Why Sell With UsSeller GuideNet Sheet CalcHELOC Calculator

Seller Articles

Strategic PricingDownsizing Tips
Mortgage Rates

Today's Rates

Mortgage RatesRefinance RatesLoan ComparisonHELOC Calculator

Mortgage Resources

Understanding Mortgage RatesFirst-Time Homebuyer GuideWhen to Refinance Your Mortgage
Realtors
Topfind
Houses for RentTownhomes for RentCondos for RentView All Rentals →
Why Rent With UsRenter GuideRent vs Buy Calculator
How to Negotiate RentUnderstanding Your LeaseMoving Checklist for Renters
Houses for SaleTownhomes for SaleCondos for SaleView All Homes →
Why Buy With UsBuyer GuideAffordability CalculatorInvestment CalculatorProperty Tax Calculator
Master Your New Home BudgetBeat Moving StressPacking Secrets
Home ValuationFind a Seller's Agent
Why Sell With UsSeller GuideNet Sheet CalcHELOC Calculator
Strategic PricingDownsizing Tips
Mortgage RatesRefinance RatesLoan ComparisonHELOC Calculator
Understanding Mortgage RatesFirst-Time Homebuyer GuideWhen to Refinance Your Mortgage
groupRealtorsinfoAbout Us
Continue with Google
Sign InSign Up
Topfind Realty
Renting

Search Rentals

Houses for RentTownhomes for RentCondos for RentView All Rentals →

Renting Resources

Why Rent With UsRenter GuideRent vs Buy Calculator

Renter Articles

How to Negotiate RentUnderstanding Your LeaseMoving Checklist for Renters
Buying

Search Homes

Houses for SaleTownhomes for SaleCondos for SaleView All Homes →

Buying Resources

Why Buy With UsBuyer GuideAffordability CalculatorInvestment CalculatorProperty Tax Calculator

Buyer Articles

Master Your New Home BudgetBeat Moving StressPacking Secrets
Selling

Selling Tools

Home ValuationFind a Seller's Agent

Selling Resources

Why Sell With UsSeller GuideNet Sheet CalcHELOC Calculator

Seller Articles

Strategic PricingDownsizing Tips
Mortgage Rates

Today's Rates

Mortgage RatesRefinance RatesLoan ComparisonHELOC Calculator

Mortgage Resources

Understanding Mortgage RatesFirst-Time Homebuyer GuideWhen to Refinance Your Mortgage
Realtors
Topfind
Houses for RentTownhomes for RentCondos for RentView All Rentals →
Why Rent With UsRenter GuideRent vs Buy Calculator
How to Negotiate RentUnderstanding Your LeaseMoving Checklist for Renters
Houses for SaleTownhomes for SaleCondos for SaleView All Homes →
Why Buy With UsBuyer GuideAffordability CalculatorInvestment CalculatorProperty Tax Calculator
Master Your New Home BudgetBeat Moving StressPacking Secrets
Home ValuationFind a Seller's Agent
Why Sell With UsSeller GuideNet Sheet CalcHELOC Calculator
Strategic PricingDownsizing Tips
Mortgage RatesRefinance RatesLoan ComparisonHELOC Calculator
Understanding Mortgage RatesFirst-Time Homebuyer GuideWhen to Refinance Your Mortgage
groupRealtorsinfoAbout Us
Continue with Google
Sign InSign Up
Real Estate/CA/Corona/4300 Owens Street 103
Photo 1 of 4300 Owens Street 103
Photo 2 of 4300 Owens Street 103
1 / 20
Main
Interior 1
Interior 2
Interior 3
Interior 4
imagesmode View 20 photos
For Sale
$365,000
Est. $2,044/mo

4300 Owens Street 103, Corona, CA 92883

bed
1
Bedrooms
bathtub
2
Bathrooms
square_foot
913
Sq Ft

About this home

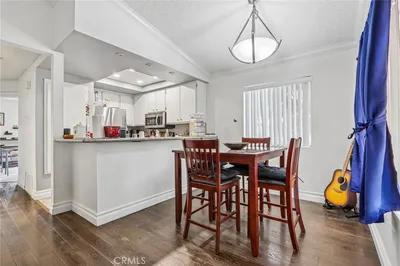
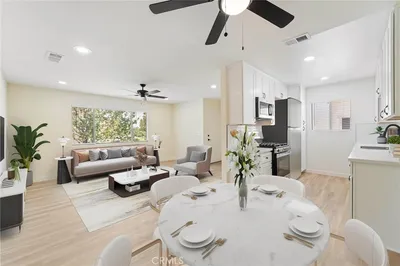
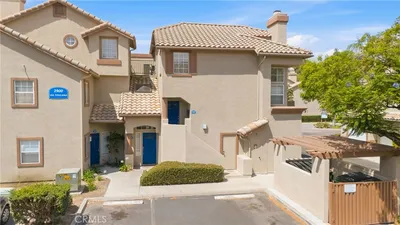
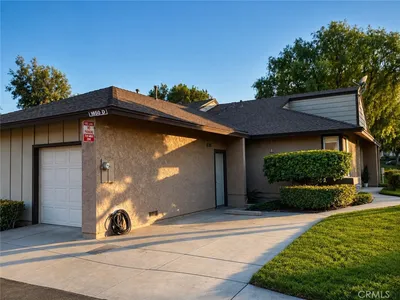
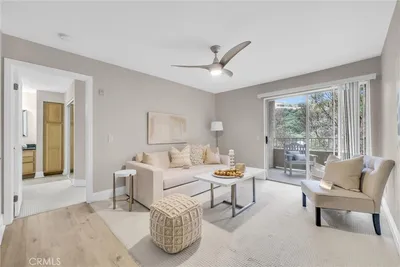
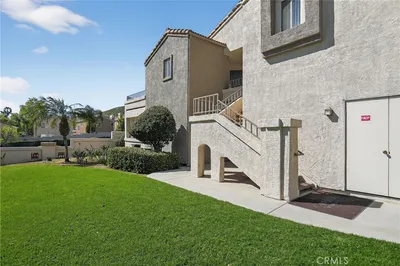
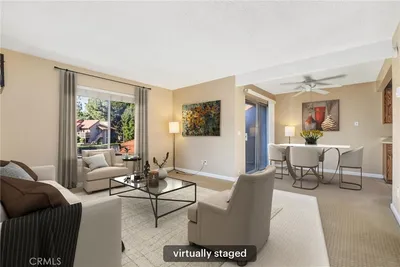
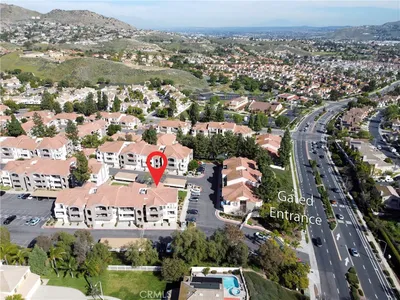
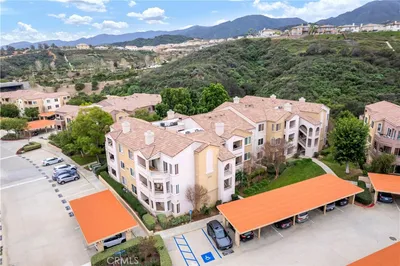
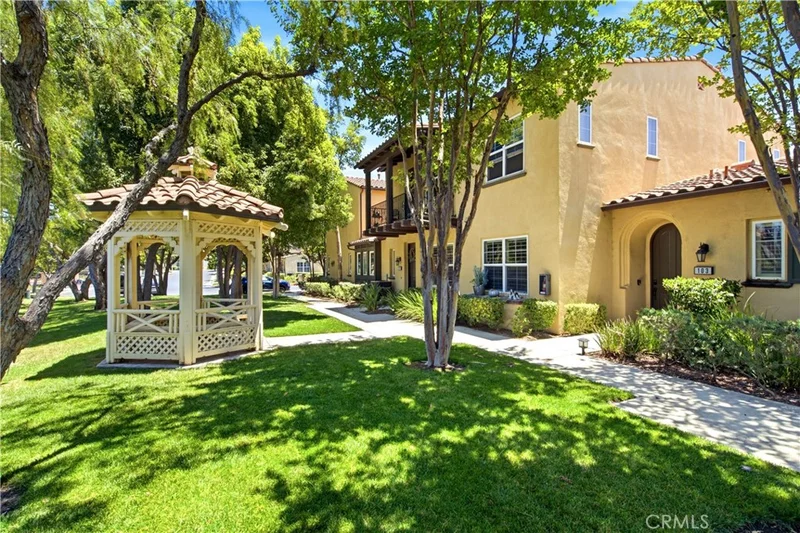
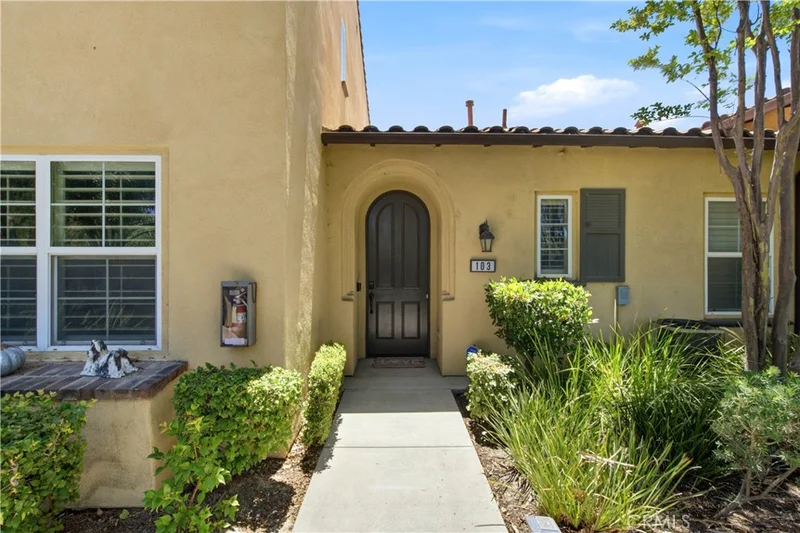

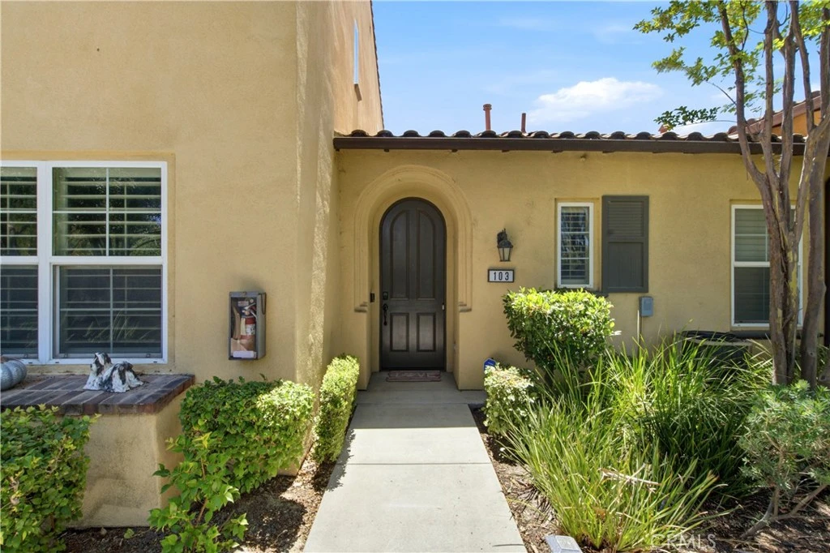
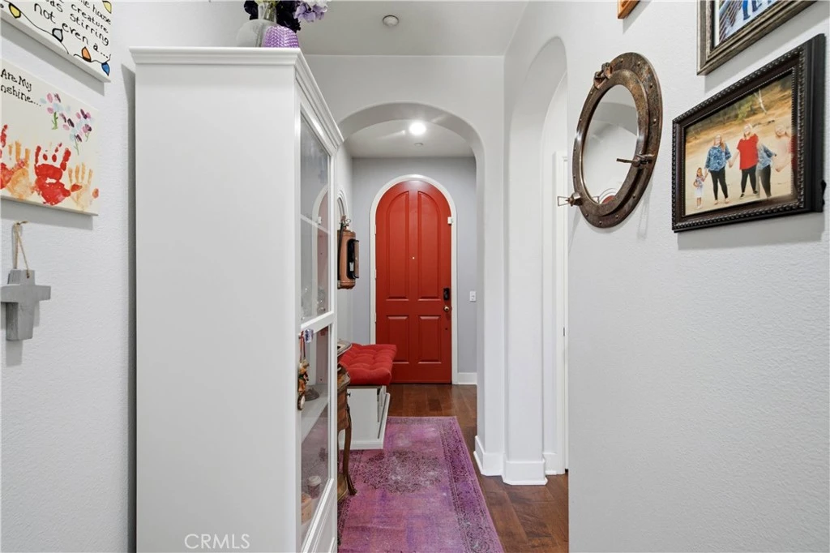
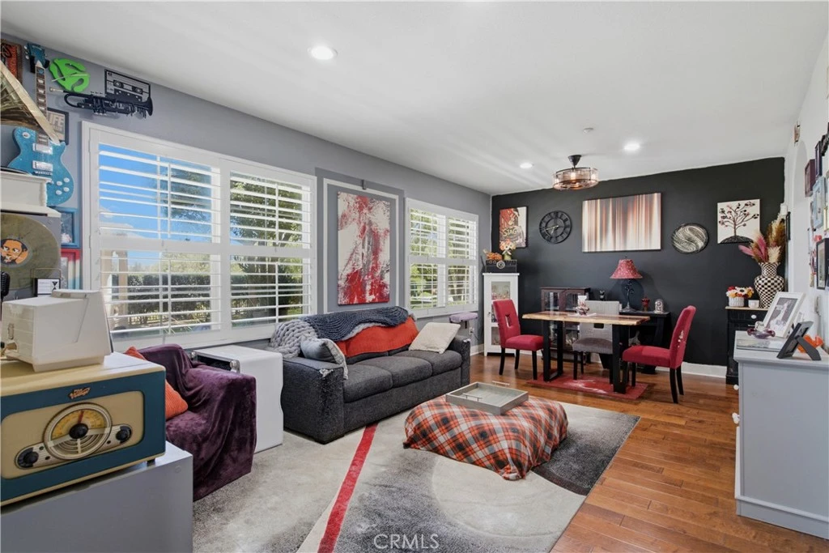
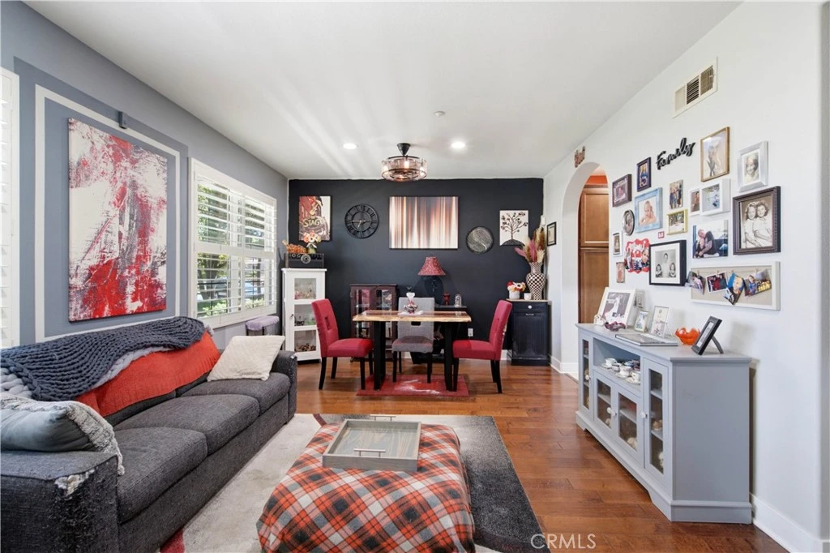
Welcome to resort-style living in the highly sought-after 55+ gated community of Shady Grove at Dos Lagos! This beautifully maintained 1-bedroom, 1.5-bath home offers 913 sq. ft. of comfortable living space designed for easy, low-maintenance living. Ideally situated with a tranquil greenbelt just outside your front door, this home combines privacy with a peaceful setting. Inside, you'll find an open-concept living and dining area enhanced by rich wood flooring, plantation shutters, recessed LED lighting, ceiling fans, upgraded baseboards, and elegant designer finishes throughout. The kitchen is thoughtfully appointed with custom cabinetry, tile countertops, stainless steel appliances, under-cabinet lighting, a water filtration system, and abundant storage, making it both functional and inviting. The spacious primary suite features a generous walk-in closet and an ensuite bathroom with a step-in shower, while the convenient half bath is perfect for guests. An interior laundry room adds everyday convenience. Additional highlights include a private stone patio, an attached one-car garage with overhead storage racks and direct home access, rain gutters, and a monitored fire sprinkler system throughout. HOA dues include exterior building insurance for added peace of mind. Residents enjoy exceptional community amenities, including a clubhouse, sparkling pool and spa, beautifully landscaped grounds, and a vibrant social atmosphere. Just a short stroll away, you'll find The Shops at Dos Lagos, featuring popular restaurants, shopping, a movie theater, walking paths, and seasonal community events and summer concerts. With convenient access to the 15 Freeway, golf courses, and nearby parks, this is an incredible opportunity to enjoy the best of active adult living in one of Corona's most desirable communities.

Property Facts

bed

Bedrooms

1

bathtub

Bathrooms

2

square_foot

Square Feet

913

calendar_month

Year Built

2006

home_work

Property Type

Condominium

timer

Days on Market

27

payments

HOA Fee

$395/mo

garage

Garage Total

1

fingerprint

MLS #

IV26157895

Interior Details

General Interior

Interior Features

Ceiling Fans, Granite Counters, High Ceilings, All Bedrooms Down

Flooring

Wood

Kitchen & Appliances

Appliances

Disposal, Gas Range, Gas Water Heater, Microwave

Laundry

Washer Hookup, Gas Dryer Hookup, Laundry Room

Bed & Bath

Main Level Bedrooms

1

Main Level Bathrooms

2

Climate Control

Cooling

Central Air

Heating

Central

Parking

Total Parking Spaces

1

Garage Spaces

1

Attached Garage

Yes

Parking Features

Door Single, Garage

Exterior & Lot

Building & Construction

Patio & Porch

Stone

Lot & Grounds

Lot Features

Close To Clubhouse

Pool Features

Association

Spa Features

Association

Sewer

Public Sewer

Water Source

Public

Community & HOA

Association Info

HOA Fee$395
FrequencyMonthly

HOA Amenities

Clubhouse, Maintenance Grounds, Insurance, Meeting Banquet Party Room, Picnic Area, Pool, Recreation Room, Spa Hot Tub

Community Features

Curbs, Street Lights, Sidewalks

Mortgage Calculator

Total Monthly

$0

Principal & Interest:
$0
Property Tax:
$0
Home Insurance:
$0
HOA Fees:
$0
$
$
%

Nearby Schools

RatingSchool NameGradesDistance
8
El Cerrito Middle
Middle School
6-81.7 mi
8
Woodrow Wilson Elementary
Elementary School
K-61.9 mi
10
Temescal Valley Elementary
Elementary School
K-62.1 mi
7
Orange Elementary
Elementary School
K-62.6 mi
9
Santiago High
High School
9-122.7 mi

Convenience Score

Market Insights

92883|Corona

Estimated Value

Calculating...
No change vs. last year
Value history is still building for this area.

Market Temperature

Seller'sBalancedBuyer's
0d30d60d180d
Balanced

Balanced market

30 Days

Avg. time on market

This is a Balanced Market. Homes are selling at a moderate pace.

Flood & Climate Risk

Noise Levels

Location

4300 Owens Street 103

Corona, CA 92883

Open in Mapsopen_in_new
Topfind Realty

Ready to Take the Next Step?

Get expert support from a local agent today.

call
(800)-330-9306Available 9AM - 7PM

Similar Homes You Might Like

Based on price, location, and features
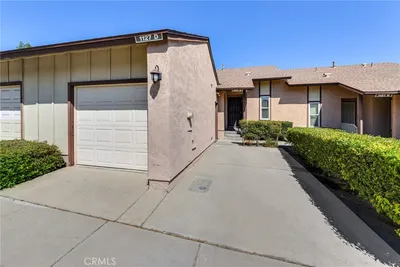
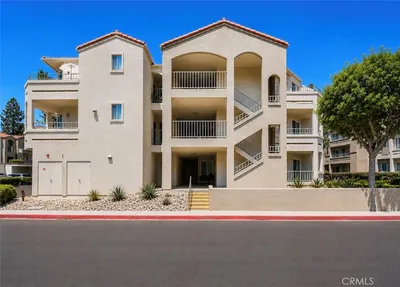
1127 Stone Pine Lane D
VIRTUAL TOUR

$495,500

FOR SALE

1127 Stone Pine Lane D, Corona, CA 92879

2 beds · 2 baths · 1,024 sqft

998 M204 La Costa
OPEN AUG 22, 5PM - 7PM
3D TOUR

$359,900

FOR SALE

998 M204 La Costa, Corona, CA 92879

2 beds · 2 baths · 888 sqft

1382 Via Santiago D
VIRTUAL TOUR

$389,000

FOR SALE

1382 Via Santiago D, Corona, CA 92882

2 beds · 1 baths · 986 sqft

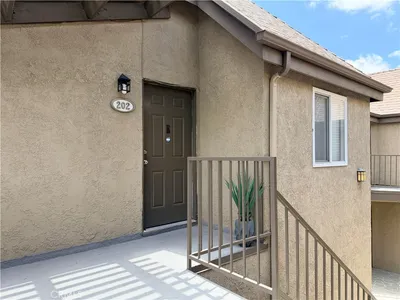
2900 Via Toscana 202

$399,000

FOR SALE

2900 Via Toscana 202, Corona, CA 92879

1 beds · 2 baths · 1,007 sqft

1650 Apricot D

$499,995

FOR SALE

1650 Apricot D, Corona, CA 92879

2 beds · 2 baths · 1,027 sqft

1030 Vista Del Cerro

$529,995

FOR SALE

1030 Vista Del Cerro, Corona, CA 92879

2 beds · 2 baths · 1,063 sqft

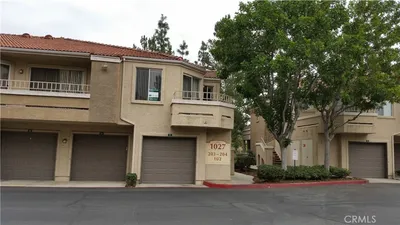
1027 Vista Del Cerro Drive 204

$419,000

FOR SALE

1027 Vista Del Cerro Drive 204, Corona, CA 92879

2 beds · 2 baths · 1,086 sqft

788 Gianni 202

$315,000

FOR SALE

788 Gianni 202, Corona, CA 92879

2 beds · 1 baths · 850 sqft

Recently Sold

1422 Camelot Drive
VIDEO TOUR

$465,000

SOLD

1422 Camelot Drive, Corona, CA 92882

2 beds · 2 baths · 1,000 sqft

2552 Avenida Del Vista 204
3D TOUR

$390,000

SOLD

2552 Avenida Del Vista 204, Corona, CA 92882

2 beds · 2 baths · 956 sqft

2450 San Gabriel Way 208

$460,000

SOLD

2450 San Gabriel Way 208, Corona, CA 92882

2 beds · 2 baths · 995 sqft

1000 Vista Del Cerro Drive 202

$390,000

SOLD

1000 Vista Del Cerro Drive 202, Corona, CA 92879

2 beds · 2 baths · 1,087 sqft

1549 Border Avenue G

$265,000

SOLD

1549 Border Avenue G, Corona, CA 92882

1 beds · 1 baths · 731 sqft

1010 La Terraza 207

$412,000

SOLD

1010 La Terraza 207, Corona, CA 92879

2 beds · 2 baths · 941 sqft

1965 Las Colinas Circle 308

$400,000

SOLD

1965 Las Colinas Circle 308, Corona, CA 92879

2 beds · 2 baths · 941 sqft

2380 Del Mar

$415,000

SOLD

2380 Del Mar, Corona, CA 92882

2 beds · 2 baths · 915 sqft

$365,000
1 bd | 2 ba | 913 sqft
Request a tourcall
Topfind Realty

Company

  • About Us
  • Careers
  • Articles
  • Home Estimate

Explore

  • Renting
  • Buying
  • Selling
  • Realtors

Support

  • Help Center
  • Contact Us
  • Terms & Conditions
  • Privacy Policy

Topfind Realty, DRE # 02240815, is a licensed real estate broker in California. Topfind Realty pledges to support the Fair Housing Act and adhere to Equal Housing Opportunity laws.

Copyright © 2026 Topfind Realty. All Rights Reserved.