imagesmode View 50 photos
For Sale
$3,500,000
Est. $19,600/mo1500 Orange Ave 74, Coronado, CA 92118
bed
2
Bedrooms
bathtub
3
Bathrooms
square_foot
1,484
Square Feet
About this home
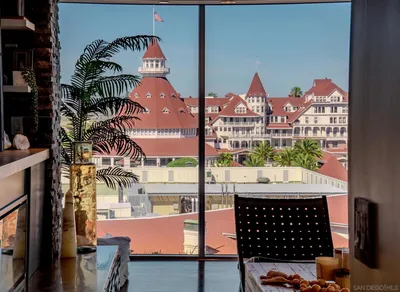
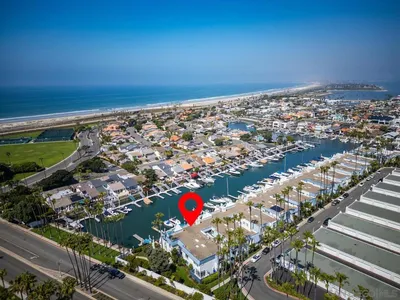
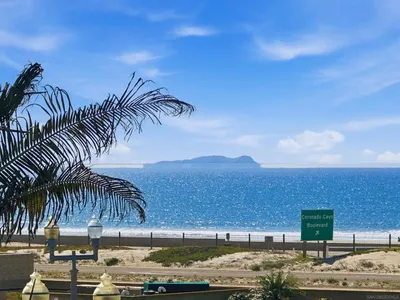
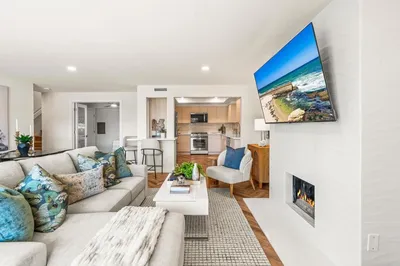
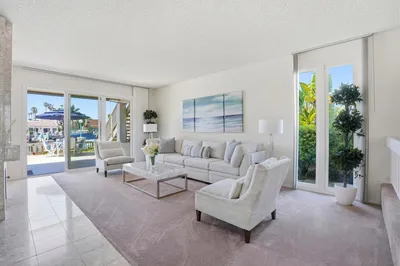
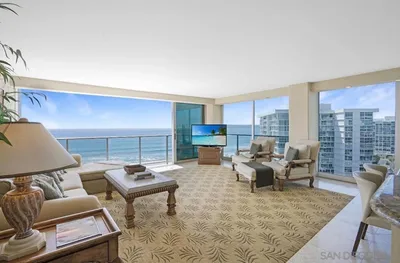
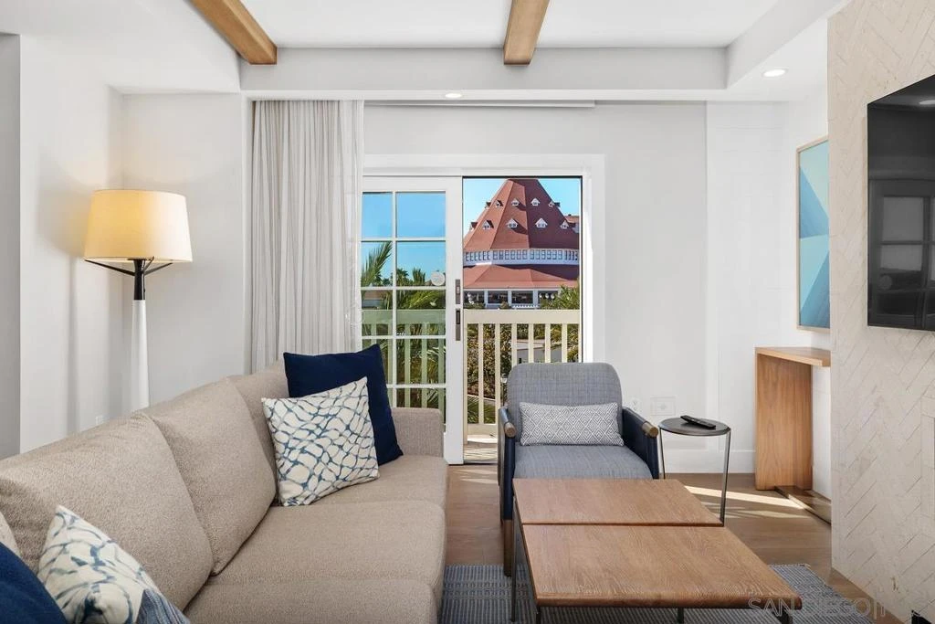
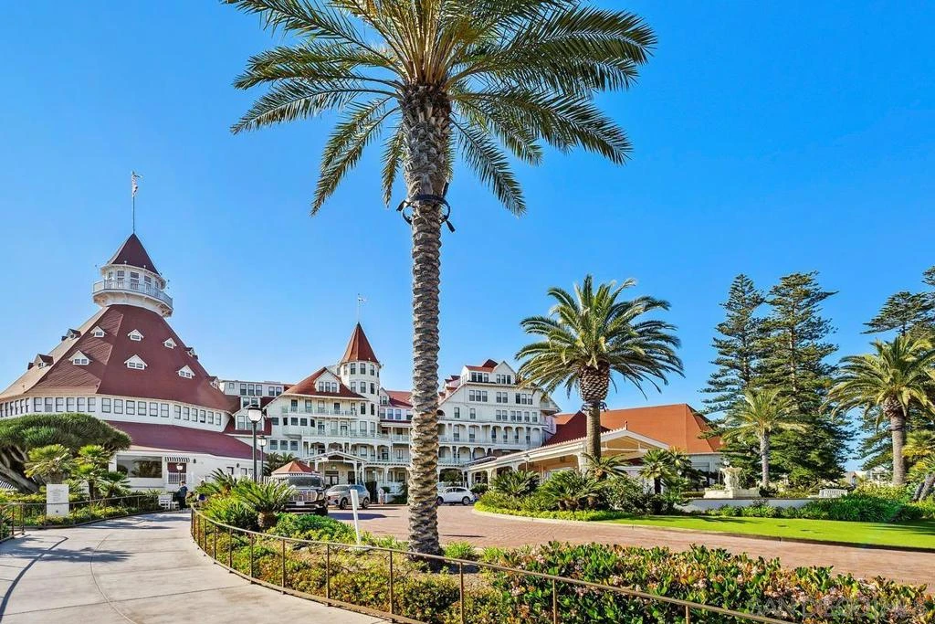
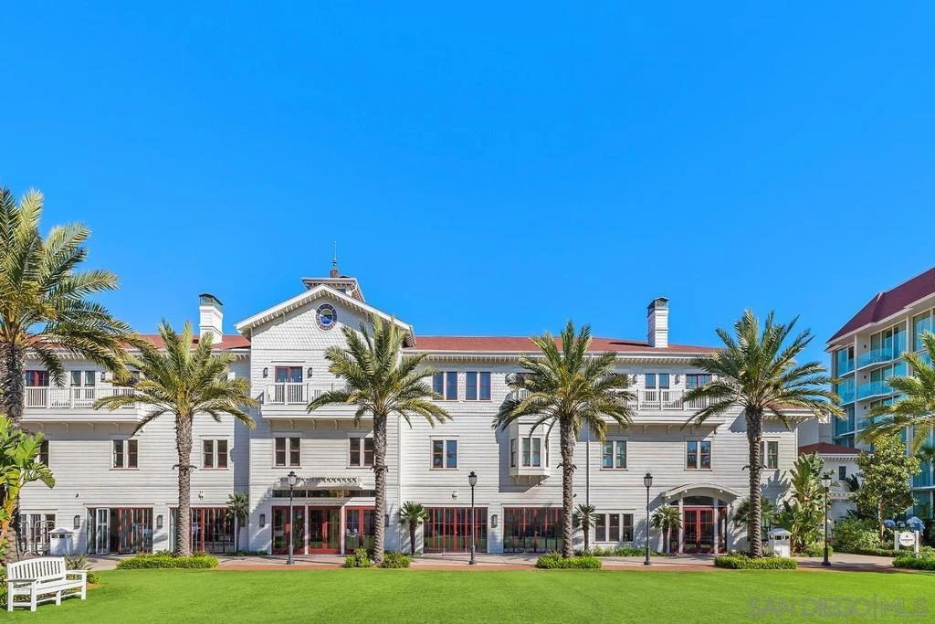
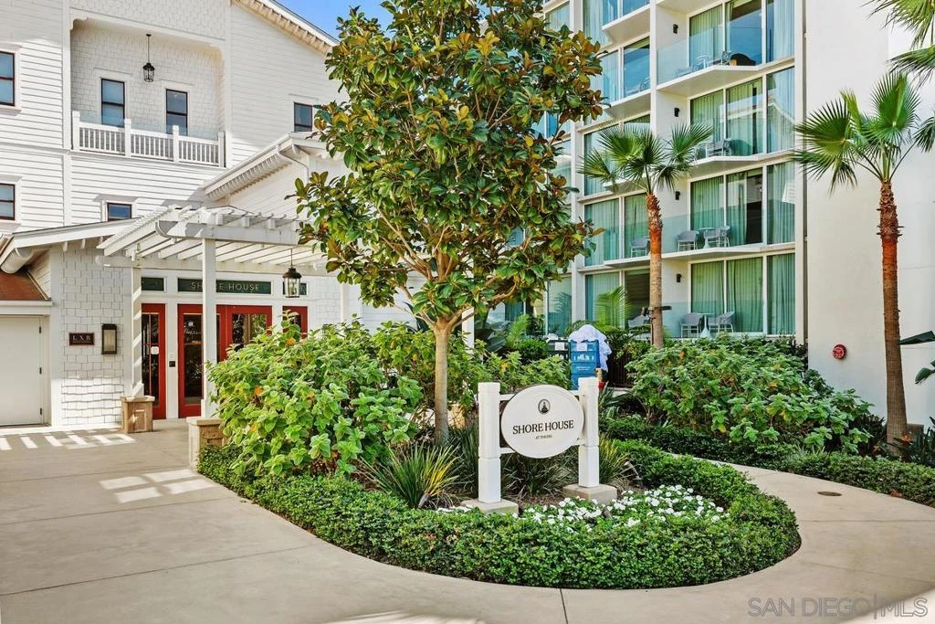
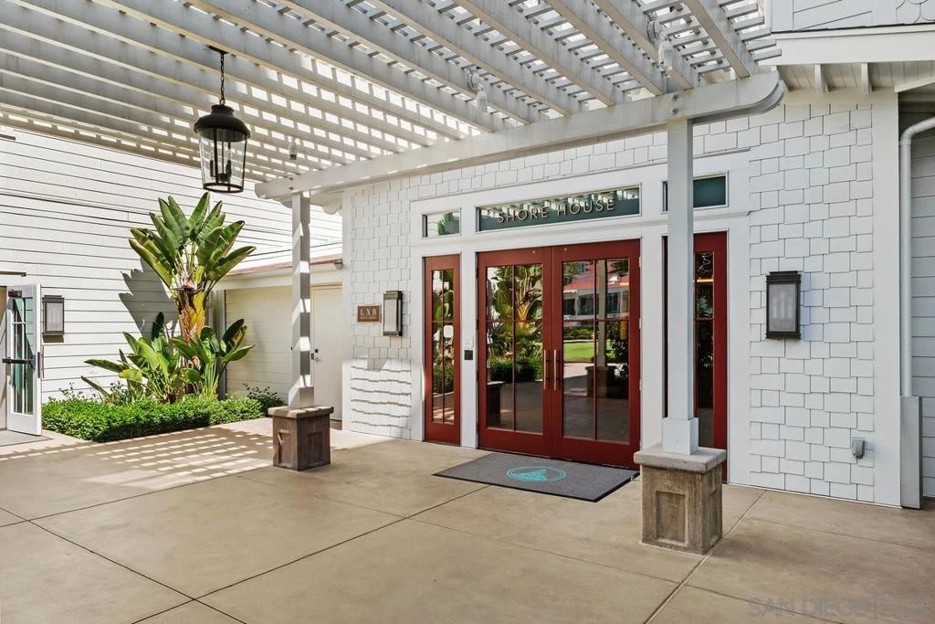
An extraordinary, scarce opportunity awaits at Shore House at the Del to secure a piece of paradise along the Coronado coastline. Residence 74 is one of only three exclusive "hospitality" layouts in the premier collection, offering an expansive 1,484 SQFT, 2BR/2.5BA sanctuary intentionally designed for high-end entertaining. The interior is a masterclass in effortless coastal sophistication. At the heart of the residence is a spacious great room anchored by a fireplace and a signature L-shaped sectional, perfect for memorable family gatherings. The chef-inspired kitchen features a large center island, a dedicated beverage center, and a formal eight-person dining table—a rare, spacious configuration unique to this specific layout. Glass doors open to a private Juliet balcony, framing panoramic, completely unobstructed views of the iconic Red Turret and the legendary front façade of The Del. As a Shore House owner, enjoy an exclusive "resort-within-a-resort" lifestyle featuring a private zero-edge infinity pool, Jacuzzi, luxury cabanas, an open-air bar, and beachfront fire pits. Owners benefit from a dedicated arrival experience, private VIP check-in, and complimentary valet, along with full access to The Del’s world-class spa, fitness center, and premier beach service on Coronado’s famous white sands. This full-ownership, limited-use property perfectly blends a legacy second residence with a professionally managed rental program for seamless, hands-free income potential. Secure the ultimate investment in lifestyle and coastal legacy before it is gone. The primary suite offers a true retreat, featuring a luxurious bathroom with a walk-in shower & double vanity sinks. With the inclusion of a queen-size pullout, an in-unit washer/dryer, the home comfortably sleeps eight. This residence also boasts intelligent "Two-Key" functionality, providing owners with maximum rental flexibility & utility
Property Facts
bed
Bedrooms
2
bathtub
Bathrooms
3
square_foot
Square Feet
1,484
calendar_month
Year Built
2022
home_work
Property Type
Condominium
timer
Days on Market
65
payments
HOA Fee
$2372.53/mo
garage
Garage Total
0
fingerprint
MLS #
260007738SD
Interior Details
General Interior
Interior Features
Balcony, Ceiling Fans, Furnished, Recessed Lighting, Storage, Bedroom On Main Level, Main Level Primary
Flooring
Tile, Wood
Fireplace
Living Room
Kitchen & Appliances
Appliances
Built In Range, Counter Top, Dishwasher, Gas Cooking, Gas Cooktop, Gas Oven, Ice Maker, Microwave, Refrigerator, Tankless Water Heater
Laundry
See Remarks
Climate Control
Cooling
Central Air
Heating
Forced Air, Fireplaces, Natural Gas
Parking
Parking Features
Valet
Exterior & Lot
Building & Construction
Fencing
Security
Construction
Unknown
Roof
Shingle
Lot & Grounds
Lot Features
Sprinkler System
Pool Features
Community, Heated, In Ground
Spa Features
Community
Water Source
See Remarks
Community & HOA
Association Info
HOA Fee$2372.53
FrequencyMonthly
HOA Amenities
Maintenance Grounds, Trash, Cable Tv
Community Features
Pool
Mortgage Calculator
Total Monthly
$0
Principal & Interest:
$0Property Tax:
$0Home Insurance:
$0HOA Fees:
$0$
$
%
Nearby Schools
| Rating | School Name | ||
|---|---|---|---|
| No school data available for this area. | |||
Convenience Score
Market Insights
92118|Coronado
analytics
Estimated Value
Calculating...
trending_up0%vs. last year
202120222023202420252026
Market Temperature
Seller'sBalancedBuyer's
0d30d60d180d
Balanced
Balanced market
30 Days
Avg. time on market
This is a Balanced Market. Homes are selling at a moderate pace.
flood
Flood & Climate Risk
Flood Risk
Minimal — not in a FEMA flood zone
Wildfire Risk
Moderate — near wildland-urban interface
Heat Risk
Low — moderate summer temperatures
Earthquake Risk
Southern California seismic zone
volume_up
Noise Levels
TrafficQuiet residential street
AirportMinimal airport noise
CommercialLow commercial activity nearby
streetview
Open Full Street Viewopen_in_newStreet View

Ready to Take the Next Step?
Get expert support from a local agent today.
call
(800)-330-9306Available 9AM - 7PM
Similar Homes You Might Like
Based on price, location, and features