
SoldClosed on August 1, 2016
$2,399,000
Sold Price333 B Avenue, Coronado, CA 92118
bed
5
Bedrooms
bathtub
5
Bathrooms
square_foot
2,478
Square Feet
About this home
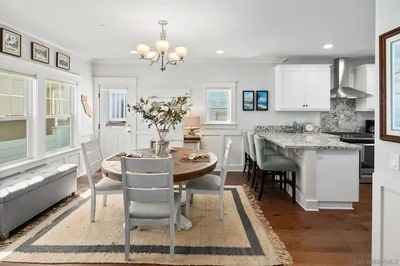
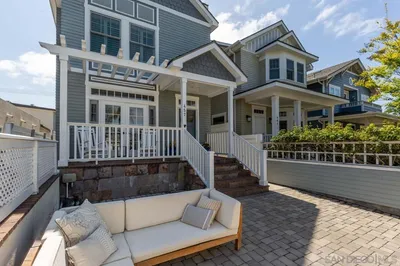
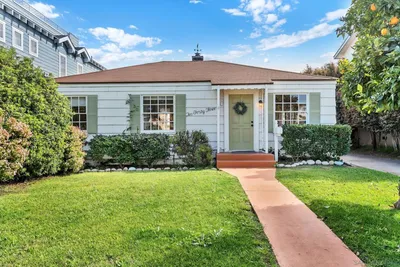
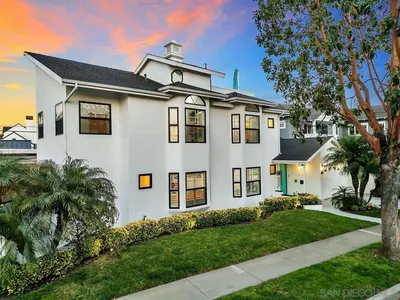
No detail was spared in this gorgeous, turn key ready home! The property contains a front house, 3 car garage, and detached carriage house. The front house consists of 4 bedrooms, 3 1/2 baths, and has plenty of storage space in the large basement and spacious attic. The front house is highlighted by Carrara marble counter tops, hickory hardwood floors, Mills Brother custom made cabinets, and crown molding throughout. The downstairs entry level bedroom with en suite bath is perfect for guests. (see below) Neighborhoods: Village Architectural Style: Craftsman/Bungalow View: Craftsman/Bungalow Equipment: Garage Door Opener, Range/Oven Other Fees: 0 Sewer: Sewer Connected Topography: LL Guest House Est. SQFT: 496
infoProperty Facts
bed
Bedrooms
5
bathtub
Bathrooms
5
square_foot
Square Feet
2,478
landscape
Lot Size
5,600 sqft
calendar_month
Year Built
2010
home_work
Property Type
Single Family Residence
timer
Days on Market
16
payments
HOA Fee
N/A
garage
Garage Total
3
fingerprint
MLS #
160032295
chairInterior Details
General Interior
Interior Features
Attic, Bedroom On Main Level
Flooring
Carpet, Wood
Fireplace
Living Room, Primary Bedroom, Outside
Kitchen & Appliances
Appliances
Dishwasher, Electric Water Heater, Disposal, Microwave
Laundry
Electric Dryer Hookup, Gas Dryer Hookup, In Garage, Laundry Room
Climate Control
Cooling
Central Air
Heating
Forced Air, Natural Gas
deckExterior & Lot
Building & Construction
Patio & Porch
Concrete, Covered
Fencing
Partial
Construction
Wood Siding
Roof
Composition
Nearby Schools
| Rating | School Name | ||
|---|---|---|---|
| No school data available for this area. | |||
Convenience Score

This Home is Sold
Curious what your home is worth? Get a free valuation.
call
(800)-330-9306Available 9AM - 6PM
Similar Homes You Might Like
Based on price, location, and features