For Sale
$4,150,000
Est. $23,240/mo649 I Ave., Coronado, CA 92118
bed
5
Bedrooms
bathtub
4
Bathrooms
square_foot
3,212
Sq Ft
About this home
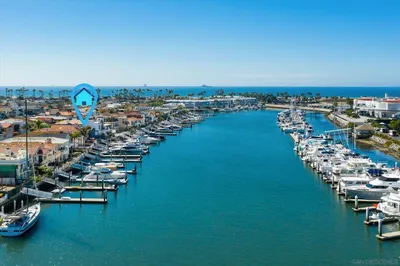
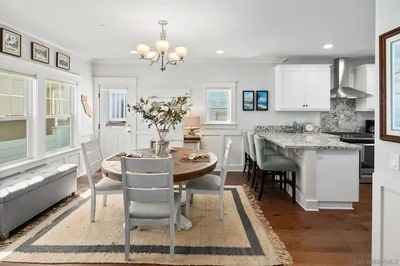
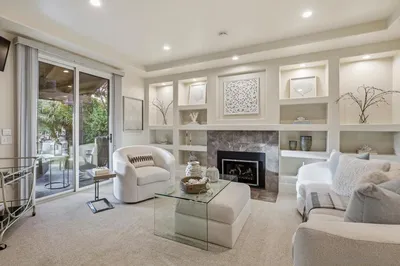
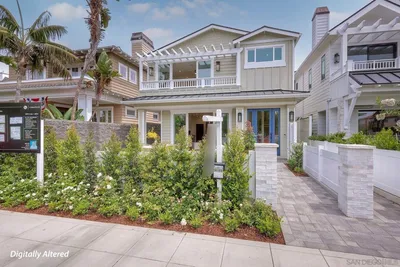
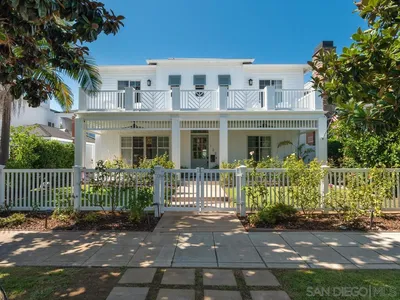
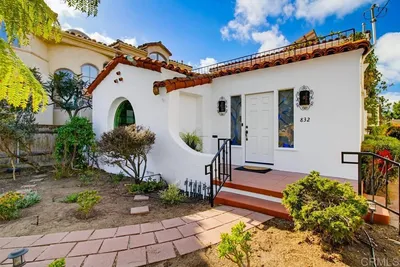
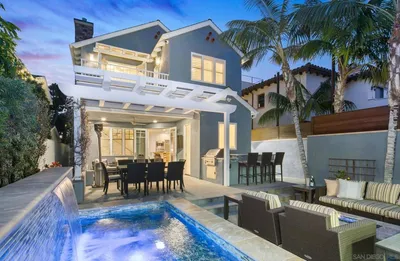
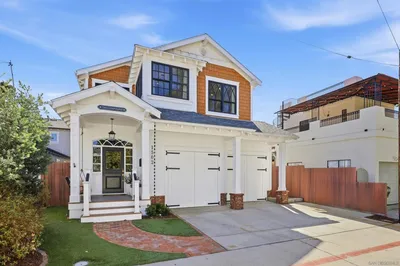
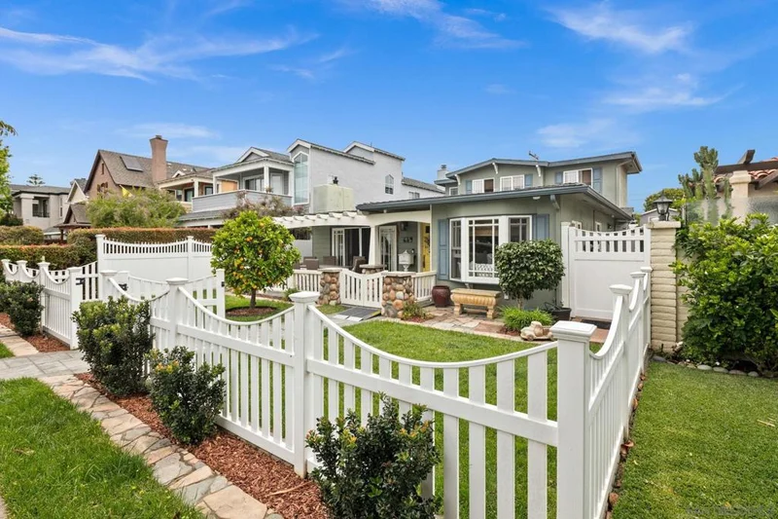
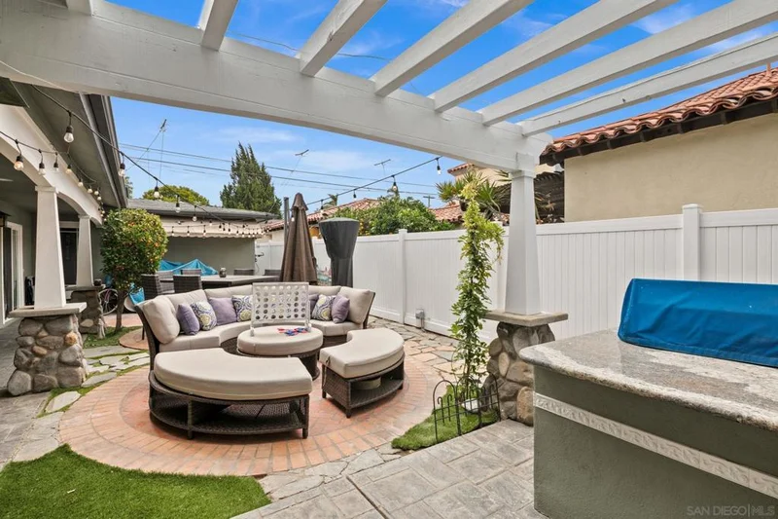
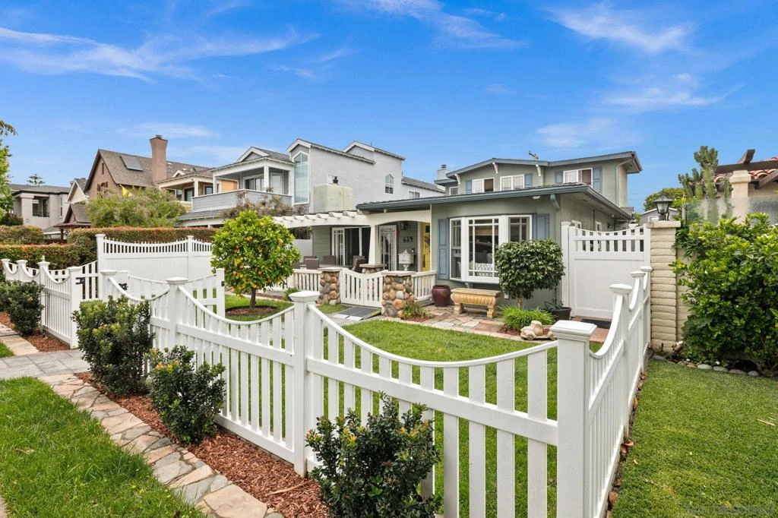
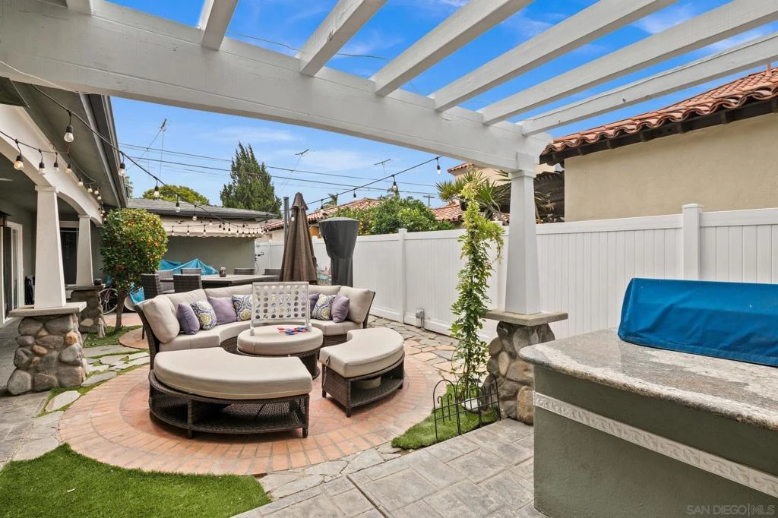
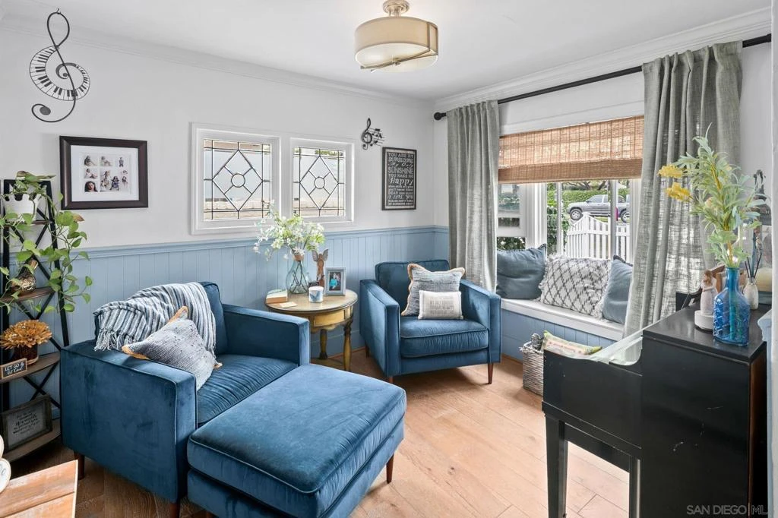
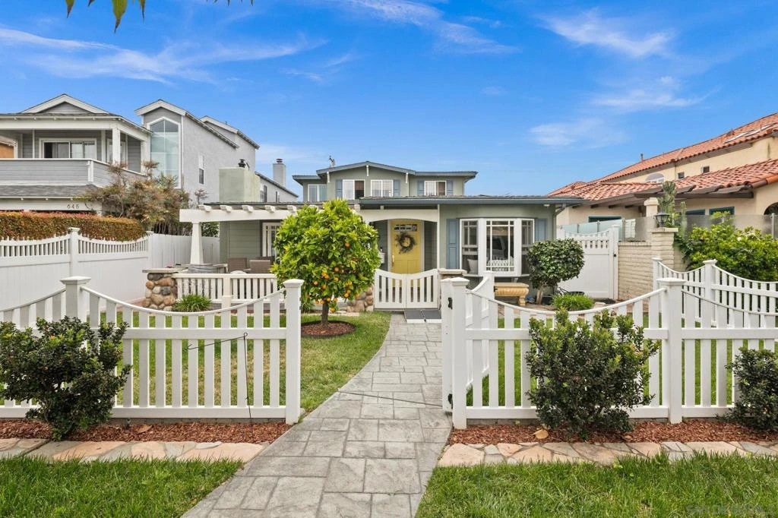
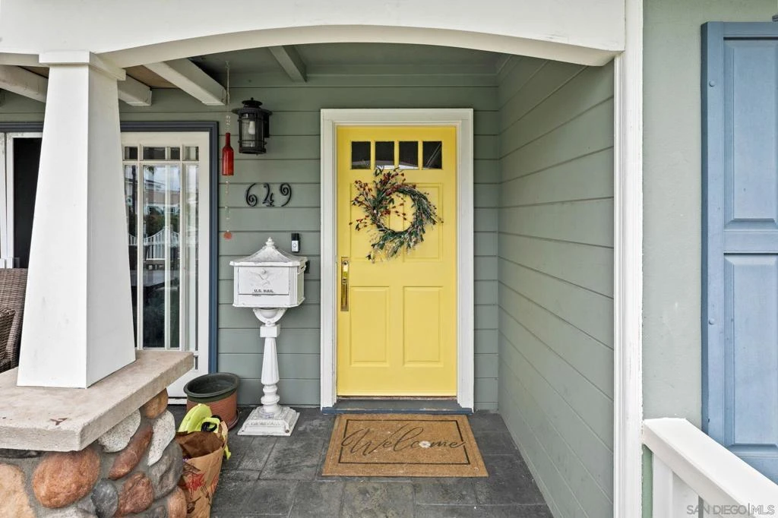
Set on a quiet street just five blocks from the beach, this 3,200sf offers a converted garage configured as a 1BR / 1BA handicap accessible and ADA compliant apartment ideal for guests, extended family, or nanny quarters. This Craftsman inspired residence was thoughtfully redesigned with architect Kevin Rugee to create a home that balances character, functionality, and everyday livability. Set behind a white picket fence, this mostly single level home effortlessly connects multiple indoor and outdoor gathering spaces designed for both entertaining and daily life. Stepping outside you are immediately greeted with a sun-washed courtyard featuring a built-in BBQ and granite bar-top as well as plenty of room to spread out with family or friends. Inside, the floorplan offers excellent flexibility with four bedrooms, three bathrooms, several downstairs bedrooms, and a large private office that could easily function as an additional bedroom, gym, or art studio. The kitchen was designed with both storage and usability in mind, featuring extensive custom cabinetry, a 6-burner range with skillet, double ovens, and open to the home’s main living spaces. Craftsman details including crown molding and wainscoting add warmth and architectural character throughout. Upstairs, the master-suite includes a walk-in closet and spacious bathroom with a jetted soaking tub and separate walk-in shower. Additional features include a separate laundry room with side-by-side washer and dryer, and an owned 9.62kW solar system on NEM 2 billing.
Property Facts
bed
Bedrooms
5
bathtub
Bathrooms
4
square_foot
Square Feet
3,212
calendar_month
Year Built
1985
home_work
Property Type
Single Family Residence
timer
Days on Market
42
payments
HOA Fee
N/A
garage
Garage Total
0
fingerprint
MLS #
260016424SD
Interior Details
General Interior
Interior Features
Separate Formal Dining Room, Jack And Jill Bath, Walk In Closets
Fireplace
Dining Room, Living Room
Kitchen & Appliances
Appliances
Six Burner Stove, Barbecue, Dishwasher, Gas Cooking, Disposal, Gas Oven, Refrigerator, Range Hood
Laundry
Laundry Room, See Remarks
Climate Control
Cooling
Central Air, Zoned
Heating
Forced Air, Natural Gas
Parking
Total Parking Spaces
1
Open Parking Spaces
1
Parking Features
Converted Garage, On Street
Exterior & Lot
Building & Construction
Fencing
Partial
Roof
Composition
Lot & Grounds
Water Source
Public
Mortgage Calculator
Total Monthly
$0
Principal & Interest:
$0Property Tax:
$0Home Insurance:
$0HOA Fees:
$0$
$
%
Nearby Schools
| Rating | School Name |
|---|---|
N/A | Village Preschool Middle School |
10 | Coronado Village Elementary Elementary School |
9 | Coronado Middle Middle School |
9 | Coronado High High School |
N/A | Sacred Heart Parish School Private School |
Convenience Score
Market Insights
92118|Coronado
Estimated Value
Calculating...
No change vs. last year
Value history is still building for this area.
Market Temperature
Seller'sBalancedBuyer's
0d30d60d180d
Balanced
Balanced market
30 Days
Avg. time on market
This is a Balanced Market. Homes are selling at a moderate pace.
Flood & Climate Risk
Noise Levels

Ready to Take the Next Step?
Get expert support from a local agent today.
call
(800)-330-9306Available 9AM - 7PM
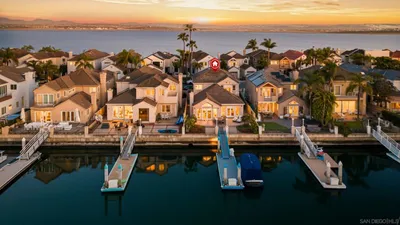

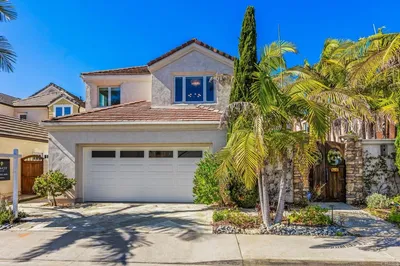
Similar Homes You Might Like
Based on price, location, and features