Topfind Realty
Renting

Search Rentals

Houses for RentTownhomes for RentCondos for RentView All Rentals →

Renting Resources

Why Rent With UsRenter GuideRent vs Buy Calculator

Renter Articles

How to Negotiate RentUnderstanding Your LeaseMoving Checklist for Renters
Buying

Search Homes

Houses for SaleTownhomes for SaleCondos for SaleView All Homes →

Buying Resources

Why Buy With UsBuyer GuideAffordability CalculatorInvestment CalculatorProperty Tax Calculator

Buyer Articles

Master Your New Home BudgetBeat Moving StressPacking Secrets
Selling

Selling Tools

Home ValuationFind a Seller's Agent

Selling Resources

Why Sell With UsSeller GuideNet Sheet CalcHELOC Calculator

Seller Articles

Strategic PricingDownsizing Tips
Mortgage Rates

Today's Rates

Mortgage RatesRefinance RatesLoan ComparisonHELOC Calculator

Mortgage Resources

Understanding Mortgage RatesFirst-Time Homebuyer GuideWhen to Refinance Your Mortgage
Realtors
Topfind
Houses for RentTownhomes for RentCondos for RentView All Rentals →
Why Rent With UsRenter GuideRent vs Buy Calculator
How to Negotiate RentUnderstanding Your LeaseMoving Checklist for Renters
Houses for SaleTownhomes for SaleCondos for SaleView All Homes →
Why Buy With UsBuyer GuideAffordability CalculatorInvestment CalculatorProperty Tax Calculator
Master Your New Home BudgetBeat Moving StressPacking Secrets
Home ValuationFind a Seller's Agent
Why Sell With UsSeller GuideNet Sheet CalcHELOC Calculator
Strategic PricingDownsizing Tips
Mortgage RatesRefinance RatesLoan ComparisonHELOC Calculator
Understanding Mortgage RatesFirst-Time Homebuyer GuideWhen to Refinance Your Mortgage
groupRealtorsinfoAbout Us
Continue with Google
Sign InSign Up
Topfind Realty
Renting

Search Rentals

Houses for RentTownhomes for RentCondos for RentView All Rentals →

Renting Resources

Why Rent With UsRenter GuideRent vs Buy Calculator

Renter Articles

How to Negotiate RentUnderstanding Your LeaseMoving Checklist for Renters
Buying

Search Homes

Houses for SaleTownhomes for SaleCondos for SaleView All Homes →

Buying Resources

Why Buy With UsBuyer GuideAffordability CalculatorInvestment CalculatorProperty Tax Calculator

Buyer Articles

Master Your New Home BudgetBeat Moving StressPacking Secrets
Selling

Selling Tools

Home ValuationFind a Seller's Agent

Selling Resources

Why Sell With UsSeller GuideNet Sheet CalcHELOC Calculator

Seller Articles

Strategic PricingDownsizing Tips
Mortgage Rates

Today's Rates

Mortgage RatesRefinance RatesLoan ComparisonHELOC Calculator

Mortgage Resources

Understanding Mortgage RatesFirst-Time Homebuyer GuideWhen to Refinance Your Mortgage
Realtors
Topfind
Houses for RentTownhomes for RentCondos for RentView All Rentals →
Why Rent With UsRenter GuideRent vs Buy Calculator
How to Negotiate RentUnderstanding Your LeaseMoving Checklist for Renters
Houses for SaleTownhomes for SaleCondos for SaleView All Homes →
Why Buy With UsBuyer GuideAffordability CalculatorInvestment CalculatorProperty Tax Calculator
Master Your New Home BudgetBeat Moving StressPacking Secrets
Home ValuationFind a Seller's Agent
Why Sell With UsSeller GuideNet Sheet CalcHELOC Calculator
Strategic PricingDownsizing Tips
Mortgage RatesRefinance RatesLoan ComparisonHELOC Calculator
Understanding Mortgage RatesFirst-Time Homebuyer GuideWhen to Refinance Your Mortgage
groupRealtorsinfoAbout Us
Continue with Google
Sign InSign Up
Real Estate/CA/Costa Mesa/2041 W Place Drive (Sold)
Main
SOLD
SoldClosed on June 25, 2026
$999,000
Sold Price

2041 W Place Drive, Costa Mesa, CA 92627

bed
3
Bedrooms
bathtub
3
Bathrooms
square_foot
1,631
Square Feet

About this home

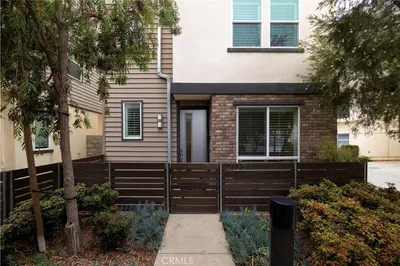
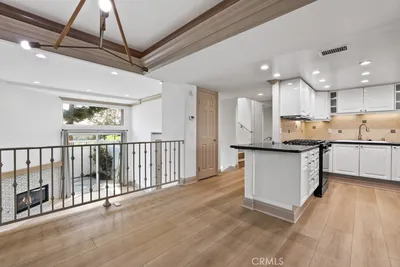
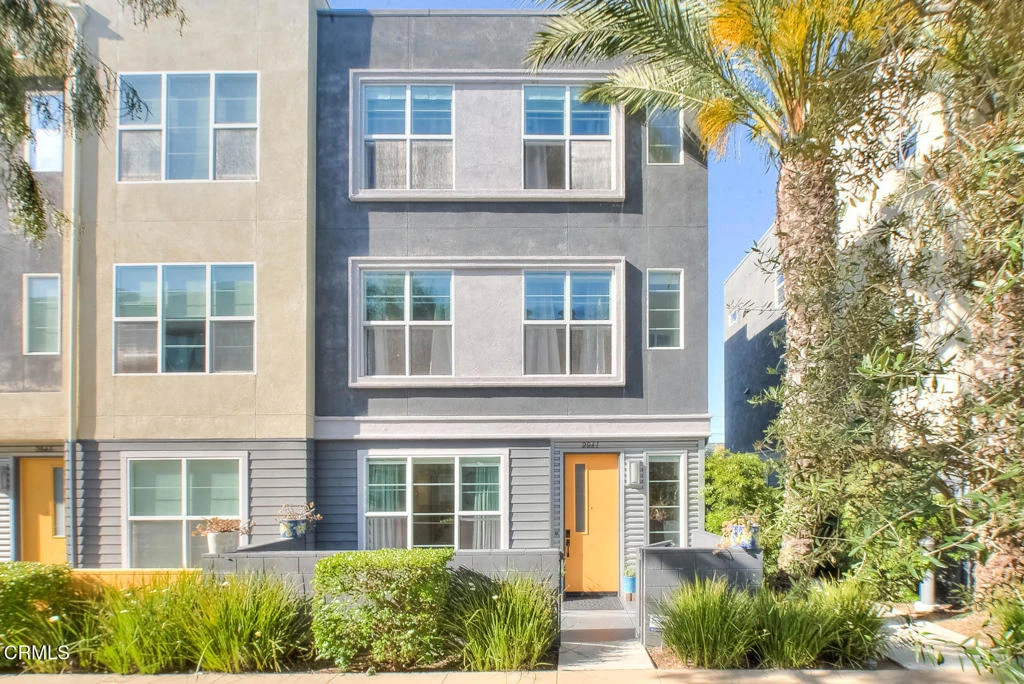
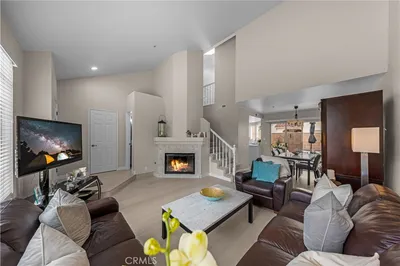
Completed in 2015 and impeccably maintained, this sophisticated south facing end-unit townhome exemplifies the best of modern design, functionality, and flexibility.A gated private patio welcomes you--an inviting outdoor space ideal for a bistro setting or curated garden planters. The ground level features a versatile office or optional bedroom, thoughtfully equipped with a Murphy bed and closet, making it perfect for guests, remote work, or creative use.The main living level is a showcase of contemporary living, offering an open-concept floor plan enhanced by soaring ceilings and expansive windows that flood the space with natural light. The living room is both stylish and functional, featuring a built-in entertainment alcove, ceiling fan, and a charming corner accented with pendant lighting--ideal for a reading nook or lounge space.At the heart of the home, the chef's kitchen impresses with an extended center island complete with dual sinks, breakfast bar seating, and designer pendant lighting. Stainless steel appliances, abundant quartz counter space, and custom shaker maple cabinetry with quiet soft-close drawers and removable hinges elevate both form and function. The adjacent dining area is anchored by a statement chandelier and enjoys tranquil treetop views, creating a warm yet refined atmosphere for everyday living and entertaining.Upstairs, two well-appointed bedroom suites provide comfort and privacy. Each features high ceilings, ceiling fans, and oversized windows. The primary suite offers a spacious closet, dual vanities with custom shaker maple cabinetry, a private water closet, and an expansive shower. The secondary suite enjoys serene treetop vistas and includes a full bath with quartz-topped vanity and a deep soaking tub.Designated as a live/work residence, this home offers exceptional flexibility for business use, creative studios, or professional services--all from the comfort of your own space. Ample guest and client parking further enhances its practicality. Energy efficiency is thoughtfully addressed with eight solar panels, helping to keep utility costs in check.Residents also enjoy a beautifully landscaped community courtyard with inviting seating areas--an ideal setting for relaxation or casual gatherings. This is a rare opportunity to own a modern townhome that seamlessly blends coastal-inspired living with urban convenience.

infoProperty Facts

bed

Bedrooms

3

bathtub

Bathrooms

3

square_foot

Square Feet

1,631

landscape

Lot Size

80,641 sqft

calendar_month

Year Built

2015

home_work

Property Type

Townhouse

timer

Days on Market

45

payments

HOA Fee

$304/mo

garage

Garage Total

2

fingerprint

MLS #

P1-26666

chairInterior Details

General Interior

Interior Features

Breakfast Bar, Ceiling Fans, Separate Formal Dining Room, High Ceilings, Multiple Staircases, Open Floorplan, Quartz Counters, Recessed Lighting, Storage, Entrance Foyer, Multiple Primary Suites, Primary Suite, Walk In Closets

Flooring

Carpet, Tile

Kitchen & Appliances

Appliances

Dishwasher, Electric Range, Electric Water Heater, Microwave, Refrigerator, Range Hood, Vented Exhaust Fan, Water To Refrigerator, Dryer, Washer

Laundry

Washer Hookup, Electric Dryer Hookup, Inside, Laundry Closet

Climate Control

Cooling

Central Air

Heating

Central

deckExterior & Lot

Building & Construction

Patio & Porch

Concrete, Patio

Security

Security System, Carbon Monoxide Detectors, Smoke Detectors

Foundation

Slab

Roof

Flat

Direction Faced

South

Nearby Schools

RatingSchool NameGradesDistance
5
Pomona Elementary
Elementary School
P-10.3 mi
N/A
Christ Lutheran School
Private School
K-120.4 mi
6
Everett A. Rea Elementary
Elementary School
2-60.4 mi
N/A
Page Academy
Private School
K-120.5 mi
3
Wilson Elementary
Elementary School
P-60.5 mi

Convenience Score

Topfind Realty

This Home is Sold

Curious what your home is worth? Get a free valuation.

call
(800)-330-9306Available 9AM - 6PM

Similar Homes You Might Like

Based on price, location, and features
2537 Orange Avenue D
3D TOUR

$1,100,000

FOR SALE

2537 Orange Avenue D, Costa Mesa, CA 92627

3 beds · 3 baths · 1,645 sqft

2138 Bella Court
3D TOUR

$1,199,000

FOR SALE

2138 Bella Court, Costa Mesa, CA 92627

2 beds · 4 baths · 1,715 sqft

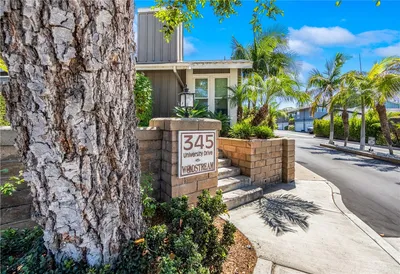
345 University F6

$1,050,000

FOR SALE

345 University F6, Costa Mesa, CA 92627

3 beds · 3 baths · 1,348 sqft

368 Genoa

$1,395,000

FOR SALE

368 Genoa, Costa Mesa, CA 92627

3 beds · 3 baths · 1,574 sqft

380 W Wilson E105

$969,750

FOR SALE

380 W Wilson E105, Costa Mesa, CA 92627

3 beds · 3 baths · 1,650 sqft

2782 Longwood Court

$1,124,000

FOR SALE

2782 Longwood Court, Costa Mesa, CA 92626

2 beds · 3 baths · 1,757 sqft

1741 Tustin Avenue 12C

$998,000

FOR SALE

1741 Tustin Avenue 12C, Costa Mesa, CA 92627

3 beds · 2 baths · 1,334 sqft

603 Shasta 163

$745,000

FOR SALE

603 Shasta 163, Costa Mesa, CA 92626

3 beds · 3 baths · 1,496 sqft

Recently Sold

1741 Tustin Avenue 5C
VIRTUAL TOUR

$1,055,000

SOLD

1741 Tustin Avenue 5C, Costa Mesa, CA 92627

3 beds · 2 baths · 1,334 sqft

923 Hyde Court

$950,000

SOLD

923 Hyde Court, Costa Mesa, CA 92626

3 beds · 3 baths · 1,508 sqft

168 23rd D

$1,218,000

SOLD

168 23rd D, Costa Mesa, CA 92627

3 beds · 3 baths · 1,512 sqft

2603 Elden K

$1,110,000

SOLD

2603 Elden K, Costa Mesa, CA 92627

3 beds · 3 baths · 1,406 sqft

365 Monte Vista Avenue

$1,250,000

SOLD

365 Monte Vista Avenue, Costa Mesa, CA 92627

3 beds · 3 baths · 1,574 sqft

107 Yorktown Lane

$849,000

SOLD

107 Yorktown Lane, Costa Mesa, CA 92626

3 beds · 2 baths · 1,320 sqft

106 Lexington

$890,000

SOLD

106 Lexington, Costa Mesa, CA 92626

3 beds · 2 baths · 1,320 sqft

2191 Canyon

$933,000

SOLD

2191 Canyon, Costa Mesa, CA 92627

3 beds · 3 baths · 1,480 sqft

Topfind Realty

Company

  • About Us
  • Careers
  • Articles
  • Home Estimate

Explore

  • Renting
  • Buying
  • Selling
  • Realtors

Support

  • Help Center
  • Contact Us
  • Terms & Conditions
  • Privacy Policy

Topfind Realty, DRE # 02240815, is a licensed real estate broker in California. Topfind Realty pledges to support the Fair Housing Act and adhere to Equal Housing Opportunity laws.

Copyright © 2026 Topfind Realty. All Rights Reserved.