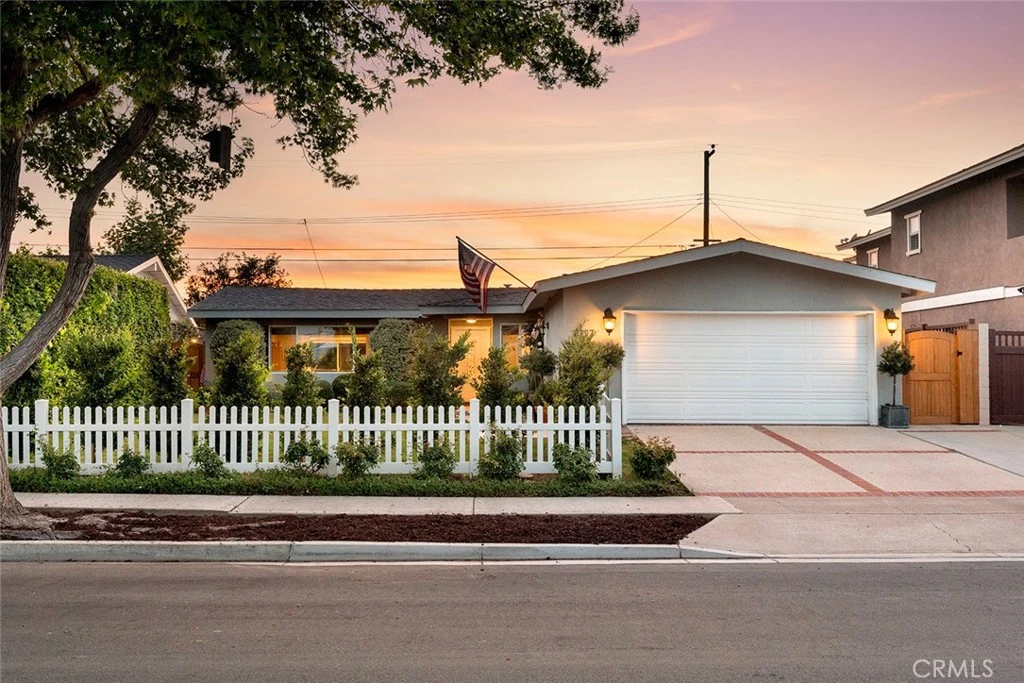
SOLD
SoldClosed on June 4, 2026
$1,703,000
Sold Price3217 Montana, Costa Mesa, CA 92626
bed
3
Bedrooms
bathtub
2
Bathrooms
square_foot
1,571
Square Feet
About this home
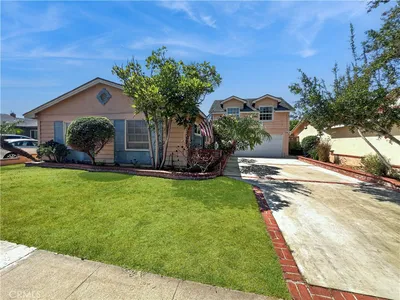
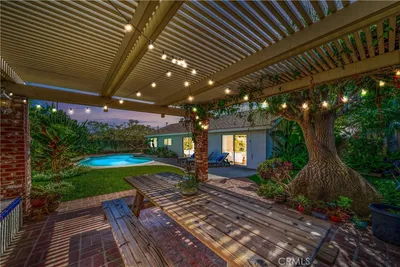
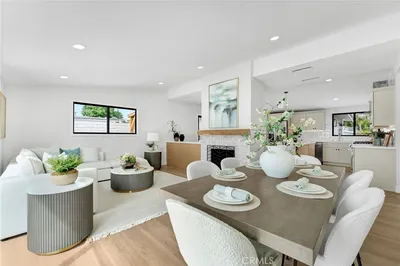
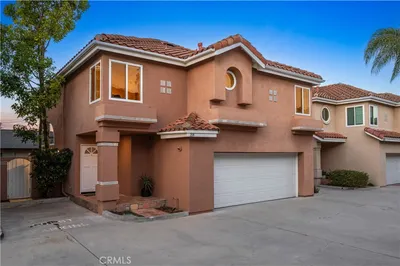
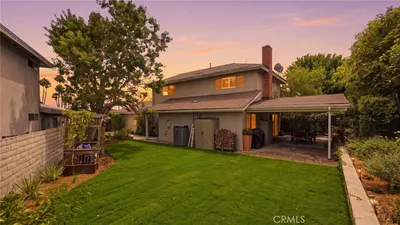
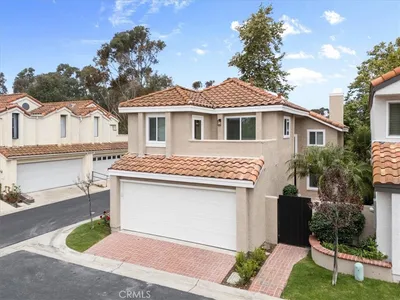
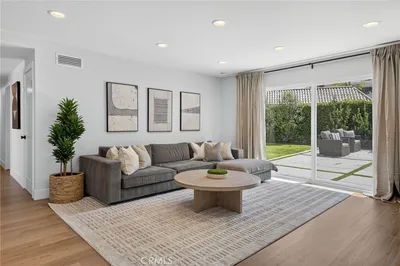
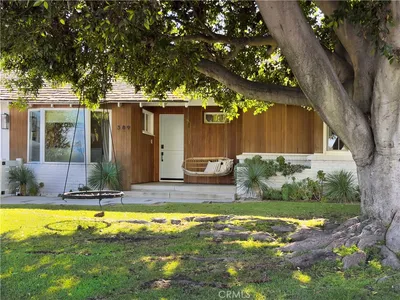
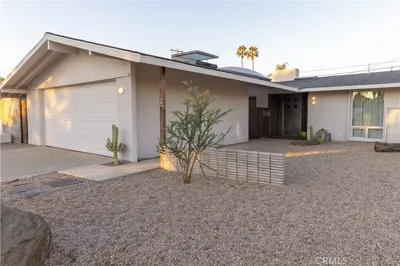
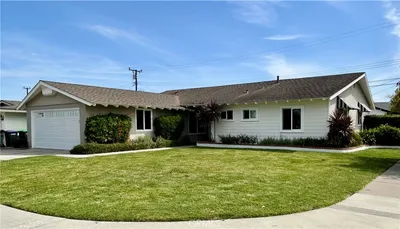
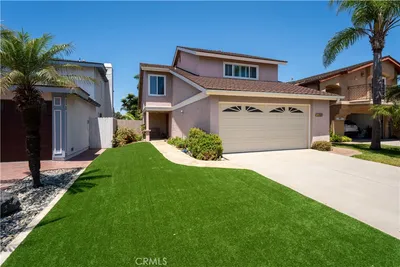
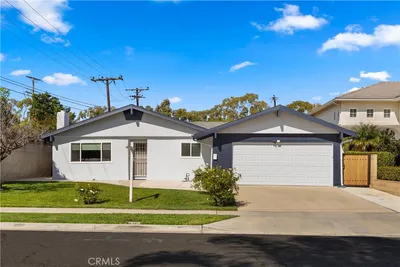
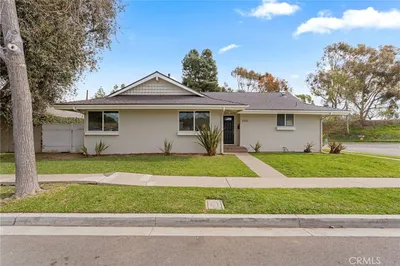
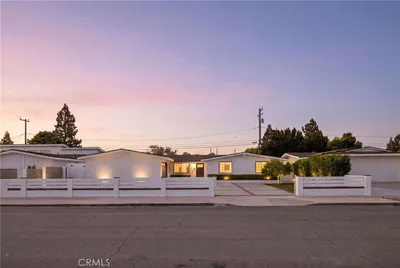
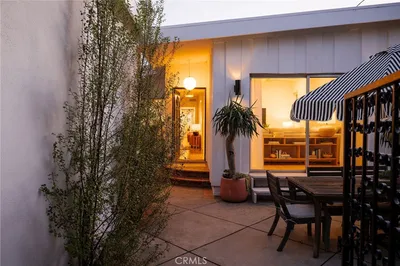
Welcome to 3217 Montana Avenue, a beautifully updated single-level home located in one of Costa Mesa’s most desirable neighborhoods. Offering an ideal blend of comfort, style, and functionality, this residence features a thoughtfully designed open floor plan with seamless flow between the living, dining, and kitchen spaces—perfect for both everyday living and entertaining. From the moment you arrive, the home’s inviting curb appeal sets the tone with fresh landscaping and a welcoming entry. Inside, natural light fills the main living areas, highlighting the clean lines, updated finishes, and warm, cohesive design throughout. The kitchen serves as the heart of the home, featuring stone countertops, custom cabinetry, and stainless steel appliances - ideal for gathering with family and friends. Sliding doors create an easy transition to the backyard, enhancing the indoor-outdoor lifestyle Southern California is known for. The primary suite offers a peaceful retreat with ample closet space and a beautifully updated en-suite bathroom featuring dual vanities and a walk-in shower with modern finishes. Additional bedrooms are well-sized and versatile, perfect for guests, a home office, or growing households. Secondary bathrooms have been tastefully built with timeless materials and thoughtful design. Step outside to a private backyard designed for both relaxation and entertaining, with patio space for dining, room to play, and low-maintenance landscaping. Whether hosting gatherings or enjoying quiet evenings, this outdoor space offers flexibility and comfort. Additional highlights include updated systems, recessed lighting, and a two-car garage. Ideally located near top-rated schools, parks, shopping, and dining, with convenient access to major freeways and just minutes from the beaches of Newport and Huntington, this home offers the best of Costa Mesa living. A rare opportunity to enjoy a move-in ready home in a prime location - 3217 Montana Avenue is not to be missed.
infoProperty Facts
bed
Bedrooms
3
bathtub
Bathrooms
2
square_foot
Square Feet
1,571
landscape
Lot Size
6,000 sqft
calendar_month
Year Built
1961
home_work
Property Type
Single Family Residence
timer
Days on Market
11
payments
HOA Fee
N/A
garage
Garage Total
2
fingerprint
MLS #
NP26067935
chairInterior Details
General Interior
Interior Features
Breakfast Bar, Ceiling Fans, Separate Formal Dining Room, Eat In Kitchen, Stone Counters, Recessed Lighting, All Bedrooms Down, Bedroom On Main Level, Main Level Primary, Primary Suite
Flooring
Laminate
Kitchen & Appliances
Appliances
Six Burner Stove, Built In Range, Dishwasher, Freezer, Disposal, Gas Range, Microwave, Refrigerator, Water Heater
Laundry
In Garage
Bed & Bath
Main Level Master
Yes
Climate Control
Cooling
Central Air
Heating
Forced Air
deckExterior & Lot
Building & Construction
Fencing
Block, Excellent Condition, Vinyl
Security
Carbon Monoxide Detectors, Fire Detection System, Smoke Detectors
Construction
Stucco
Nearby Schools
| Rating | School Name |
|---|---|
9 | California Elementary Elementary School |
6 | Charles W. Tewinkle Middle Middle School |
10 | Early College High High School |
N/A | Renascence School International Private School |
8 | Adams Elementary Elementary School |
Convenience Score

This Home is Sold
Curious what your home is worth? Get a free valuation.
call
(800)-330-9306Available 9AM - 6PM
Similar Homes You Might Like
Based on price, location, and features