SoldClosed on September 26, 2019
$1,799,000
Sold Price1 Cherry Hills Drive, Coto de Caza, CA 92679
bed
4
Bedrooms
bathtub
4
Bathrooms
square_foot
4,400
Square Feet
About this home

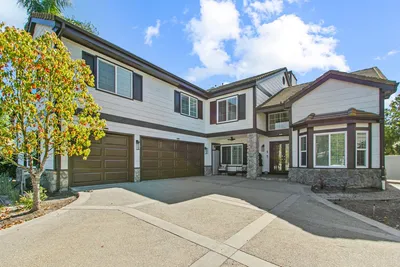
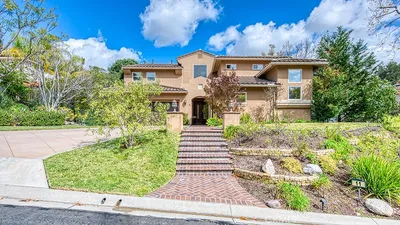
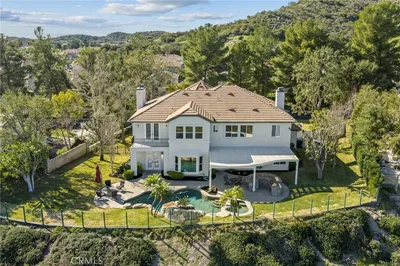

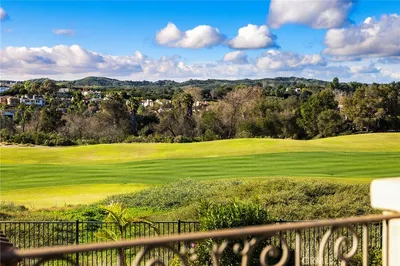
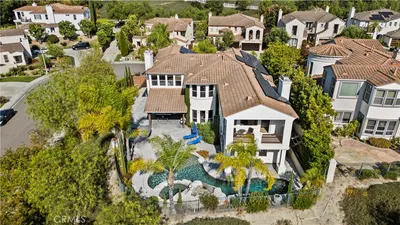
Extravagantly upgraded home situated on the green of the 13th hole of Coto de Caza’s North Golf Course. Resting at the end of a cul-de-sac on a 1/3 of an acre, this 4 bedroom, 3.5 bath plus office & bonus room home boasts breathtaking views of Saddleback Mountain. No expense was spared with exquisite finishes including solid French oak Vienna pattern flooring, solid wood interior doors, home automation smart system, Marvin casement windows & dentil crown moulding. Gourmet kitchen boasts a 60” Viking range, Italian quartzite countertops, Sub-Zero refrigeration, farmhouse sink, Miele dishwasher, hand carved walnut veneer cabinets & wall of French doors showcasing stunning views of the backyard. Kitchen opens to intimate family room w/ wainscoting, fireplace & built-in millwork. Charming 1st floor guest suite w/ private entrance. French doors open to main level office w/ custom built-ins. Travertine staircase leads to spacious master suite w/ inspiring panoramic mountain and golf course views. Spa-like master bath features hand carved solid vanity, Calacatta gold marble w/ deco accents, steam shower & walk-in closets. Secondary bedrooms w/ updated marble Jack & Jill bathroom & bonus room with built-ins. Entertainer’s dream backyard w/ salt water pool & spa, 5 burner BBQ, gazebo w/ fireplace & direct access to leading golf course. Upgrades include: LED lighting, home speaker system, remodeled laundry room, tankless water heater, water softener & filtration system & home cameras.
infoProperty Facts
bed
Bedrooms
4
bathtub
Bathrooms
4
square_foot
Square Feet
4,400
landscape
Lot Size
14,854 sqft
calendar_month
Year Built
1996
home_work
Property Type
Single Family Residence
timer
Days on Market
217
payments
HOA Fee
$225/mo
garage
Garage Total
3
fingerprint
MLS #
OC19008797
chairInterior Details
General Interior
Interior Features
Breakfast Bar, Built In Features, Balcony, Breakfast Area, Ceiling Fans, Crown Molding, Cathedral Ceilings, Dry Bar, Separate Formal Dining Room, High Ceilings, Open Floorplan, Paneling Wainscoting, Recessed Lighting, Two Story Ceilings, Wired For Data, Wired For Sound, Bedroom On Main Level, Entrance Foyer, Jack And Jill Bath, Primary Suite, Walk In Closets
Flooring
Brick, Carpet, Stone, Tile, Wood
Fireplace
Family Room, Living Room, Primary Bedroom
Kitchen & Appliances
Appliances
Six Burner Stove, Built In Range, Barbecue, Double Oven, Freezer, Gas Cooktop, Disposal, Gas Oven, Microwave, Refrigerator, Water Softener, Vented Exhaust Fan, Water Purifier
Laundry
Laundry Room
Bed & Bath
Main Level Master
Yes
Climate Control
Cooling
Central Air, Dual
deckExterior & Lot
Building & Construction
Fencing
Wrought Iron
Security
Prewired, Carbon Monoxide Detectors, Fire Detection System, Gated With Guard, Gated Community, Twenty Four Hour Security, Smoke Detectors, Security Lights
Nearby Schools
| Rating | School Name | ||
|---|---|---|---|
| No school data available for this area. | |||
Convenience Score

This Home is Sold
Curious what your home is worth? Get a free valuation.
call
(800)-330-9306Available 9AM - 6PM
Similar Homes You Might Like
Based on price, location, and features