SoldClosed on October 17, 2019
$1,999,000
Sold Price15 Oak Canyon, Coto de Caza, CA 92679
bed
5
Bedrooms
bathtub
6
Bathrooms
square_foot
4,877
Square Feet
About this home

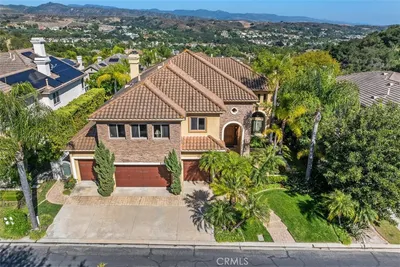
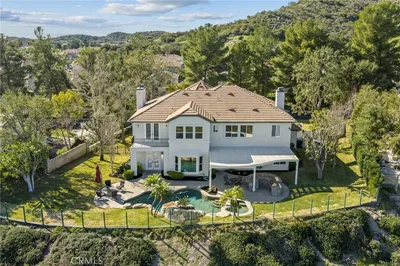
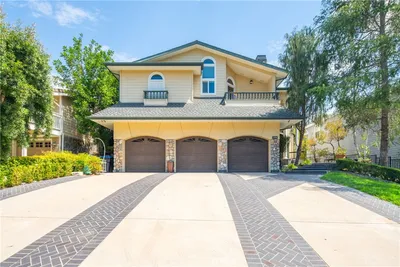
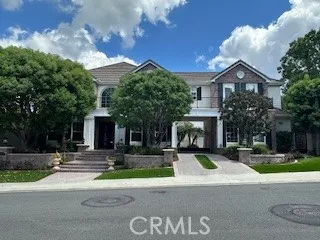
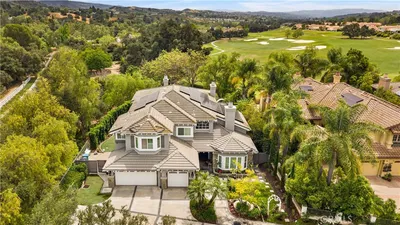
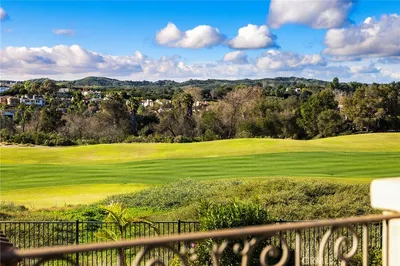
APPROVED SHORT SALE AT LIST PRICE! This exquisite, equestrian dream home in the Trails has been impeccably remodeled and redefines “turnkey”. Panoramic, breathtaking views of the mountains and hills surround this elevated, custom home situated on a full acre. The grounds include a stunning infinity edge pool & spa, built-in BBQ & bar, barn facilities, fire pit & oversized play area, all adjacent to an Oak Grove preserve. The interior is transitional chic, with hardwood floors, designer fixtures, new carpet, new neutral paint, window treatments, new light fixtures and views from almost every room! The remodeled kitchen includes marble counters, white cabinets, built-in, paneled refrigerator, stainless appliances, under cabinet lighting, custom backsplash & walk-in pantry. This floor plan includes a guest quarters that is perfect for in-laws, maid or multi-generational living. The guest quarters include a full kitchen with island, family room, full bedroom, full bath & separate entrance. The main house includes four more bedrooms (each with their own full bath), a huge play room/theater room and separate office with French door to the patio. This property could convert to a total of 6 or 7 bedrooms if needed. The lower grounds include a barn for horses and plenty of space to dream your own backyard design. All of this in one magnificent property close to the Oso gate, on a cul-de-sac street, walking distance to the Coto Club but quiet and private. Don't miss this one!
infoProperty Facts
bed
Bedrooms
5
bathtub
Bathrooms
6
square_foot
Square Feet
4,877
landscape
Lot Size
43,560 sqft
calendar_month
Year Built
1994
home_work
Property Type
Single Family Residence
timer
Days on Market
27
payments
HOA Fee
$225/mo
garage
Garage Total
3
fingerprint
MLS #
OC19185096
chairInterior Details
General Interior
Interior Features
Built In Features, Balcony, Breakfast Area, Ceiling Fans, Crown Molding, Separate Formal Dining Room, Pantry, Pull Down Attic Stairs, Stone Counters, Recessed Lighting, Wired For Sound, Bedroom On Main Level, Walk In Pantry, Walk In Closets
Flooring
Carpet, Wood
Fireplace
Family Room, Living Room, Primary Bedroom
Kitchen & Appliances
Appliances
Six Burner Stove, Dishwasher, Electric Oven, Gas Cooktop, Disposal, Microwave, Refrigerator, Warming Drawer
Laundry
Inside, Laundry Room
Bed & Bath
Main Level Master
Yes
Climate Control
Cooling
Central Air, Dual, Zoned
Heating
Central, Zoned
deckExterior & Lot
Building & Construction
Patio & Porch
Covered, Front Porch
Fencing
Vinyl, Wood, Wrought Iron
Security
Security System, Carbon Monoxide Detectors, Gated With Guard, Gated Community, Smoke Detectors
Construction
Vinyl Siding
Foundation
Slab
Roof
Concrete, Tile
Nearby Schools
| Rating | School Name | ||
|---|---|---|---|
| No school data available for this area. | |||
Convenience Score

This Home is Sold
Curious what your home is worth? Get a free valuation.
call
(800)-330-9306Available 9AM - 6PM
Similar Homes You Might Like
Based on price, location, and features