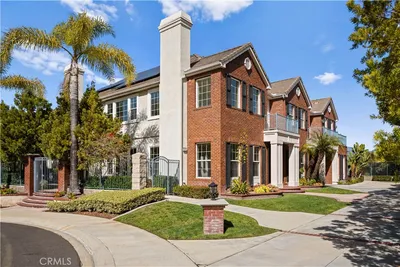
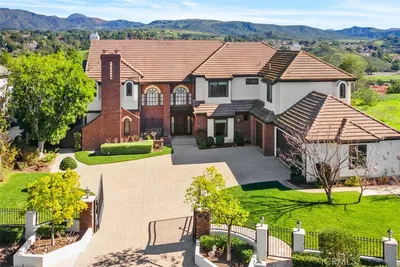
SOLD
SoldClosed on September 18, 2019
$3,495,000
Sold Price5 Havenhurst Drive, Coto de Caza, CA 92679
bed
6
Bedrooms
bathtub
7
Bathrooms
square_foot
6,300
Square Feet
About this home
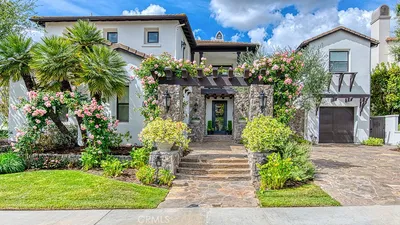
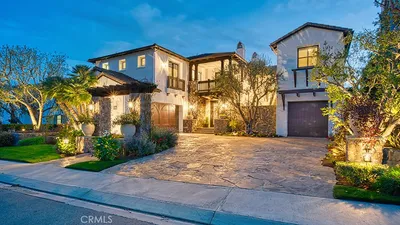
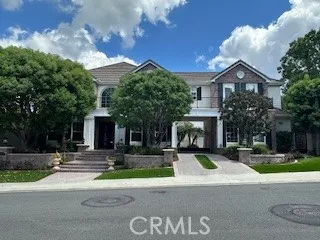
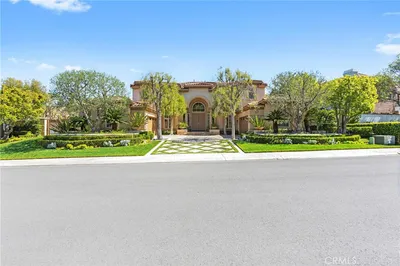
Premier Santa Barbara style California estate set majestically among the rambling hills of Coto de Caza. This magnificent property boasts nearly 6,300 sq ft of opulent living situated on over 2.5 acres of pristinely manicured grounds. Captivating curb appeal w/ custom hardscape mosaic pavers, exquisite natural stone work private entrance, iron baluster encased wood gate & mature landscaping. Two story formal foyer w/ gorgeous wrought-iron banister staircase leading to the formal living & dining rooms. Kitchen is fit for a chef complete w/ Viking stainless steel appliances, granite countertops, large center island, built-in stove w/ griddle, double oven, warming drawer, cappuccino maker, butler’s pantry with beer tap & ample cabinetry space. Kitchen opens to family room w/ a handsome wood encased entertainment center, fireplace & built-in work station. Executive office w/ custom built ins, home theatre, private guest suite & 4 car garage complete the bottom level. Spacious master suite features stunning views of the back yard, shower, soaking tub, his & her sinks & dual walk in closets. Four secondary bedrooms w/ private en suites & a bonus room complete the 2nd story. Entertainer's dream backyard w/ fabulous pool & spa, half basketball court, custom stone work & wood beamed patios perfect for alfresco dining, BBQ, golf putting green & bocce ball court/baseball batting cage. Masterfully designed w/ the finest finishes, this property exudes elegance & comfort at every corner.
infoProperty Facts
bed
Bedrooms
6
bathtub
Bathrooms
7
square_foot
Square Feet
6,300
landscape
Lot Size
111,906 sqft
calendar_month
Year Built
1999
home_work
Property Type
Single Family Residence
timer
Days on Market
58
payments
HOA Fee
$225/mo
garage
Garage Total
4
fingerprint
MLS #
OC19141066
chairInterior Details
General Interior
Interior Features
Built In Features, Breakfast Area, Tray Ceilings, Ceiling Fans, Crown Molding, Cathedral Ceilings, Separate Formal Dining Room, Eat In Kitchen, Granite Counters, High Ceilings, Pantry, Storage, Tile Counters, Two Story Ceilings, Wired For Data, Wired For Sound, Bedroom On Main Level, Entrance Foyer, Jack And Jill Bath, Primary Suite, Walk In Pantry
Flooring
Carpet, Stone, Wood
Fireplace
Dining Room, Family Room, Living Room, Primary Bedroom
Kitchen & Appliances
Laundry
Laundry Room
Bed & Bath
Main Level Master
Yes
Climate Control
Cooling
Central Air, Dual
deckExterior & Lot
Nearby Schools
| Rating | School Name | ||
|---|---|---|---|
| No school data available for this area. | |||
Convenience Score

This Home is Sold
Curious what your home is worth? Get a free valuation.
call
(800)-330-9306Available 9AM - 6PM
Similar Homes You Might Like
Based on price, location, and features