SoldClosed on October 30, 2020
$3,399,000
Sold Price7 Olympic Way, Coto de Caza, CA 92679
bed
6
Bedrooms
bathtub
7
Bathrooms
square_foot
6,474
Square Feet
About this home
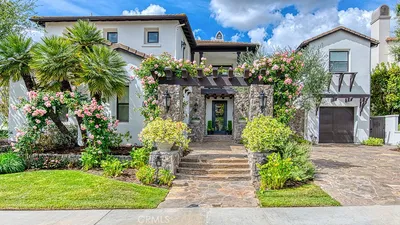
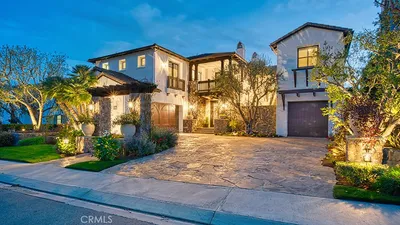
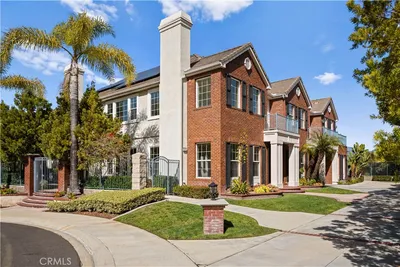
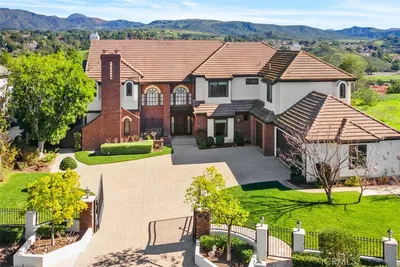
Nestled behind private gates on a sprawling 2.1 acre lies this tranquil top quality Custom Estate. Inspired by Frank Lloyd Wright its design embodies true eloquence with an abundance of windows to enjoy the views from every room of the house. Massive backyard features a resort style salt water pool and spa with crossing bridge, infinity edges, swim up bar, water features, a sizable grass area, covered outdoor cabana with BBQ, fireplace, bar seating, and breathtaking panoramic views which make it a perfect place to entertain your guests, or a private escape from reality. Admire serene views of mature trees and the surrounding hillside from within. Luxurious interior features quartz countertops, double sided fireplace, soaring ceilings, exercise room and so much more! Hard to find main floor master suite features a spacious retreat, fireplace, private garage access, sitting room, patios and direct access to the backyard. Relaxing spa-like master bath includes a soaking tub, walk-in shower with dual shower heads, double sinks, vanity area and wet bar! Oversized 5 car garage is a car enthusiast dream! Located in the heart of Coto de Caza and walking distance to Coto de Caza's Golf & Racquet Club, this home is truly a special property. Don't miss this incredible opportunity and schedule a showing today!
infoProperty Facts
bed
Bedrooms
6
bathtub
Bathrooms
7
square_foot
Square Feet
6,474
landscape
Lot Size
91,476 sqft
calendar_month
Year Built
1997
home_work
Property Type
Single Family Residence
timer
Days on Market
227
payments
HOA Fee
$225/mo
garage
Garage Total
5
fingerprint
MLS #
OC20020349
chairInterior Details
General Interior
Interior Features
Wet Bar, Breakfast Bar, Built In Features, Breakfast Area, Cathedral Ceilings, Central Vacuum, Separate Formal Dining Room, Eat In Kitchen, High Ceilings, Multiple Staircases, Open Floorplan, Pantry, Phone System, Stone Counters, Recessed Lighting, Storage, Two Story Ceilings, Wired For Data, Bar, Wired For Sound, Bedroom On Main Level
Flooring
Carpet, Stone, Tile, Wood
Fireplace
Family Room, Gas, Living Room, Primary Bedroom, Multi Sided, Outside, Raised Hearth, See Through, Wood Burning
Kitchen & Appliances
Appliances
Six Burner Stove, Built In Range, Barbecue, Convection Oven, Double Oven, Dishwasher, Energy Star Qualified Appliances, Energy Star Qualified Water Heater, Electric Oven, Freezer, Gas Cooktop, Disposal, Indoor Grill, Ice Maker, Microwave, Refrigerator, Range Hood, Self Cleaning Oven, Water Softener, Water To Refrigerator, Water Heater
Laundry
Common Area, Washer Hookup, Electric Dryer Hookup, Gas Dryer Hookup, Inside, Laundry Room
Bed & Bath
Main Level Master
Yes
Climate Control
Cooling
Central Air, Dual, Electric, Energy Star Qualified Equipment, High Efficiency
Heating
Central, Energy Star Qualified Equipment, Forced Air, Fireplaces, High Efficiency
deckExterior & Lot
Building & Construction
Patio & Porch
Concrete, Covered, Deck, Lanai, Open, Patio, Stone
Fencing
Excellent Condition, Masonry, Wrought Iron
Security
Prewired, Security System, Carbon Monoxide Detectors, Fire Detection System, Fire Sprinkler System, Security Gate, Gated With Guard, Gated Community, Twenty Four Hour Security, Smoke Detectors
Construction
Copper Plumbing
Nearby Schools
| Rating | School Name | ||
|---|---|---|---|
| No school data available for this area. | |||
Convenience Score

This Home is Sold
Curious what your home is worth? Get a free valuation.
call
(800)-330-9306Available 9AM - 6PM
Similar Homes You Might Like
Based on price, location, and features