Topfind Realty
Renting

Search Rentals

Houses for RentTownhomes for RentCondos for RentView All Rentals →

Renting Resources

Why Rent With UsRenter GuideRent vs Buy Calculator

Renter Articles

How to Negotiate RentUnderstanding Your LeaseMoving Checklist for Renters
Buying

Search Homes

Houses for SaleTownhomes for SaleCondos for SaleView All Homes →

Buying Resources

Why Buy With UsBuyer GuideAffordability CalculatorInvestment CalculatorProperty Tax Calculator

Buyer Articles

Master Your New Home BudgetBeat Moving StressPacking Secrets
Selling

Selling Tools

Home ValuationFind a Seller's Agent

Selling Resources

Why Sell With UsSeller GuideNet Sheet CalcHELOC Calculator

Seller Articles

Strategic PricingDownsizing Tips
Mortgage Rates

Today's Rates

Mortgage RatesRefinance RatesLoan ComparisonHELOC Calculator

Mortgage Resources

Understanding Mortgage RatesFirst-Time Homebuyer GuideWhen to Refinance Your Mortgage
Realtors
Topfind
Houses for RentTownhomes for RentCondos for RentView All Rentals →
Why Rent With UsRenter GuideRent vs Buy Calculator
How to Negotiate RentUnderstanding Your LeaseMoving Checklist for Renters
Houses for SaleTownhomes for SaleCondos for SaleView All Homes →
Why Buy With UsBuyer GuideAffordability CalculatorInvestment CalculatorProperty Tax Calculator
Master Your New Home BudgetBeat Moving StressPacking Secrets
Home ValuationFind a Seller's Agent
Why Sell With UsSeller GuideNet Sheet CalcHELOC Calculator
Strategic PricingDownsizing Tips
Mortgage RatesRefinance RatesLoan ComparisonHELOC Calculator
Understanding Mortgage RatesFirst-Time Homebuyer GuideWhen to Refinance Your Mortgage
groupRealtorsinfoAbout Us
Continue with Google
Sign InSign Up
Topfind Realty
Renting

Search Rentals

Houses for RentTownhomes for RentCondos for RentView All Rentals →

Renting Resources

Why Rent With UsRenter GuideRent vs Buy Calculator

Renter Articles

How to Negotiate RentUnderstanding Your LeaseMoving Checklist for Renters
Buying

Search Homes

Houses for SaleTownhomes for SaleCondos for SaleView All Homes →

Buying Resources

Why Buy With UsBuyer GuideAffordability CalculatorInvestment CalculatorProperty Tax Calculator

Buyer Articles

Master Your New Home BudgetBeat Moving StressPacking Secrets
Selling

Selling Tools

Home ValuationFind a Seller's Agent

Selling Resources

Why Sell With UsSeller GuideNet Sheet CalcHELOC Calculator

Seller Articles

Strategic PricingDownsizing Tips
Mortgage Rates

Today's Rates

Mortgage RatesRefinance RatesLoan ComparisonHELOC Calculator

Mortgage Resources

Understanding Mortgage RatesFirst-Time Homebuyer GuideWhen to Refinance Your Mortgage
Realtors
Topfind
Houses for RentTownhomes for RentCondos for RentView All Rentals →
Why Rent With UsRenter GuideRent vs Buy Calculator
How to Negotiate RentUnderstanding Your LeaseMoving Checklist for Renters
Houses for SaleTownhomes for SaleCondos for SaleView All Homes →
Why Buy With UsBuyer GuideAffordability CalculatorInvestment CalculatorProperty Tax Calculator
Master Your New Home BudgetBeat Moving StressPacking Secrets
Home ValuationFind a Seller's Agent
Why Sell With UsSeller GuideNet Sheet CalcHELOC Calculator
Strategic PricingDownsizing Tips
Mortgage RatesRefinance RatesLoan ComparisonHELOC Calculator
Understanding Mortgage RatesFirst-Time Homebuyer GuideWhen to Refinance Your Mortgage
groupRealtorsinfoAbout Us
Continue with Google
Sign InSign Up
Real Estate/CA/Covina/3460 Rancho Rio Bonita
Photo 1 of 3460 Rancho Rio Bonita
Photo 2 of 3460 Rancho Rio Bonita
1 / 20
Main
Interior 1
Interior 2
Interior 3
Interior 4
imagesmode View 20 photos
For Sale
$1,900,000
Est. $10,640/mo

3460 Rancho Rio Bonita, Covina, CA 91724

bed
3
Bedrooms
bathtub
3
Bathrooms
square_foot
3,043
Sq Ft

About this home

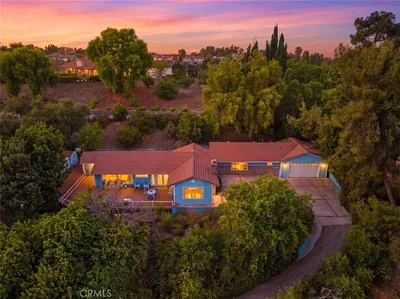

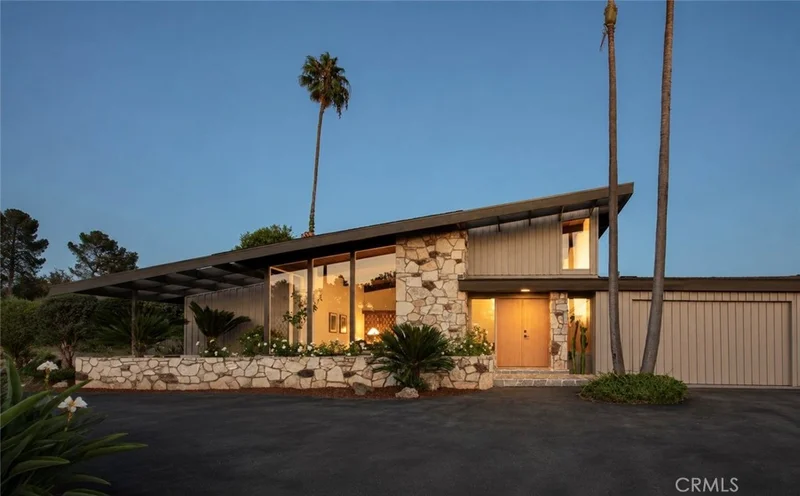
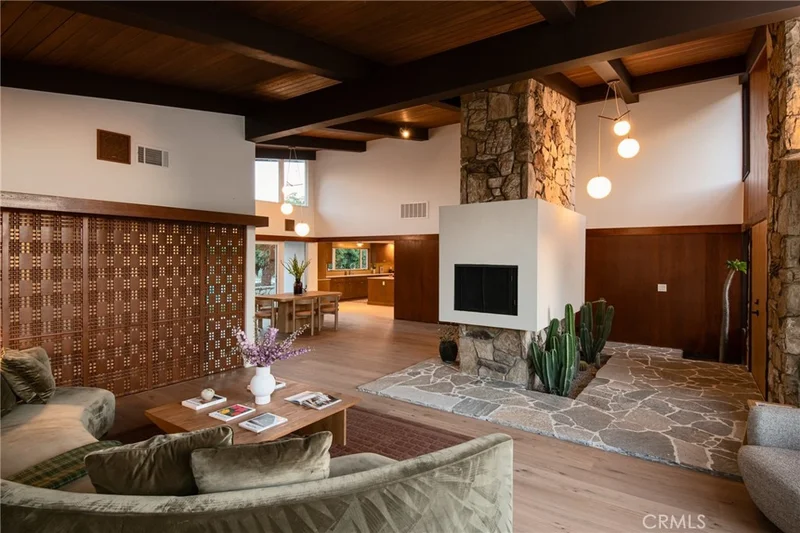
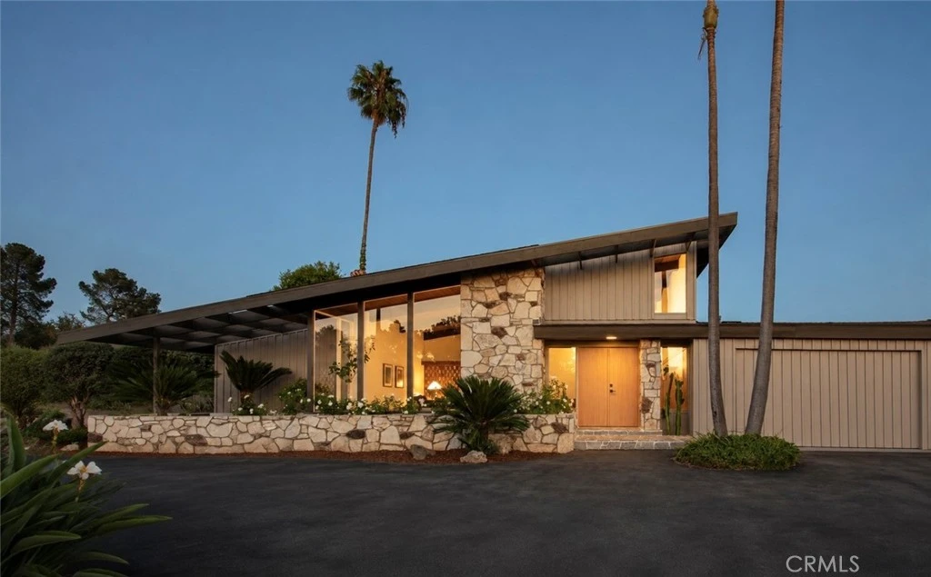
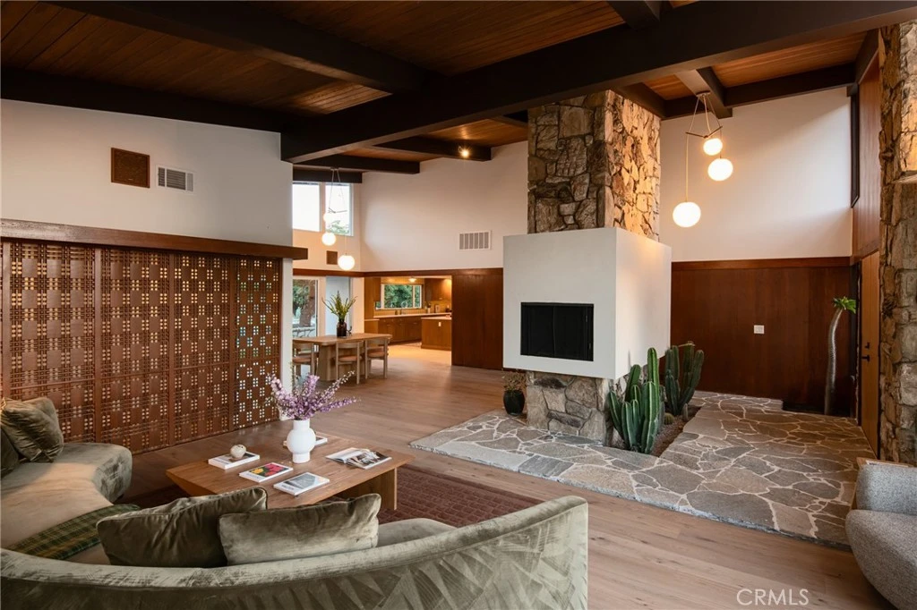
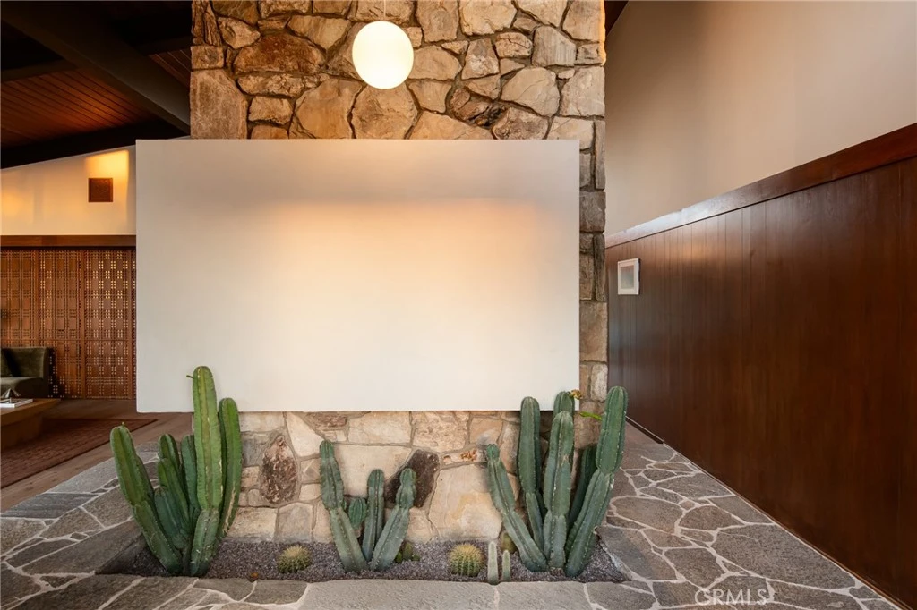
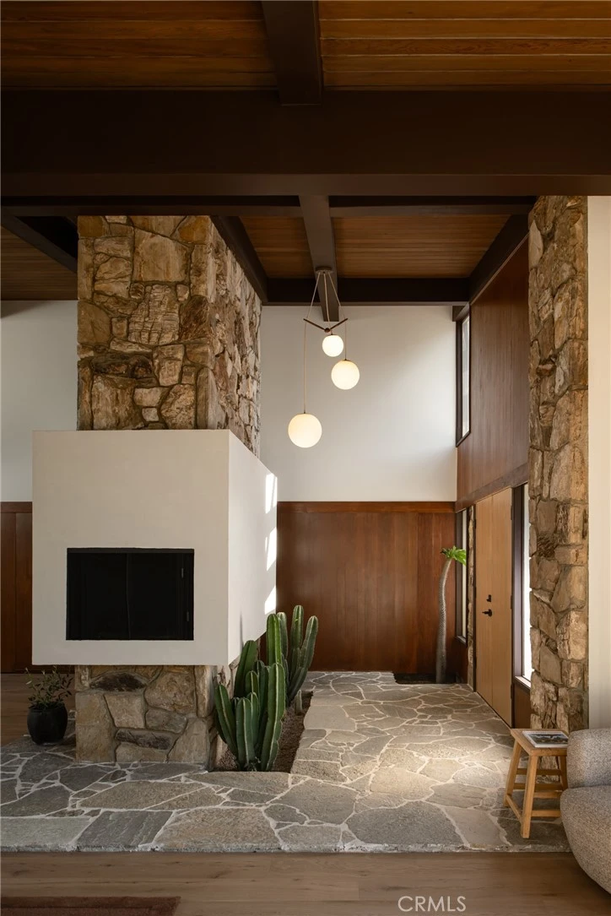
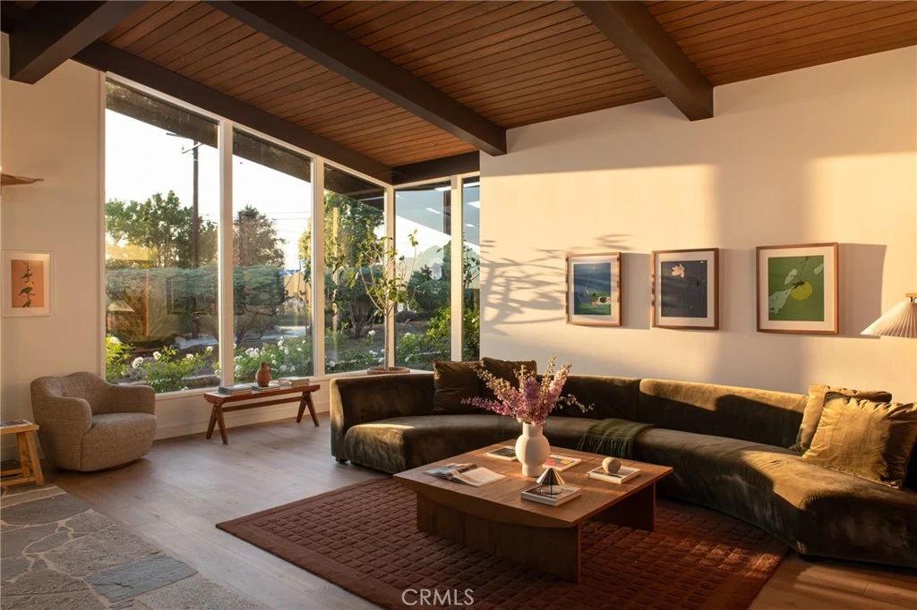
Tucked away on a quiet corner lot in the Covina Hills, the Flores Residence is a custom Mid-Century Modern home designed in 1961 by E. J. Samaniego & Associates for its original owners. Carefully restored while staying true to its original design, it remains a rare example of authentic Mid-Century architecture. The neighborhood is quiet and private, yet just minutes from shopping, parks, and everyday conveniences. Walk through the front door and the first thing you’ll notice is the double-sided fireplace that anchors both the living and dining rooms. The home’s original character is evident throughout—from the single-pitch roofline, post-and-beam construction, vaulted tongue-and-groove wood ceilings, and clerestory windows to the rich wood panelling that extends throughout the home, including a decorative breeze-block screen that separates the living area from the bedroom hallway, filtering natural light deep into the interior. It’s the kind of craftsmanship that’s rarely found today. Walls of glass, natural stone, indoor planters, and a private open-air atrium blur the line between indoors and outdoors, filling the home with natural light while keeping every living space connected to the landscape beyond. Set on a 22,651-square-foot lot with 3,043 square feet of living space, the home was designed to embrace Southern California’s indoor-outdoor way of living. The spacious primary suite features a walk-in closet and an original sunken soaking tub that retains its iconic 1960s form, paired with newly remodeled tile. The suite also opens to its own private garden framed by a decorative breeze-block wall, adding privacy while showcasing a classic Mid-Century design element. The kitchen was completely rebuilt with rift-sawn white oak cabinetry in a custom stain, Carrara marble counters, clay brick flooring, handmade tiles, Italian appliances, and custom polished chrome fixtures. Modern updates blend naturally with the home’s original architecture. In the right wing, a family room with wood-panelled walls and vaulted ceilings sits beside a library/office, creating a comfortable space. House upgrades include: New roof, new ABS drain lines, New copper water lines, updated electrical, New flooring, New driveway, New HVAC, full-remodel pool, sprinkler system, new windows and sliding doors, custom-built kitchen, all remodel bathrooms and bedrooms and new natural stone works.

Property Facts

bed

Bedrooms

3

bathtub

Bathrooms

3

square_foot

Square Feet

3,043

landscape

Lot Size

22,544 sqft

calendar_month

Year Built

1961

home_work

Property Type

Single Family Residence

timer

Days on Market

27

payments

HOA Fee

N/A

garage

Garage Total

400

fingerprint

MLS #

WS26152455

Interior Details

General Interior

Interior Features

All Bedrooms Down, Walk In Closets

Fireplace

Living Room

Kitchen & Appliances

Laundry

In Garage

Bed & Bath

Main Level Bedrooms

1

Main Level Bathrooms

1

Climate Control

Cooling

Central Air

Heating

Central

Parking

Total Parking Spaces

400

Garage Spaces

400

Attached Garage

Yes

Exterior & Lot

Lot & Grounds

Lot Features

Front Yard, Garden, Landscaped, Sprinkler System

Pool Features

In Ground, Private

Sewer

Public Sewer

Water Source

Public

Community & HOA

Community Features

Horse Trails, Street Lights

Mortgage Calculator

Total Monthly

$0

Principal & Interest:
$0
Property Tax:
$0
Home Insurance:
$0
HOA Fees:
$0
$
$
%

Nearby Schools

RatingSchool NameGradesDistance
7
Royal Oak Middle
Middle School
7-80.6 mi
5
Badillo Elementary
Elementary School
K-60.6 mi
N/A
Sonrise Christian School
Private School
K-120.9 mi
N/A
West Covina Hills Adventist School
Private School
K-120.9 mi
7
Sierra Vista Middle
Middle School
6-81.1 mi

Convenience Score

Market Insights

91724|Covina

Estimated Value

Calculating...
No change vs. last year
Value history is still building for this area.

Market Temperature

Seller'sBalancedBuyer's
0d30d60d180d
Balanced

Balanced market

30 Days

Avg. time on market

This is a Balanced Market. Homes are selling at a moderate pace.

Flood & Climate Risk

Noise Levels

Location

3460 Rancho Rio Bonita

Covina, CA 91724

Open in Mapsopen_in_new
Topfind Realty

Ready to Take the Next Step?

Get expert support from a local agent today.

call
(800)-330-9306Available 9AM - 7PM

Similar Homes You Might Like

Based on price, location, and features
823 N Kidder Avenue
VIRTUAL TOUR

$1,138,000

FOR SALE

823 N Kidder Avenue, Covina, CA 91724

4 beds · 3 baths · 2,529 sqft

21264 E Terry
OPEN AUG 22, 6PM - 9PM
VIRTUAL TOUR

$1,350,000

FOR SALE

21264 E Terry, Covina, CA 91724

4 beds · 3 baths · 2,676 sqft

1532 E Old Badillo
VIRTUAL TOUR

$1,250,000

FOR SALE

1532 E Old Badillo, Covina, CA 91724

3 beds · 3 baths · 2,534 sqft

2484 Cameron Avenue

$1,980,000

FOR SALE

2484 Cameron Avenue, Covina, CA 91724

4 beds · 4 baths · 3,497 sqft

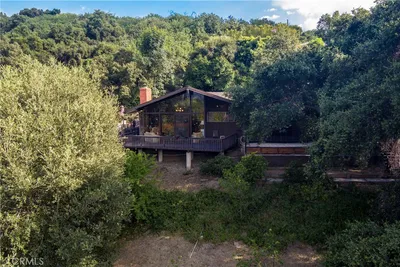
2333 N Coronet Court

$1,696,000

FOR SALE

2333 N Coronet Court, Covina, CA 91724

4 beds · 3 baths · 3,601 sqft

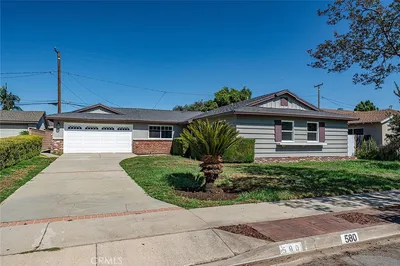
580 Dover Rd
VIRTUAL TOUR

$849,000

FOR SALE

580 Dover Rd, Covina, CA 91722

3 beds · 2 baths · 1,436 sqft

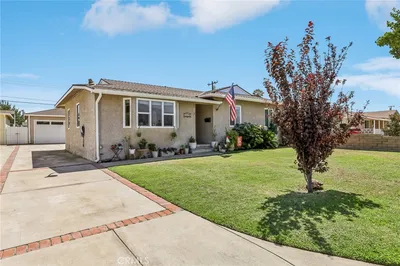
16640 E Tudor
3D TOUR

$698,000

FOR SALE

16640 E Tudor, Covina, CA 91722

3 beds · 1 baths · 1,065 sqft

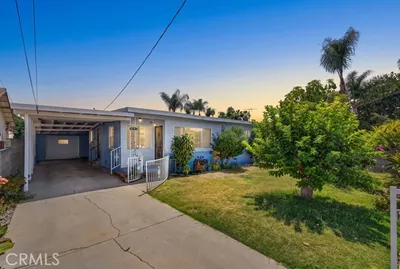
15834 E Kingside
VIRTUAL TOUR

$730,000

FOR SALE

15834 E Kingside, Covina, CA 91722

4 beds · 2 baths · 1,429 sqft

Recently Sold

2322 Cameron Avenue
VIRTUAL TOUR

$1,600,000

SOLD

2322 Cameron Avenue, Covina, CA 91724

4 beds · 3 baths · 2,734 sqft

3249 N Rancho La Carlota
3D TOUR

$1,499,000

SOLD

3249 N Rancho La Carlota, Covina, CA 91724

4 beds · 3 baths · 2,703 sqft

530 Rancho Los Nogales

$1,480,000

SOLD

530 Rancho Los Nogales, Covina, CA 91724

4 beds · 3 baths · 2,732 sqft

445 North Mangrove Avenue
VIRTUAL TOUR

$900,000

SOLD

445 North Mangrove Avenue, Covina, CA 91724

3 beds · 3 baths · 2,507 sqft

204 S Wilson

$1,155,000

SOLD

204 S Wilson, Covina, CA 91724

4 beds · 3 baths · 2,901 sqft

509 N Jalapa

$1,388,888

SOLD

509 N Jalapa, Covina, CA 91724

4 beds · 3 baths · 2,704 sqft

550 S Rancho Del Monico Road

$1,000,000

SOLD

550 S Rancho Del Monico Road, Covina, CA 91724

4 beds · 3 baths · 2,757 sqft

21205 E Cloverland
VIRTUAL TOUR

$1,388,000

SOLD

21205 E Cloverland, Covina, CA 91724

4 beds · 3 baths · 2,827 sqft

$1,900,000
3 bd | 3 ba | 3,043 sqft
Request a tourcall
Topfind Realty

Company

  • About Us
  • Careers
  • Articles
  • Home Estimate

Explore

  • Renting
  • Buying
  • Selling
  • Realtors

Support

  • Help Center
  • Contact Us
  • Terms & Conditions
  • Privacy Policy

Topfind Realty, DRE # 02240815, is a licensed real estate broker in California. Topfind Realty pledges to support the Fair Housing Act and adhere to Equal Housing Opportunity laws.

Copyright © 2026 Topfind Realty. All Rights Reserved.