Topfind Realty
Renting

Search Rentals

Houses for RentTownhomes for RentCondos for RentView All Rentals →

Renting Resources

Why Rent With UsRenter GuideRent vs Buy Calculator

Renter Articles

How to Negotiate RentUnderstanding Your LeaseMoving Checklist for Renters
Buying

Search Homes

Houses for SaleTownhomes for SaleCondos for SaleView All Homes →

Buying Resources

Why Buy With UsBuyer GuideAffordability CalculatorInvestment CalculatorProperty Tax Calculator

Buyer Articles

Master Your New Home BudgetBeat Moving StressPacking Secrets
Selling

Selling Tools

Home ValuationFind a Seller's Agent

Selling Resources

Why Sell With UsSeller GuideNet Sheet CalcHELOC Calculator

Seller Articles

Strategic PricingDownsizing Tips
Mortgage Rates

Today's Rates

Mortgage RatesRefinance RatesLoan ComparisonHELOC Calculator

Mortgage Resources

Understanding Mortgage RatesFirst-Time Homebuyer GuideWhen to Refinance Your Mortgage
Realtors
Topfind
Houses for RentTownhomes for RentCondos for RentView All Rentals →
Why Rent With UsRenter GuideRent vs Buy Calculator
How to Negotiate RentUnderstanding Your LeaseMoving Checklist for Renters
Houses for SaleTownhomes for SaleCondos for SaleView All Homes →
Why Buy With UsBuyer GuideAffordability CalculatorInvestment CalculatorProperty Tax Calculator
Master Your New Home BudgetBeat Moving StressPacking Secrets
Home ValuationFind a Seller's Agent
Why Sell With UsSeller GuideNet Sheet CalcHELOC Calculator
Strategic PricingDownsizing Tips
Mortgage RatesRefinance RatesLoan ComparisonHELOC Calculator
Understanding Mortgage RatesFirst-Time Homebuyer GuideWhen to Refinance Your Mortgage
groupRealtorsinfoAbout Us
Continue with Google
Sign InSign Up
Topfind Realty
Renting

Search Rentals

Houses for RentTownhomes for RentCondos for RentView All Rentals →

Renting Resources

Why Rent With UsRenter GuideRent vs Buy Calculator

Renter Articles

How to Negotiate RentUnderstanding Your LeaseMoving Checklist for Renters
Buying

Search Homes

Houses for SaleTownhomes for SaleCondos for SaleView All Homes →

Buying Resources

Why Buy With UsBuyer GuideAffordability CalculatorInvestment CalculatorProperty Tax Calculator

Buyer Articles

Master Your New Home BudgetBeat Moving StressPacking Secrets
Selling

Selling Tools

Home ValuationFind a Seller's Agent

Selling Resources

Why Sell With UsSeller GuideNet Sheet CalcHELOC Calculator

Seller Articles

Strategic PricingDownsizing Tips
Mortgage Rates

Today's Rates

Mortgage RatesRefinance RatesLoan ComparisonHELOC Calculator

Mortgage Resources

Understanding Mortgage RatesFirst-Time Homebuyer GuideWhen to Refinance Your Mortgage
Realtors
Topfind
Houses for RentTownhomes for RentCondos for RentView All Rentals →
Why Rent With UsRenter GuideRent vs Buy Calculator
How to Negotiate RentUnderstanding Your LeaseMoving Checklist for Renters
Houses for SaleTownhomes for SaleCondos for SaleView All Homes →
Why Buy With UsBuyer GuideAffordability CalculatorInvestment CalculatorProperty Tax Calculator
Master Your New Home BudgetBeat Moving StressPacking Secrets
Home ValuationFind a Seller's Agent
Why Sell With UsSeller GuideNet Sheet CalcHELOC Calculator
Strategic PricingDownsizing Tips
Mortgage RatesRefinance RatesLoan ComparisonHELOC Calculator
Understanding Mortgage RatesFirst-Time Homebuyer GuideWhen to Refinance Your Mortgage
groupRealtorsinfoAbout Us
Continue with Google
Sign InSign Up
Real Estate/CA/Covina/604 N Charter
3d_rotation3D Tour
Photo 1 of 604 N Charter
Photo 2 of 604 N Charter
1 / 20
Main
Interior 1
Interior 2
Interior 3
Interior 4
imagesmode View 20 photos
For Sale
$799,000
Est. $4,474/mo

604 N Charter, Covina, CA 91724

bed
4
Bedrooms
bathtub
2
Bathrooms
square_foot
1,387
Sq Ft

About this home

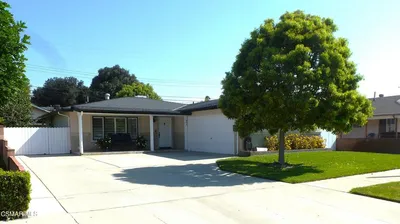
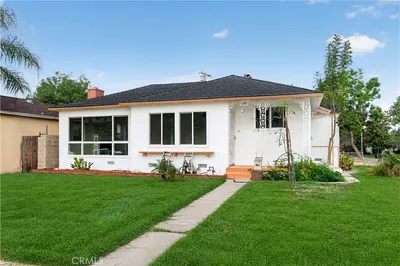
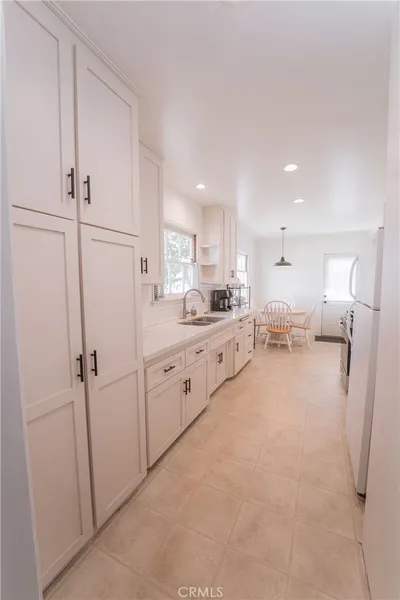
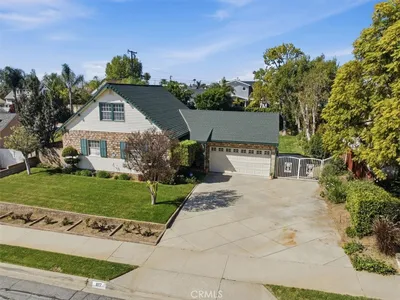
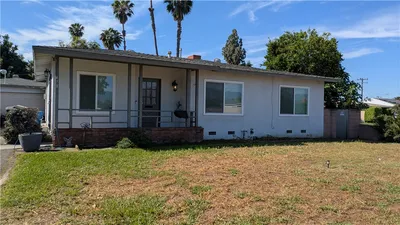
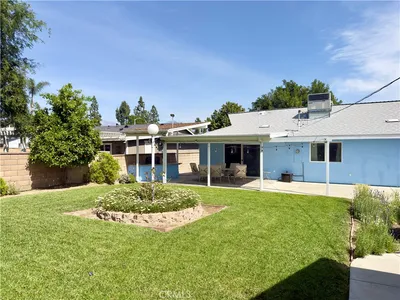
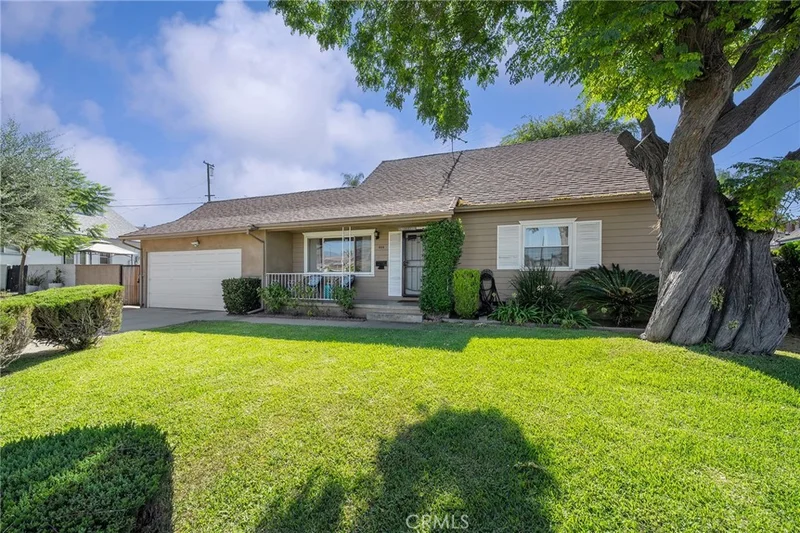
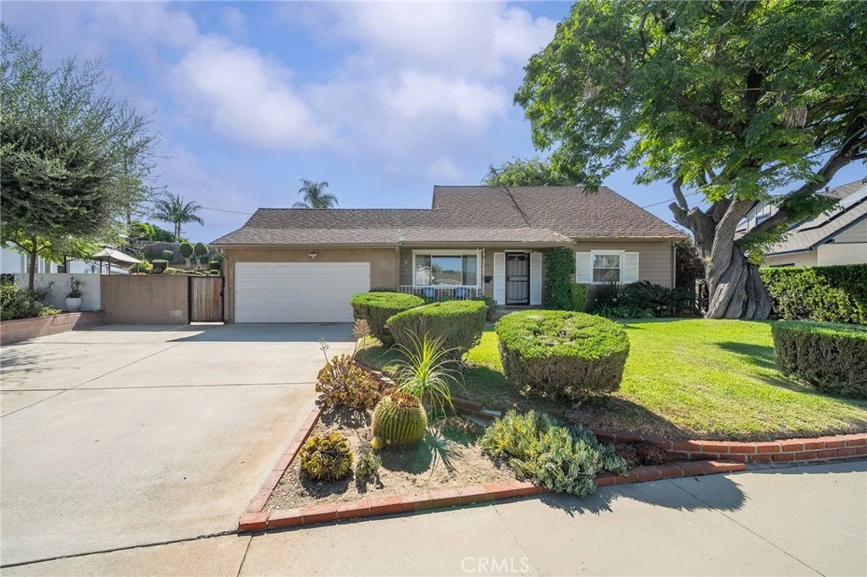
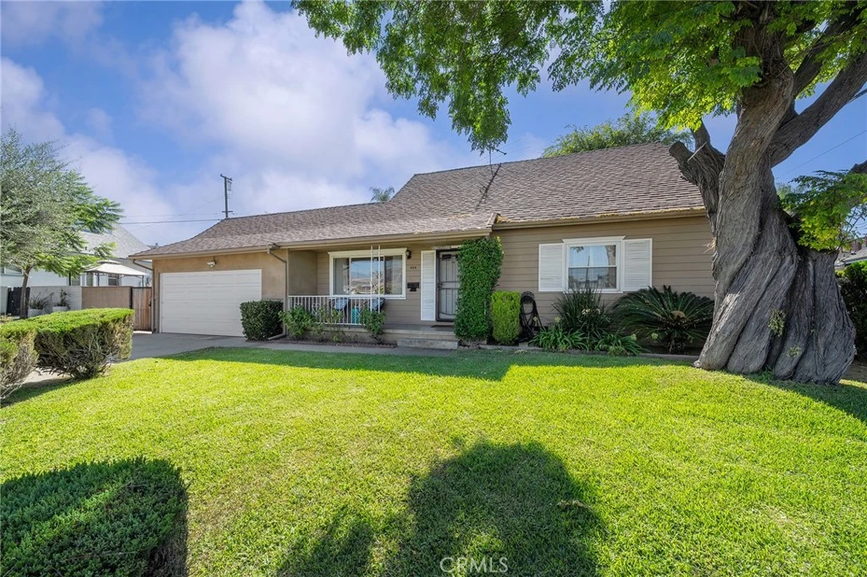
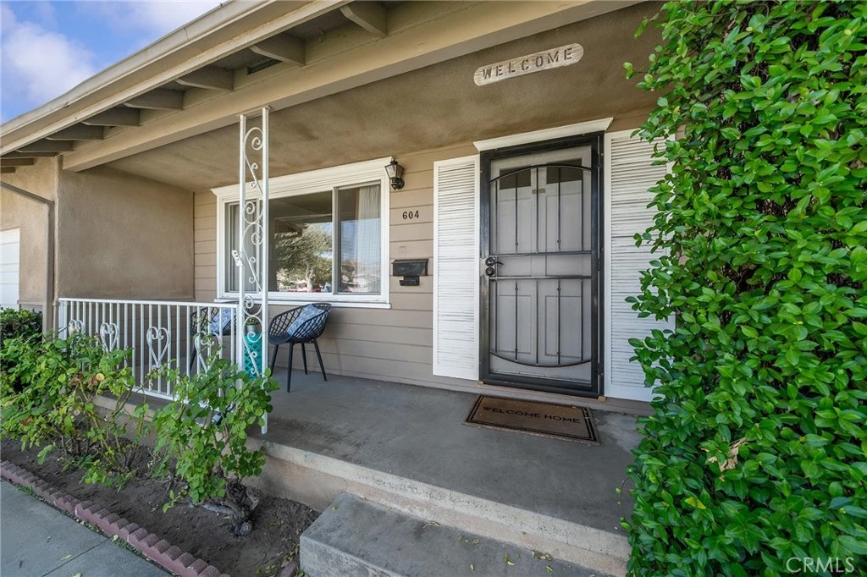
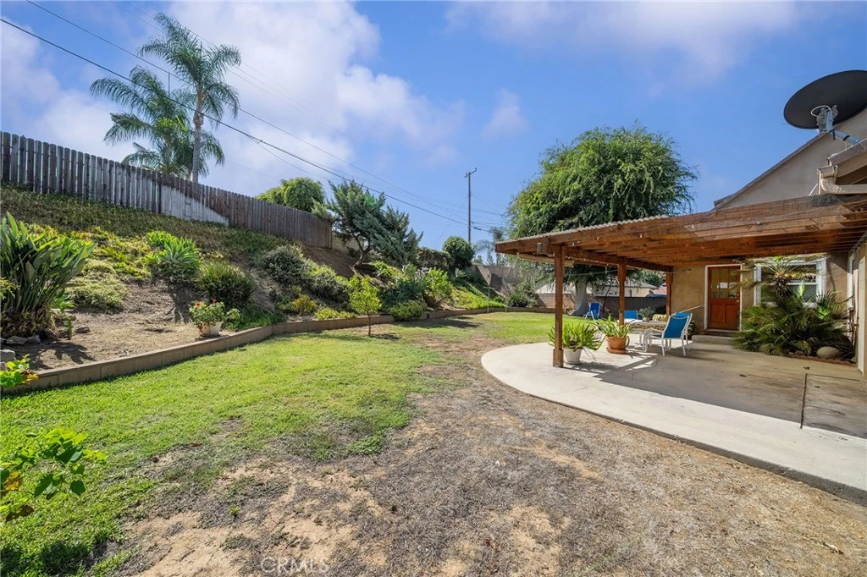
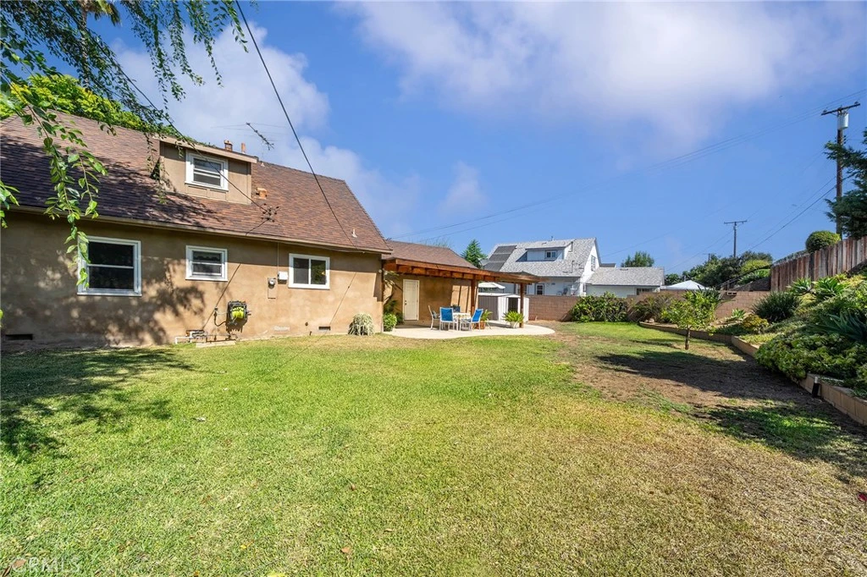
Situated on a quiet residential street, this well-loved home offers the kind of warmth and charm that never goes out of style. A welcoming front porch invites you to relax with your morning coffee while admiring the beautifully landscaped front yard and watching neighbors stroll by. ~~~~ Inside, the spacious living room is filled with natural light from a large picture window overlooking the neighborhood. Warm wood paneling adds character, while the home's inviting flow leads into a delightful vintage kitchen that has been lovingly maintained. ~~~~ Cheerfully painted original cabinetry, tile countertops, a gas cooktop, built-in oven, and a kitchen sink perfectly positioned to overlook the expansive backyard create a space full of personality. One of the home's most endearing features is the charming built-in diner-style breakfast nook with bench seating, hidden storage beneath, and the perfectly fitted table that will remain with the home. ~~~~ Just beyond the kitchen, step onto the generous covered patio, creating an ideal setting for outdoor dining, entertaining, or simply enjoying the peaceful surroundings. The oversized backyard offers endless possibilities: plenty of room to play, garden, envision a future pool, or explore the potential for an additional dwelling unit (buyer to verify). ~~~~ The main level features two comfortable bedrooms and a full bathroom highlighted by a beautifully tiled shower in tub Upstairs are two additional bedrooms, including an exceptionally spacious bedroom that offers flexibility for a primary retreat, guest suite, or bonus living space. A second bathroom retains its charming vintage light fixtures, adding another nostalgic touch. ~~~~ Homes like this tell a story. Lovingly cared for by the same family for decades, this residence reflects years of laughter, celebrations, and everyday moments that made it a true home. Now, it is ready to welcome its next chapter and provide the backdrop for new memories to be made. ~~~~ See it! Love it! Buy it! Note: hardwood floors under the carpet. Uncertain of the condition of the hardwood. Old insulation removed, sanitized and new insulation installed. Points of access blocked.

Property Facts

bed

Bedrooms

4

bathtub

Bathrooms

2

square_foot

Square Feet

1,387

landscape

Lot Size

9,388 sqft

calendar_month

Year Built

1957

home_work

Property Type

Single Family Residence

timer

Days on Market

23

payments

HOA Fee

N/A

garage

Garage Total

2

fingerprint

MLS #

CV26153209

Interior Details

General Interior

Interior Features

Eat In Kitchen, See Remarks, Tile Counters, Wood Product Walls, Bedroom On Main Level

Flooring

Carpet

Kitchen & Appliances

Appliances

Dishwasher, Gas Cooktop

Laundry

In Garage

Bed & Bath

Main Level Bedrooms

2

Main Level Bathrooms

1

Climate Control

Cooling

Central Air

Heating

Central

Parking

Total Parking Spaces

4

Garage Spaces

2

Open Parking Spaces

2

Attached Garage

Yes

Parking Features

Door Multi, Driveway Level, Garage, Side By Side

Exterior & Lot

Building & Construction

Patio & Porch

Concrete, Covered

Construction

Stucco

Foundation

Raised

Lot & Grounds

Lot Features

Front Yard, Irregular Lot, Lawn, Landscaped, Sprinkler System, Street Level

Sewer

Public Sewer

Water Source

Public

Community & HOA

Community Features

Suburban, Sidewalks

Mortgage Calculator

Total Monthly

$0

Principal & Interest:
$0
Property Tax:
$0
Home Insurance:
$0
HOA Fees:
$0
$
$
%

Nearby Schools

RatingSchool NameGradesDistance
5
Badillo Elementary
Elementary School
K-60.4 mi
6
Glen Oak Elementary
Elementary School
K-60.4 mi
N/A
St Louise De Marillac School
Private School
K-120.5 mi
7
Charter Oak High
High School
9-120.8 mi
N/A
Sonrise Christian School
Private School
K-120.9 mi

Convenience Score

Market Insights

91724|Covina

Estimated Value

Calculating...
No change vs. last year
Value history is still building for this area.

Market Temperature

Seller'sBalancedBuyer's
0d30d60d180d
Balanced

Balanced market

30 Days

Avg. time on market

This is a Balanced Market. Homes are selling at a moderate pace.

Flood & Climate Risk

Noise Levels

Location

604 N Charter

Covina, CA 91724

Open in Mapsopen_in_new
Topfind Realty

Ready to Take the Next Step?

Get expert support from a local agent today.

call
(800)-330-9306Available 9AM - 7PM

Similar Homes You Might Like

Based on price, location, and features
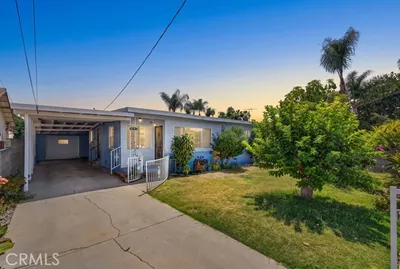
580 Dover Rd
VIRTUAL TOUR

$849,000

FOR SALE

580 Dover Rd, Covina, CA 91722

3 beds · 2 baths · 1,436 sqft

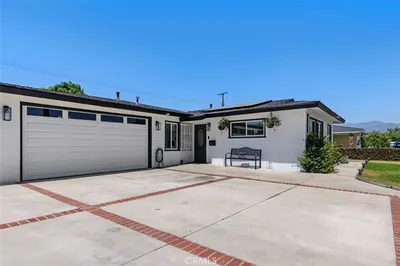
15834 E Kingside
VIRTUAL TOUR

$730,000

FOR SALE

15834 E Kingside, Covina, CA 91722

4 beds · 2 baths · 1,429 sqft

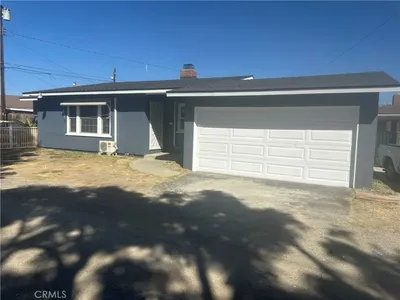
4711 N Hollenbeck
VIRTUAL TOUR

$795,000

FOR SALE

4711 N Hollenbeck, Covina, CA 91722

4 beds · 1 baths · 1,247 sqft

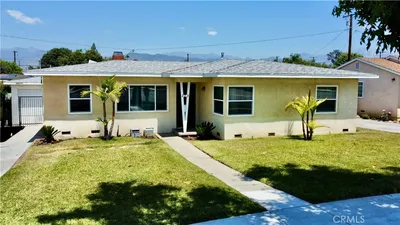
4455 N Lark Ellen Lane

$749,000

FOR SALE

4455 N Lark Ellen Lane, Covina, CA 91722

3 beds · 2 baths · 1,163 sqft

205 E Cypress
NEW 10 HRS AGO
OPEN AUG 22, 7PM - 11PM

$760,000

FOR SALE

205 E Cypress, Covina, CA 91723

3 beds · 2 baths · 1,219 sqft

641 W Grondahl Street

$839,000

FOR SALE

641 W Grondahl Street, Covina, CA 91722

4 beds · 2 baths · 1,433 sqft

1199 N Citrus Avenue

$799,000

FOR SALE

1199 N Citrus Avenue, Covina, CA 91722

3 beds · 1 baths · 1,273 sqft

228 E Hurst

$760,000

FOR SALE

228 E Hurst, Covina, CA 91723

3 beds · 2 baths · 1,320 sqft

Recently Sold

817 Charter
VIRTUAL TOUR

$903,531

SOLD

817 Charter, Covina, CA 91724

4 beds · 2 baths · 1,428 sqft

504 W Nubia Street
VIRTUAL TOUR

$780,000

SOLD

504 W Nubia Street, Covina, CA 91722

4 beds · 2 baths · 1,281 sqft

4739 N Conwell Avenue
3D TOUR

$845,000

SOLD

4739 N Conwell Avenue, Covina, CA 91722

4 beds · 2 baths · 1,196 sqft

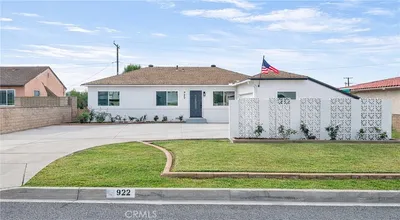
922 Edgecomb
3D TOUR

$815,000

SOLD

922 Edgecomb, Covina, CA 91724

5 beds · 2 baths · 1,311 sqft

5136 N Saint Malo Ave
VIRTUAL TOUR

$805,000

SOLD

5136 N Saint Malo Ave, Covina, CA 91722

3 beds · 2 baths · 1,487 sqft

478 W Shamwood
VIRTUAL TOUR

$720,000

SOLD

478 W Shamwood, Covina, CA 91723

3 beds · 2 baths · 1,270 sqft

4917 Burnaby Drive

$830,000

SOLD

4917 Burnaby Drive, Covina, CA 91724

3 beds · 2 baths · 1,208 sqft

5022 N Burnaby
3D TOUR

$875,000

SOLD

5022 N Burnaby, Covina, CA 91724

3 beds · 2 baths · 1,575 sqft

$799,000
4 bd | 2 ba | 1,387 sqft
Request a tourcall
Topfind Realty

Company

  • About Us
  • Careers
  • Articles
  • Home Estimate

Explore

  • Renting
  • Buying
  • Selling
  • Realtors

Support

  • Help Center
  • Contact Us
  • Terms & Conditions
  • Privacy Policy

Topfind Realty, DRE # 02240815, is a licensed real estate broker in California. Topfind Realty pledges to support the Fair Housing Act and adhere to Equal Housing Opportunity laws.

Copyright © 2026 Topfind Realty. All Rights Reserved.