Topfind Realty
Renting

Search Rentals

Houses for RentTownhomes for RentCondos for RentView All Rentals →

Renting Resources

Why Rent With UsRenter GuideRent vs Buy Calculator

Renter Articles

How to Negotiate RentUnderstanding Your LeaseMoving Checklist for Renters
Buying

Search Homes

Houses for SaleTownhomes for SaleCondos for SaleView All Homes →

Buying Resources

Why Buy With UsBuyer GuideAffordability CalculatorInvestment CalculatorProperty Tax Calculator

Buyer Articles

Master Your New Home BudgetBeat Moving StressPacking Secrets
Selling

Selling Tools

Home ValuationFind a Seller's Agent

Selling Resources

Why Sell With UsSeller GuideNet Sheet CalcHELOC Calculator

Seller Articles

Strategic PricingDownsizing Tips
Mortgage Rates

Today's Rates

Mortgage RatesRefinance RatesLoan ComparisonHELOC Calculator

Mortgage Resources

Understanding Mortgage RatesFirst-Time Homebuyer GuideWhen to Refinance Your Mortgage
Realtors
Topfind
Houses for RentTownhomes for RentCondos for RentView All Rentals →
Why Rent With UsRenter GuideRent vs Buy Calculator
How to Negotiate RentUnderstanding Your LeaseMoving Checklist for Renters
Houses for SaleTownhomes for SaleCondos for SaleView All Homes →
Why Buy With UsBuyer GuideAffordability CalculatorInvestment CalculatorProperty Tax Calculator
Master Your New Home BudgetBeat Moving StressPacking Secrets
Home ValuationFind a Seller's Agent
Why Sell With UsSeller GuideNet Sheet CalcHELOC Calculator
Strategic PricingDownsizing Tips
Mortgage RatesRefinance RatesLoan ComparisonHELOC Calculator
Understanding Mortgage RatesFirst-Time Homebuyer GuideWhen to Refinance Your Mortgage
groupRealtorsinfoAbout Us
Continue with Google
Sign InSign Up
Topfind Realty
Renting

Search Rentals

Houses for RentTownhomes for RentCondos for RentView All Rentals →

Renting Resources

Why Rent With UsRenter GuideRent vs Buy Calculator

Renter Articles

How to Negotiate RentUnderstanding Your LeaseMoving Checklist for Renters
Buying

Search Homes

Houses for SaleTownhomes for SaleCondos for SaleView All Homes →

Buying Resources

Why Buy With UsBuyer GuideAffordability CalculatorInvestment CalculatorProperty Tax Calculator

Buyer Articles

Master Your New Home BudgetBeat Moving StressPacking Secrets
Selling

Selling Tools

Home ValuationFind a Seller's Agent

Selling Resources

Why Sell With UsSeller GuideNet Sheet CalcHELOC Calculator

Seller Articles

Strategic PricingDownsizing Tips
Mortgage Rates

Today's Rates

Mortgage RatesRefinance RatesLoan ComparisonHELOC Calculator

Mortgage Resources

Understanding Mortgage RatesFirst-Time Homebuyer GuideWhen to Refinance Your Mortgage
Realtors
Topfind
Houses for RentTownhomes for RentCondos for RentView All Rentals →
Why Rent With UsRenter GuideRent vs Buy Calculator
How to Negotiate RentUnderstanding Your LeaseMoving Checklist for Renters
Houses for SaleTownhomes for SaleCondos for SaleView All Homes →
Why Buy With UsBuyer GuideAffordability CalculatorInvestment CalculatorProperty Tax Calculator
Master Your New Home BudgetBeat Moving StressPacking Secrets
Home ValuationFind a Seller's Agent
Why Sell With UsSeller GuideNet Sheet CalcHELOC Calculator
Strategic PricingDownsizing Tips
Mortgage RatesRefinance RatesLoan ComparisonHELOC Calculator
Understanding Mortgage RatesFirst-Time Homebuyer GuideWhen to Refinance Your Mortgage
groupRealtorsinfoAbout Us
Continue with Google
Sign InSign Up
Real Estate/CA/Culver City/5397 S Slauson Avenue
3d_rotation3D Tour
Photo 1 of 5397 S Slauson Avenue
Photo 2 of 5397 S Slauson Avenue
1 / 20
Main
Interior 1
Interior 2
Interior 3
Interior 4
imagesmode View 20 photos
For Sale
$1,575,000
Est. $8,820/mo

5397 S Slauson Avenue, Culver City, CA 90230

bed
4
Bedrooms
bathtub
2
Bathrooms
square_foot
1,501
Sq Ft

About this home

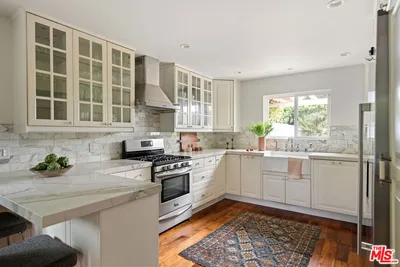
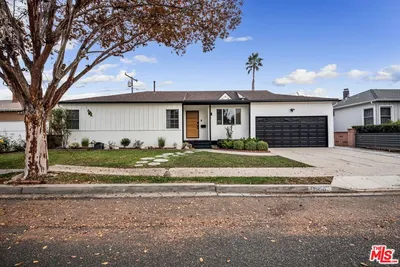
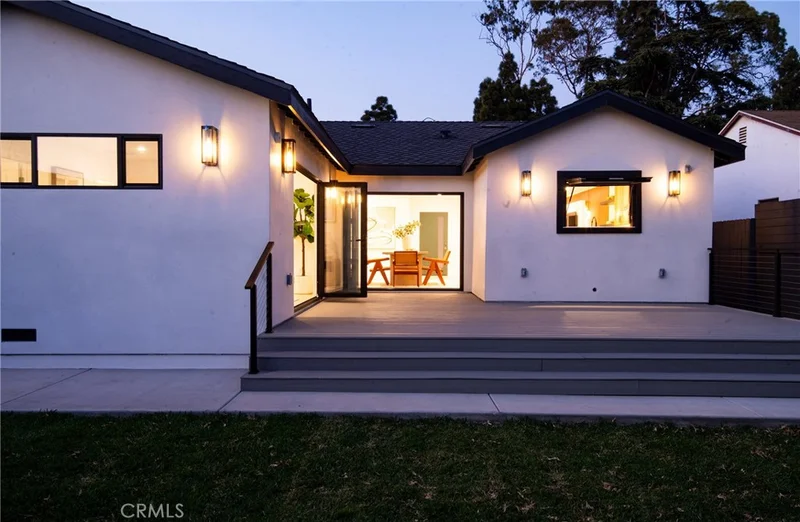
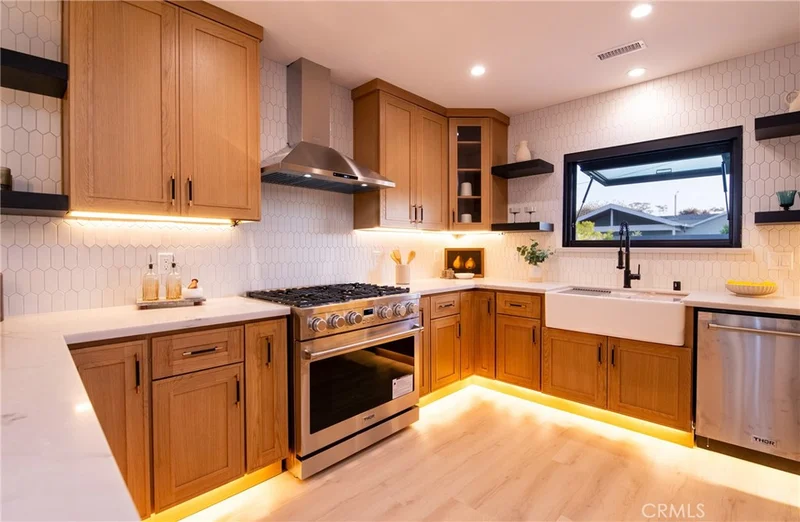
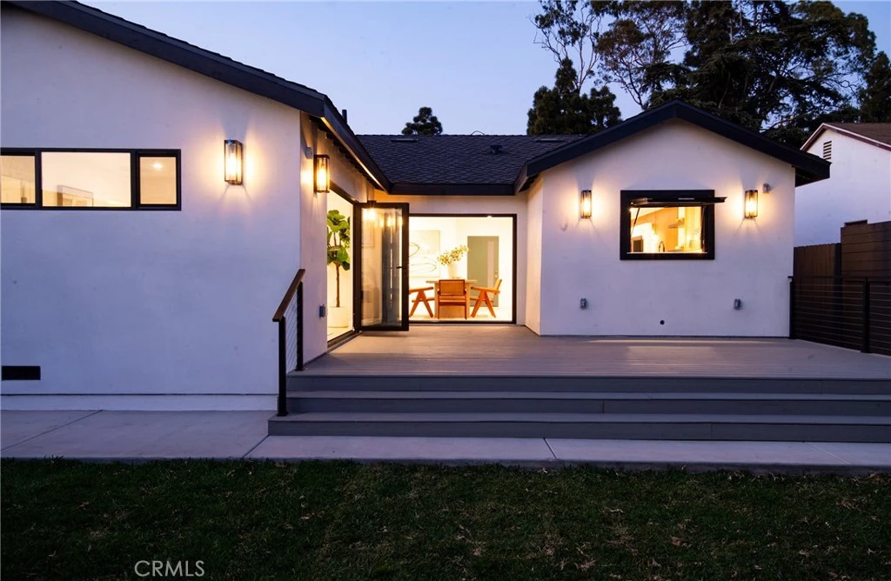
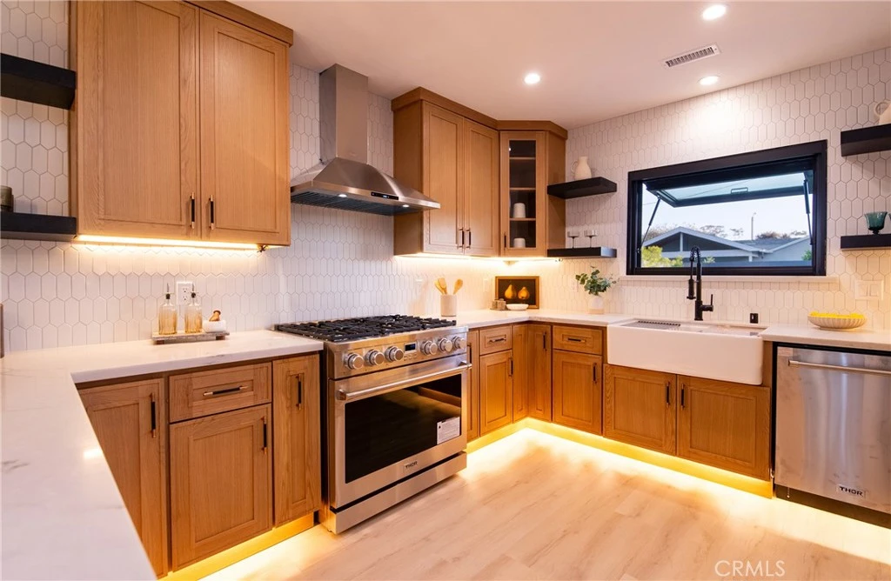
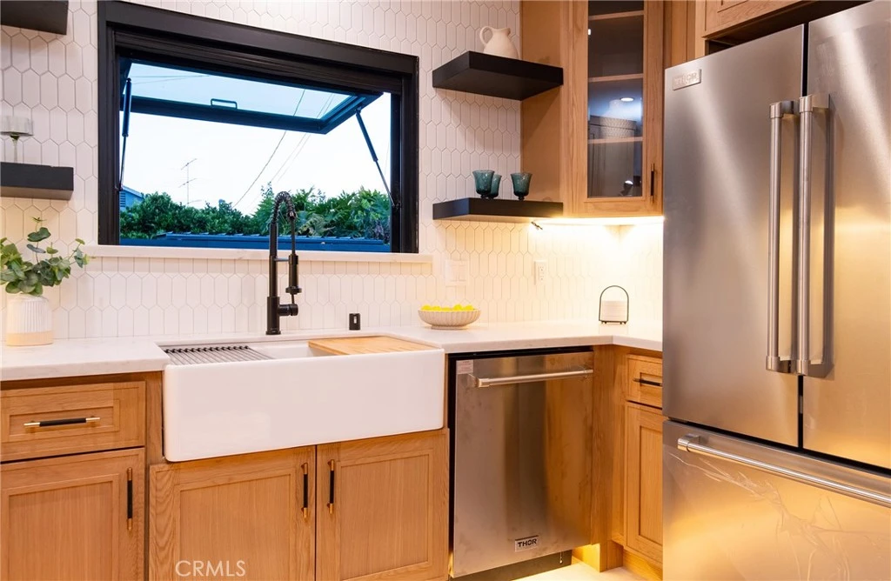
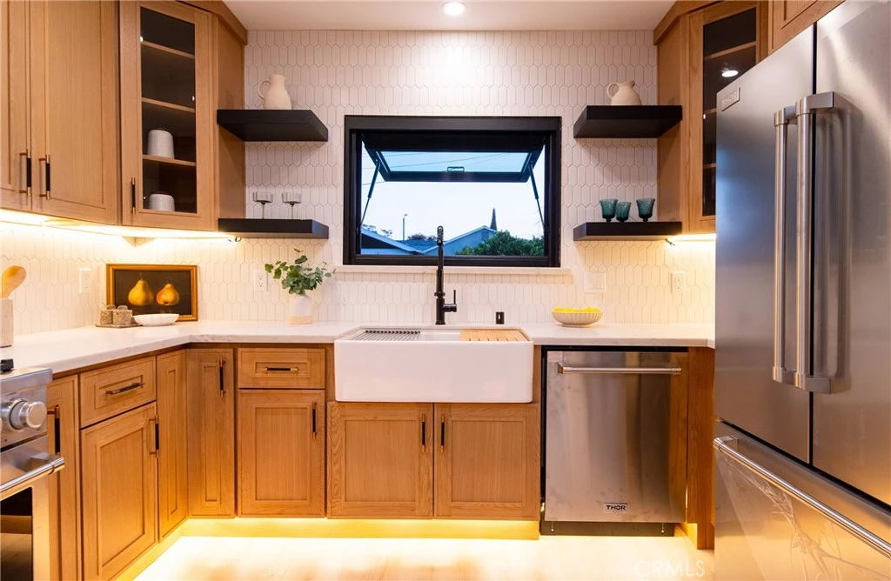
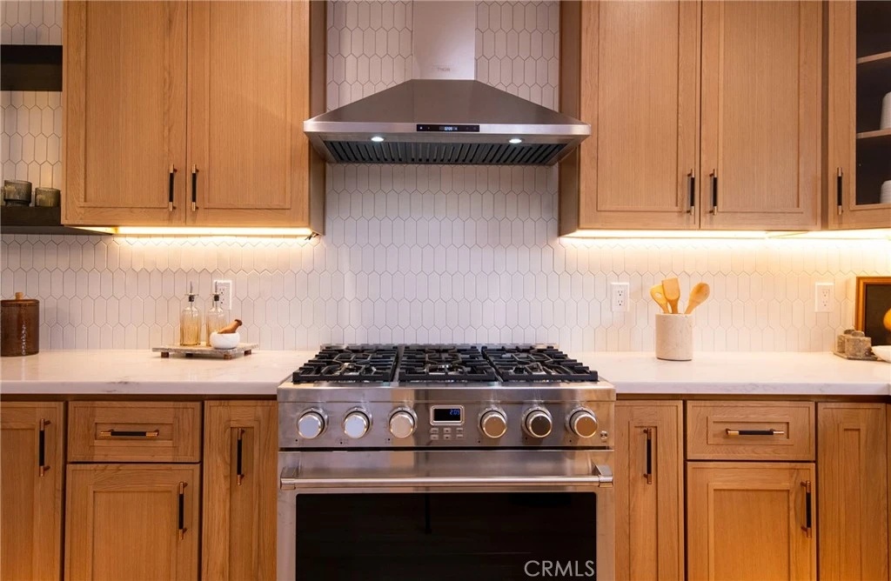
Last week, the City of Culver City issued final building approval, officially completing this extensive remodel and 337 Sq. Ft. primary suite addition. Now fully finished and approved, this home combines expanded living space with comprehensive structural, mechanical, and cosmetic upgrades. Major improvements include a new 50-year Presidential textured roof, new construction smooth stucco, new insulation, all new drywall, new black-framed windows, all new water and drain lines from the shut-off valve to the fixtures, completely rewired with a 200-amp service panel, a Daikin 4-ton inverter heat pump HVAC system with new R-8 insulated ducting, tankless water heater, and hardwired Cat6 wiring throughout all bedrooms and exterior for future cameras. The open floor plan features luxury vinyl flooring, recessed lighting, oversized baseboards, mirrored closet doors, and an 8-foot accordion door opening to a newly constructed deck. The kitchen includes a 7' x 5' waterfall peninsula, 42-inch oak-finish cabinetry, full-height tile backsplash, LED lighting under both the upper and lower cabinets, an awning kitchen window, and a matching 36" THOR stove, refrigerator, dishwasher, and stove hood. The newly added 337 Sq. Ft. primary suite includes a private bathroom with a walk-in shower with custom tile work, frameless glass enclosure, and modern vanity. The primary also includes an 8-foot accordion door that opens to the newly constructed and permitted 375 Sq. Ft. Trex deck. Exterior upgrades include custom steel side gates, new driveway, new native landscaping, a full sprinkler system, epoxy garage flooring, conduit and WIRING for a future EV charger, an WiFi-enabled garage door opener, and exterior outlets for decorative lighting. With all work now finaled by the City, buyers can enjoy the confidence of purchasing a fully completed and approved remodel.

Property Facts

bed

Bedrooms

4

bathtub

Bathrooms

2

square_foot

Square Feet

1,501

landscape

Lot Size

4,865 sqft

calendar_month

Year Built

1951

home_work

Property Type

Single Family Residence

timer

Days on Market

30

payments

HOA Fee

N/A

garage

Garage Total

2

fingerprint

MLS #

DW26152967

Interior Details

General Interior

Interior Features

Separate Formal Dining Room, Eat In Kitchen, Living Room Deck Attached, Open Floorplan, Quartz Counters, Recessed Lighting, Wired For Data, Bedroom On Main Level, French Doors Atrium Doors, Main Level Primary

Flooring

Tile, Vinyl

Kitchen & Appliances

Appliances

Six Burner Stove, Dishwasher, Free Standing Range, Disposal, Gas Water Heater, Refrigerator, Tankless Water Heater, Water To Refrigerator

Laundry

Gas Dryer Hookup, Inside, Laundry Room

Bed & Bath

Main Level Bedrooms

4

Main Level Bathrooms

2

Climate Control

Cooling

Central Air, Energy Star Qualified Equipment

Heating

Central

Parking

Total Parking Spaces

2

Garage Spaces

2

Attached Garage

Yes

Parking Features

Door Single, Garage, On Site, Off Street

Exterior & Lot

Building & Construction

Patio & Porch

Deck, Wood

Lot & Grounds

Lot Features

Back Yard, Front Yard, Near Park

Sewer

Public Sewer

Water Source

Public

Community & HOA

Community Features

Street Lights, Sidewalks, Park

Mortgage Calculator

Total Monthly

$0

Principal & Interest:
$0
Property Tax:
$0
Home Insurance:
$0
HOA Fees:
$0
$
$
%

Nearby Schools

RatingSchool NameGradesDistance
10
El Marino Elementary
Elementary School
K-50.2 mi
N/A
Ecf Kayne Eras Center
Private School
K-120.6 mi
9
Playa Del Rey Elementary
Elementary School
K-50.7 mi
6
Stoner Avenue Elementary
Elementary School
K-50.7 mi
9
El Rincon Elementary
Elementary School
K-50.7 mi

Convenience Score

Market Insights

90230|Culver City

Estimated Value

Calculating...
No change vs. last year
Value history is still building for this area.

Market Temperature

Seller'sBalancedBuyer's
0d30d60d180d
Balanced

Balanced market

30 Days

Avg. time on market

This is a Balanced Market. Homes are selling at a moderate pace.

Flood & Climate Risk

Noise Levels

Location

5397 S Slauson Avenue

Culver City, CA 90230

Open in Mapsopen_in_new
Topfind Realty

Ready to Take the Next Step?

Get expert support from a local agent today.

call
(800)-330-9306Available 9AM - 7PM

Similar Homes You Might Like

Based on price, location, and features
11237 Braddock Drive

$1,649,000

FOR SALE

11237 Braddock Drive, Culver City, CA 90230

3 beds · 2 baths · 1,438 sqft

3552 Schaefer Street

$1,950,000

FOR SALE

3552 Schaefer Street, Culver City, CA 90232

3 beds · 2 baths · 1,531 sqft

11236 Barman Avenue
3D TOUR

$1,349,000

FOR SALE

11236 Barman Avenue, Culver City, CA 90230

3 beds · 2 baths · 1,502 sqft

4159 Vinton Avenue
VIRTUAL TOUR

$1,725,000

FOR SALE

4159 Vinton Avenue, Culver City, CA 90232

3 beds · 2 baths · 1,440 sqft

11862 Bray
OPEN AUG 19, 8PM - 11PM

$1,349,999

FOR SALE

11862 Bray, Culver City, CA 90230

3 beds · 2 baths · 1,240 sqft

8597 Higuera Street
OPEN AUG 23, 9PM - 12AM

$1,799,000

FOR SALE

8597 Higuera Street, Culver City, CA 90232

5 beds · 3 baths · 1,784 sqft

4443 Jasmine

$2,199,000

FOR SALE

4443 Jasmine, Culver City, CA 90232

3 beds · 2 baths · 1,568 sqft

11100 Greenlawn

$1,725,000

FOR SALE

11100 Greenlawn, Culver City, CA 90230

3 beds · 2 baths · 1,290 sqft

Recently Sold

4144 Le Bourget Avenue

$1,895,000

SOLD

4144 Le Bourget Avenue, Culver City, CA 90232

3 beds · 1 baths · 1,400 sqft

12141 Marshall Street
VIDEO TOUR

$1,570,000

SOLD

12141 Marshall Street, Culver City, CA 90230

3 beds · 2 baths · 1,623 sqft

10746 Cranks
3D TOUR

$1,677,000

SOLD

10746 Cranks, Culver City, CA 90230

3 beds · 2 baths · 1,441 sqft

11946 Lucile Street

$1,600,000

SOLD

11946 Lucile Street, Culver City, CA 90230

3 beds · 2 baths · 1,343 sqft

4179 Motor Avenue

$1,850,000

SOLD

4179 Motor Avenue, Culver City, CA 90232

3 beds · 2 baths · 1,670 sqft

11250 Garfield Avenue

$1,750,000

SOLD

11250 Garfield Avenue, Culver City, CA 90230

4 beds · 3 baths · 1,582 sqft

4725 Purdue Avenue
3D TOUR

$1,200,000

SOLD

4725 Purdue Avenue, Culver City, CA 90230

3 beds · 2 baths · 1,704 sqft

11842 Lindblade Street

$1,283,500

SOLD

11842 Lindblade Street, Culver City, CA 90230

4 beds · 2 baths · 1,276 sqft

$1,575,000
4 bd | 2 ba | 1,501 sqft
Request a tourcall
Topfind Realty

Company

  • About Us
  • Careers
  • Articles
  • Home Estimate

Explore

  • Renting
  • Buying
  • Selling
  • Realtors

Support

  • Help Center
  • Contact Us
  • Terms & Conditions
  • Privacy Policy

Topfind Realty, DRE # 02240815, is a licensed real estate broker in California. Topfind Realty pledges to support the Fair Housing Act and adhere to Equal Housing Opportunity laws.

Copyright © 2026 Topfind Realty. All Rights Reserved.