Topfind Realty
Renting

Search Rentals

Houses for RentTownhomes for RentCondos for RentView All Rentals →

Renting Resources

Why Rent With UsRenter GuideRent vs Buy Calculator

Renter Articles

How to Negotiate RentUnderstanding Your LeaseMoving Checklist for Renters
Buying

Search Homes

Houses for SaleTownhomes for SaleCondos for SaleView All Homes →

Buying Resources

Why Buy With UsBuyer GuideAffordability CalculatorInvestment CalculatorProperty Tax Calculator

Buyer Articles

Master Your New Home BudgetBeat Moving StressPacking Secrets
Selling

Selling Tools

Home ValuationFind a Seller's Agent

Selling Resources

Why Sell With UsSeller GuideNet Sheet CalcHELOC Calculator

Seller Articles

Strategic PricingDownsizing Tips
Mortgage Rates

Today's Rates

Mortgage RatesRefinance RatesLoan ComparisonHELOC Calculator

Mortgage Resources

Understanding Mortgage RatesFirst-Time Homebuyer GuideWhen to Refinance Your Mortgage
Realtors
Topfind
Houses for RentTownhomes for RentCondos for RentView All Rentals →
Why Rent With UsRenter GuideRent vs Buy Calculator
How to Negotiate RentUnderstanding Your LeaseMoving Checklist for Renters
Houses for SaleTownhomes for SaleCondos for SaleView All Homes →
Why Buy With UsBuyer GuideAffordability CalculatorInvestment CalculatorProperty Tax Calculator
Master Your New Home BudgetBeat Moving StressPacking Secrets
Home ValuationFind a Seller's Agent
Why Sell With UsSeller GuideNet Sheet CalcHELOC Calculator
Strategic PricingDownsizing Tips
Mortgage RatesRefinance RatesLoan ComparisonHELOC Calculator
Understanding Mortgage RatesFirst-Time Homebuyer GuideWhen to Refinance Your Mortgage
groupRealtorsinfoAbout Us
Continue with Google
Sign InSign Up
Topfind Realty
Renting

Search Rentals

Houses for RentTownhomes for RentCondos for RentView All Rentals →

Renting Resources

Why Rent With UsRenter GuideRent vs Buy Calculator

Renter Articles

How to Negotiate RentUnderstanding Your LeaseMoving Checklist for Renters
Buying

Search Homes

Houses for SaleTownhomes for SaleCondos for SaleView All Homes →

Buying Resources

Why Buy With UsBuyer GuideAffordability CalculatorInvestment CalculatorProperty Tax Calculator

Buyer Articles

Master Your New Home BudgetBeat Moving StressPacking Secrets
Selling

Selling Tools

Home ValuationFind a Seller's Agent

Selling Resources

Why Sell With UsSeller GuideNet Sheet CalcHELOC Calculator

Seller Articles

Strategic PricingDownsizing Tips
Mortgage Rates

Today's Rates

Mortgage RatesRefinance RatesLoan ComparisonHELOC Calculator

Mortgage Resources

Understanding Mortgage RatesFirst-Time Homebuyer GuideWhen to Refinance Your Mortgage
Realtors
Topfind
Houses for RentTownhomes for RentCondos for RentView All Rentals →
Why Rent With UsRenter GuideRent vs Buy Calculator
How to Negotiate RentUnderstanding Your LeaseMoving Checklist for Renters
Houses for SaleTownhomes for SaleCondos for SaleView All Homes →
Why Buy With UsBuyer GuideAffordability CalculatorInvestment CalculatorProperty Tax Calculator
Master Your New Home BudgetBeat Moving StressPacking Secrets
Home ValuationFind a Seller's Agent
Why Sell With UsSeller GuideNet Sheet CalcHELOC Calculator
Strategic PricingDownsizing Tips
Mortgage RatesRefinance RatesLoan ComparisonHELOC Calculator
Understanding Mortgage RatesFirst-Time Homebuyer GuideWhen to Refinance Your Mortgage
groupRealtorsinfoAbout Us
Continue with Google
Sign InSign Up
Real Estate/CA/Cupertino/1634 Jamestown Drive
view_in_arVirtual Tour
Photo 1 of 1634 Jamestown Drive
Photo 2 of 1634 Jamestown Drive
1 / 20
Main
Interior 1
Interior 2
Interior 3
Interior 4
imagesmode View 20 photos
For Sale
$3,299,000
Est. $18,474/mo

1634 Jamestown Drive, Cupertino, CA 95014

bed
5
Bedrooms
bathtub
3
Bathrooms
square_foot
2,397
Sq Ft

About this home

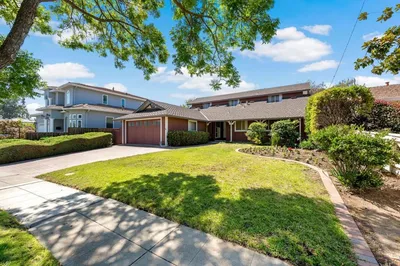
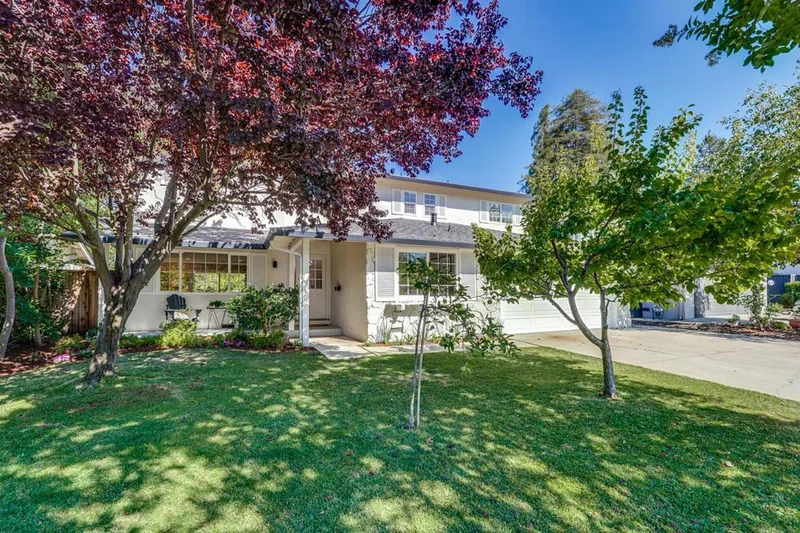
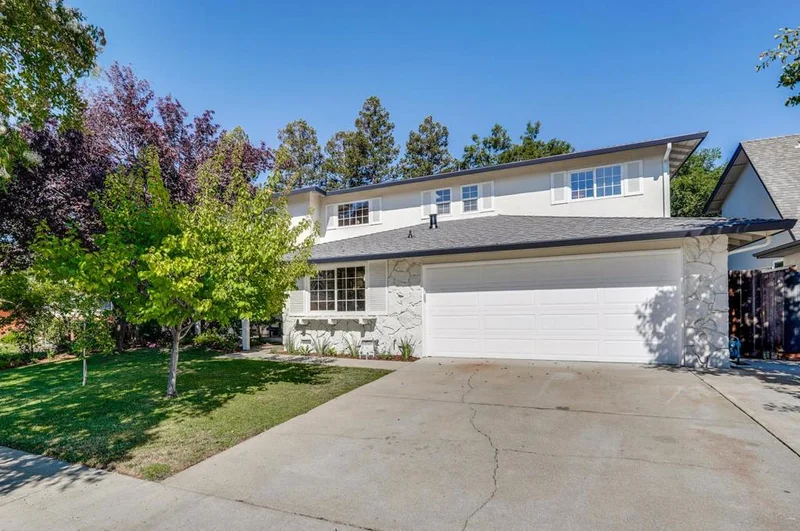
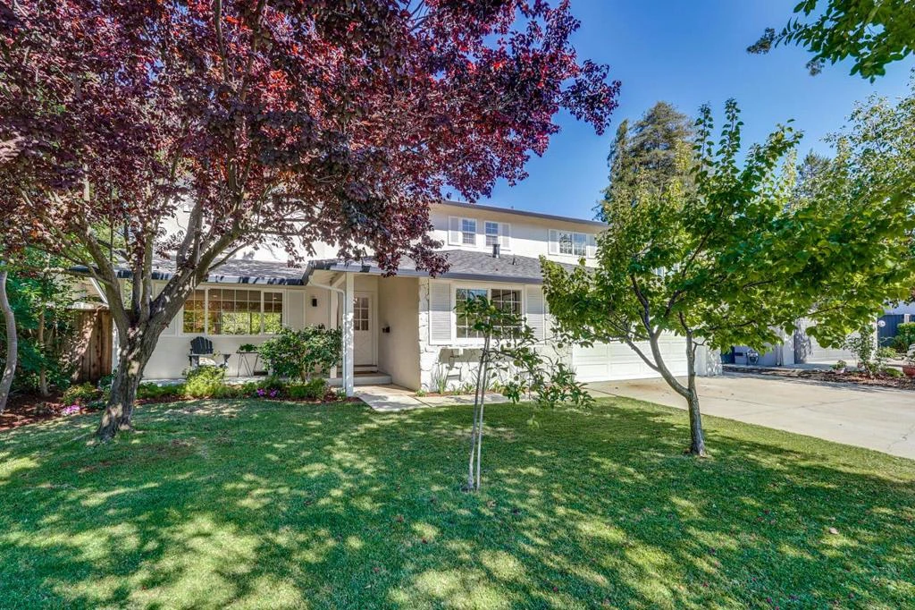
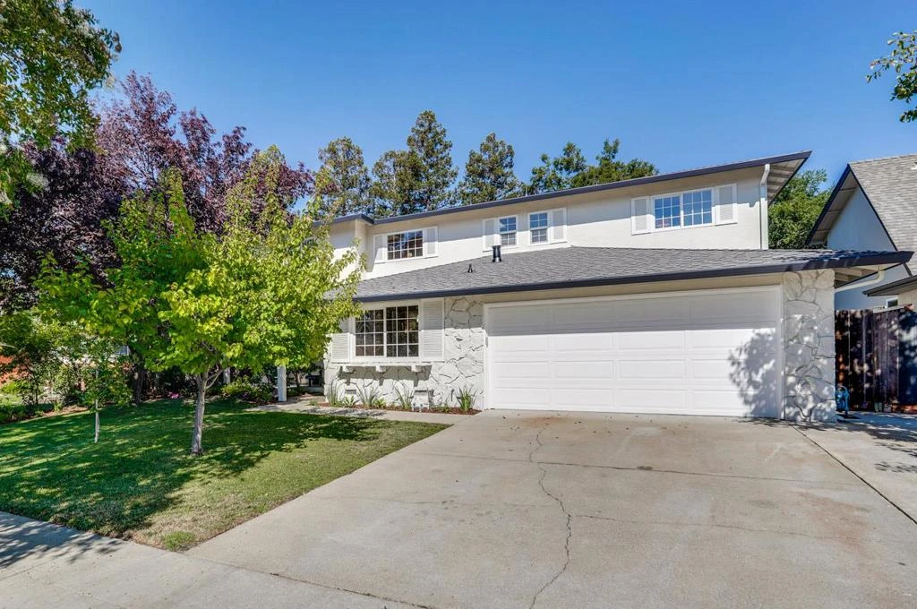
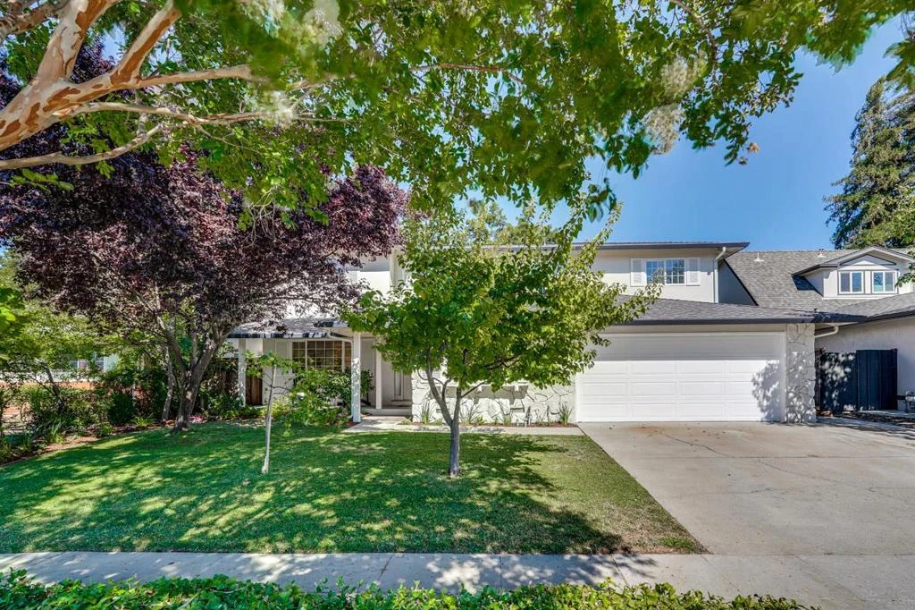
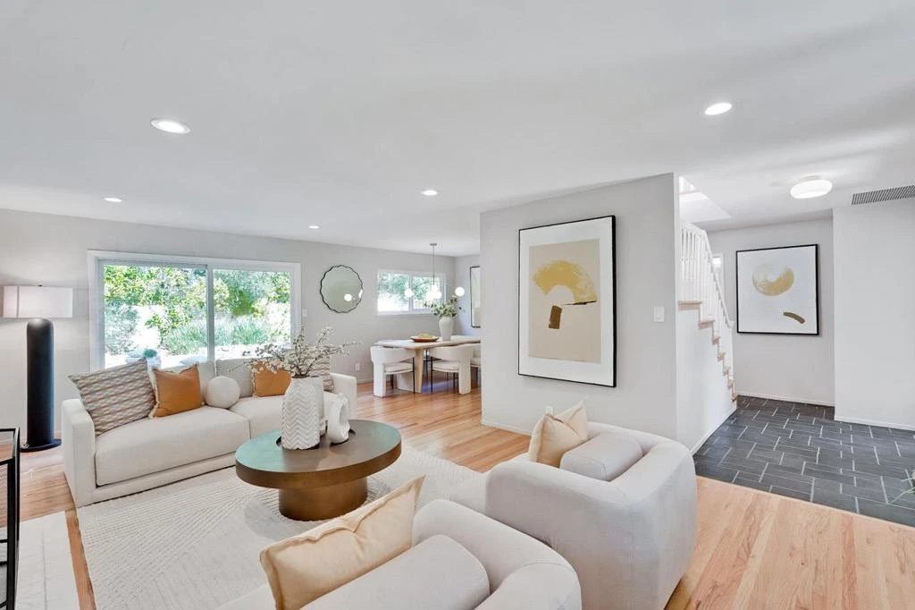
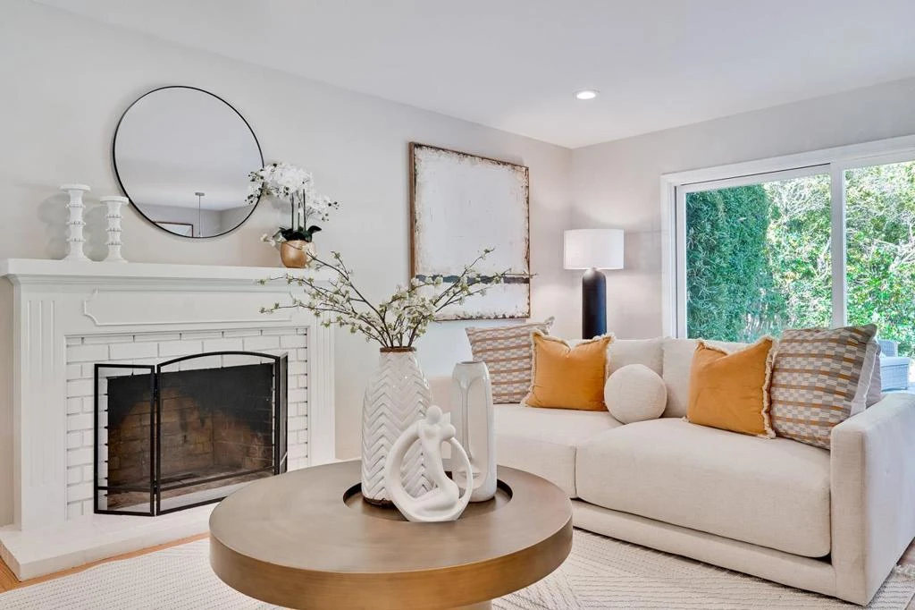
Located in Cupertino's Monta Vista neighborhood, this 5-bedroom, 2.5-bath home offers a flexible floor plan with generous living spaces and a private backyard with a swimming pool. The living room features a fireplace, sliding glass doors to the backyard, and an adjoining dining area. The remodeled kitchen includes quartz countertops, tile backsplash, dual ovens, an induction cooktop, breakfast bar, pendant lighting, and ample cabinetry. An adjacent family room with crown molding provides additional living space and easy access to the backyard, patio, and pool. Upstairs, the primary suite includes two closets, a dressing nook with built-in storage, and views of the backyard. Additional bedrooms offer ample closet space, including an expansive room well suited for a media room, recreation room, playroom, or shared living space. A main-floor bedroom provides flexibility for guests or a home office. Additional features include newly refinished hardwood floors, recessed lighting, a whole-house fan, and an attached two-car garage. Convenient to parks, shopping, restaurants, major commute routes, and Monta Vista High School.

Property Facts

bed

Bedrooms

5

bathtub

Bathrooms

3

square_foot

Square Feet

2,397

landscape

Lot Size

6,120 sqft

calendar_month

Year Built

1964

home_work

Property Type

Single Family Residence

timer

Days on Market

0

payments

HOA Fee

N/A

garage

Garage Total

2

fingerprint

MLS #

ML82058093

Interior Details

General Interior

Interior Features

Breakfast Bar

Flooring

Tile, Wood

Fireplace

Living Room, Wood Burning

Kitchen & Appliances

Appliances

Dishwasher, Disposal, Refrigerator, Range Hood, Vented Exhaust Fan

Laundry

In Garage

Climate Control

Cooling

Whole House Fan

Heating

Central, Fireplaces

Parking

Total Parking Spaces

2

Garage Spaces

2

Attached Garage

Yes

Parking Features

Gated

Exterior & Lot

Building & Construction

Foundation

Concrete Perimeter

Roof

Composition

Lot & Grounds

Pool Features

In Ground

Spa Features

In Ground

Water Source

Public

Mortgage Calculator

Total Monthly

$0

Principal & Interest:
$0
Property Tax:
$0
Home Insurance:
$0
HOA Fees:
$0
$
$
%

Nearby Schools

RatingSchool NameGradesDistance
10
Blue Hills Elementary
Elementary School
K-50.6 mi
10
John Muir Elementary
Elementary School
K-50.8 mi
N/A
Happy Academy
Private School
K-121.0 mi
10
Christa Mcauliffe
Elementary School
K-81.3 mi
10
Joaquin Miller Middle
Middle School
6-81.3 mi

Convenience Score

Market Insights

95014|Cupertino

Estimated Value

Calculating...
No change vs. last year
Value history is still building for this area.

Market Temperature

Seller'sBalancedBuyer's
0d30d60d180d
Balanced

Balanced market

30 Days

Avg. time on market

This is a Balanced Market. Homes are selling at a moderate pace.

Flood & Climate Risk

Noise Levels

Location

1634 Jamestown Drive

Cupertino, CA 95014

Open in Mapsopen_in_new
Topfind Realty

Ready to Take the Next Step?

Get expert support from a local agent today.

call
(800)-330-9306Available 9AM - 7PM

Similar Homes You Might Like

Based on price, location, and features
21570 Edward Way
VIRTUAL TOUR

$4,088,888

FOR SALE

21570 Edward Way, Cupertino, CA 95014

5 beds · 3 baths · 2,412 sqft

20582 Murano Circle
3D TOUR

$2,288,000

FOR SALE

20582 Murano Circle, Cupertino, CA 95014

4 beds · 4 baths · 1,948 sqft

10200 Empire Avenue
VIRTUAL TOUR

$3,488,000

FOR SALE

10200 Empire Avenue, Cupertino, CA 95014

4 beds · 4 baths · 2,408 sqft

7864 Belknap Drive
VIRTUAL TOUR

$3,298,000

FOR SALE

7864 Belknap Drive, Cupertino, CA 95014

4 beds · 3 baths · 2,031 sqft

22540 Stevens Creek Boulevard
VIRTUAL TOUR

$3,265,000

FOR SALE

22540 Stevens Creek Boulevard, Cupertino, CA 95014

4 beds · 4 baths · 2,501 sqft

20564 Kirwin Lane

$4,240,000

FOR SALE

20564 Kirwin Lane, Cupertino, CA 95014

4 beds · 3 baths · 2,039 sqft

20696 Hanford Drive

$4,150,000

FOR SALE

20696 Hanford Drive, Cupertino, CA 95014

4 beds · 3 baths · 1,987 sqft

15060 Montebello Road
VIRTUAL TOUR

$5,850,000

FOR SALE

15060 Montebello Road, Cupertino, CA 95014

4 beds · 3 baths · 1,968 sqft

Recently Sold

22208 Quinterno Court
VIRTUAL TOUR

$3,688,000

SOLD

22208 Quinterno Court, Cupertino, CA 95014

4 beds · 3 baths · 2,649 sqft

22213 Quinterno Court
VIRTUAL TOUR

$2,800,000

SOLD

22213 Quinterno Court, Cupertino, CA 95014

4 beds · 3 baths · 2,703 sqft

21685 Regnart Road
VIDEO TOUR

$3,888,000

SOLD

21685 Regnart Road, Cupertino, CA 95014

4 beds · 3 baths · 2,206 sqft

22136 Dean Court
VIRTUAL TOUR

$2,888,888

SOLD

22136 Dean Court, Cupertino, CA 95014

4 beds · 3 baths · 2,125 sqft

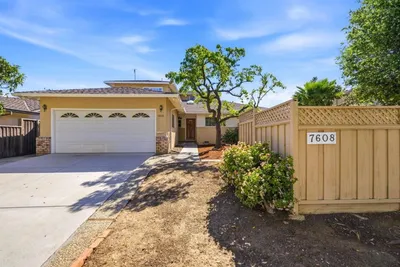
7608 Peach Blossom Drive

$3,200,000

SOLD

7608 Peach Blossom Drive, Cupertino, CA 95014

5 beds · 3 baths · 2,177 sqft

19349 Phil Lane
VIRTUAL TOUR

$3,250,000

SOLD

19349 Phil Lane, Cupertino, CA 95014

4 beds · 3 baths · 2,328 sqft

10531 Castine Avenue
VIRTUAL TOUR

$3,725,000

SOLD

10531 Castine Avenue, Cupertino, CA 95014

4 beds · 3 baths · 2,138 sqft

10496 S Stelling Road
VIRTUAL TOUR

$3,850,000

SOLD

10496 S Stelling Road, Cupertino, CA 95014

5 beds · 4 baths · 2,846 sqft

$3,299,000
5 bd | 3 ba | 2,397 sqft
Request a tourcall
Topfind Realty

Company

  • About Us
  • Careers
  • Articles
  • Home Estimate

Explore

  • Renting
  • Buying
  • Selling
  • Realtors

Support

  • Help Center
  • Contact Us
  • Terms & Conditions
  • Privacy Policy

Topfind Realty, DRE # 02240815, is a licensed real estate broker in California. Topfind Realty pledges to support the Fair Housing Act and adhere to Equal Housing Opportunity laws.

Copyright © 2026 Topfind Realty. All Rights Reserved.