For Sale
$2,200,000
Est. $12,320/mo24722 Del Prado 204, Dana Point, CA 92629
bed
2
Bedrooms
bathtub
3
Bathrooms
square_foot
1,553
Sq Ft
About this home
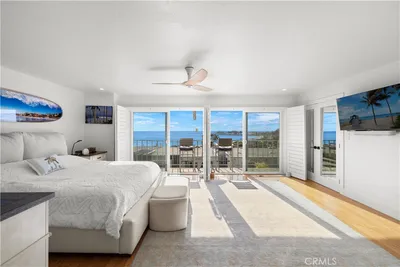
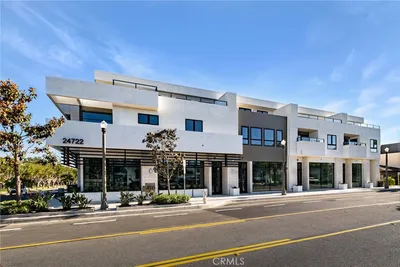
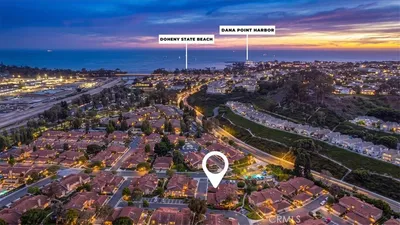
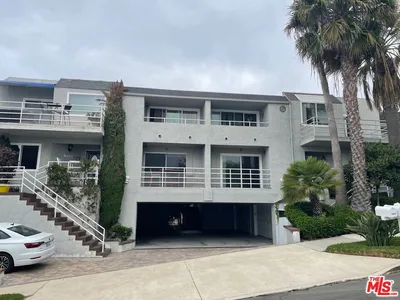
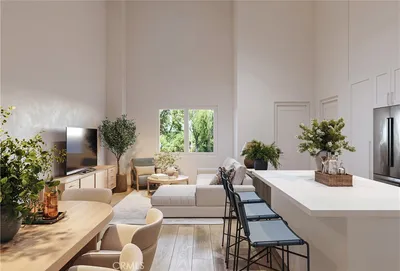
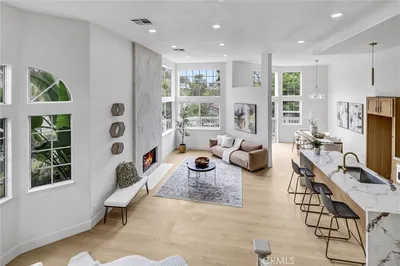
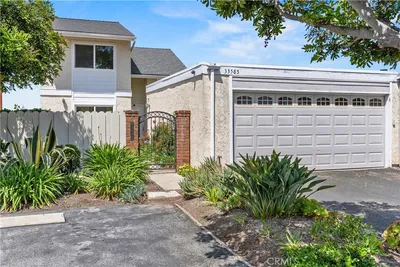
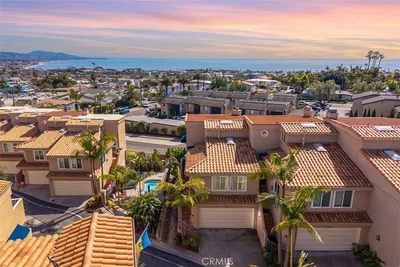
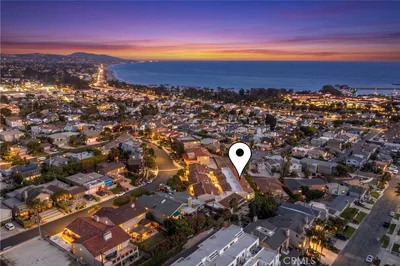
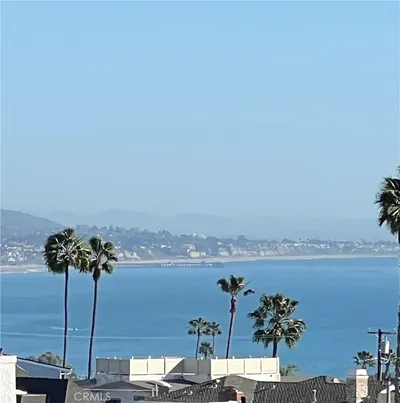
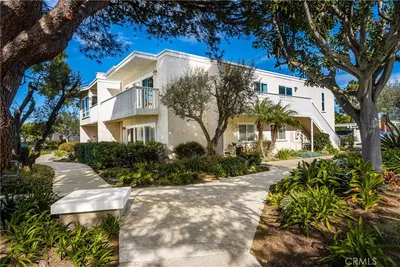
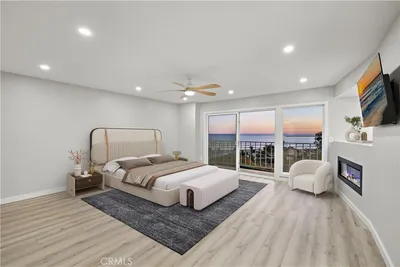
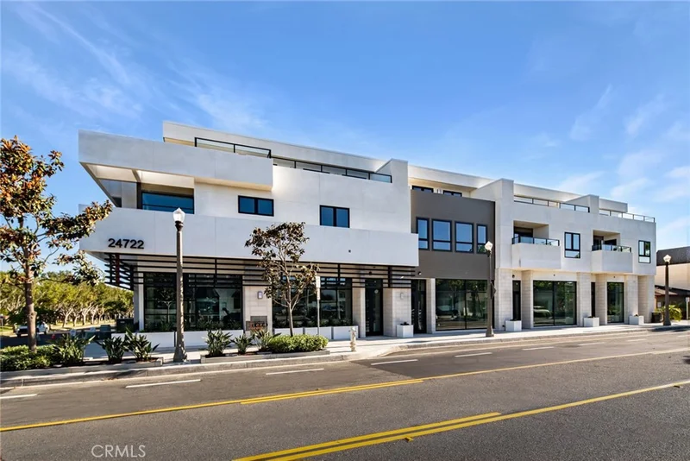
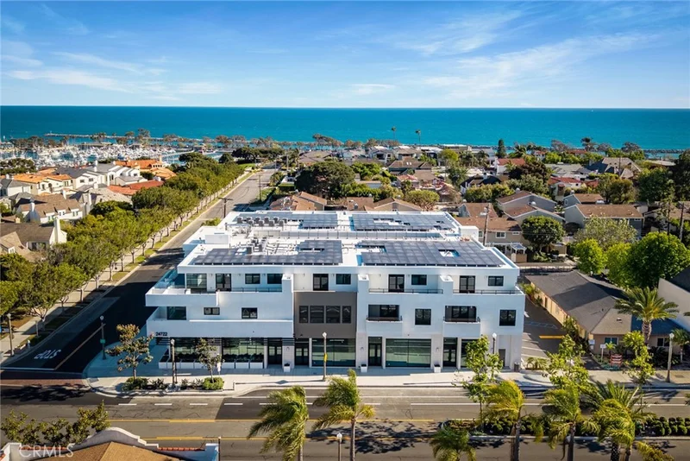
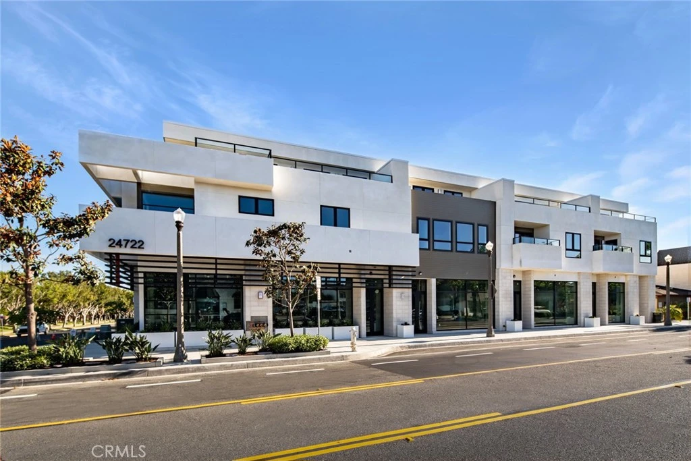
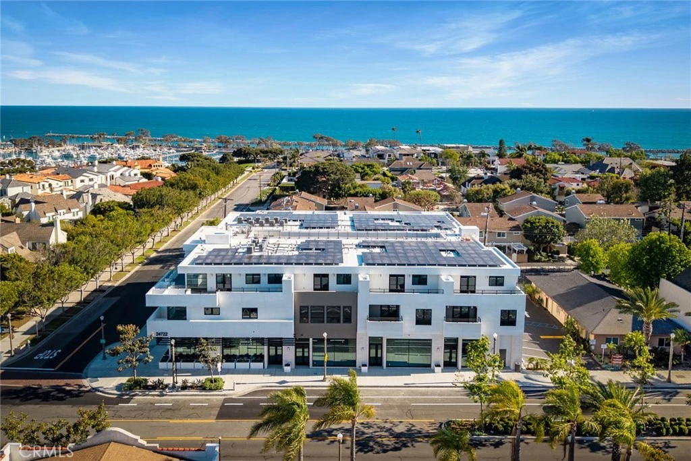
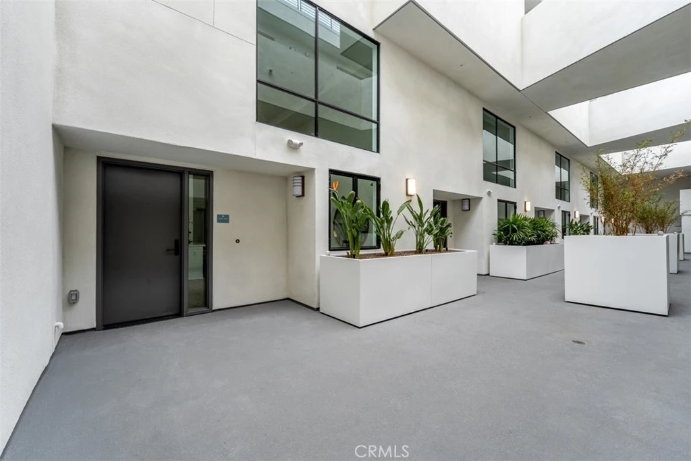
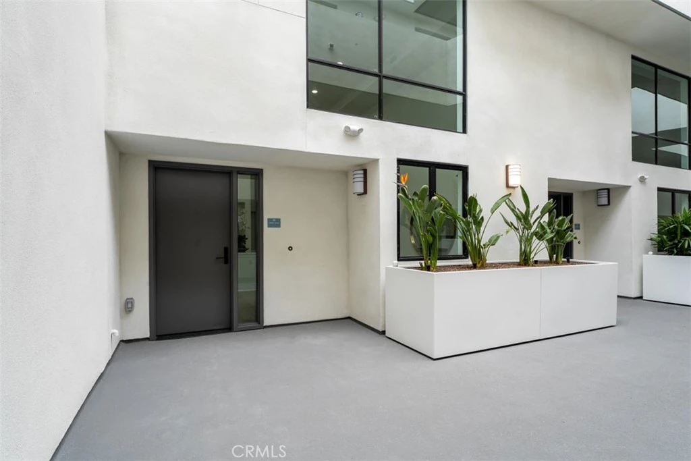
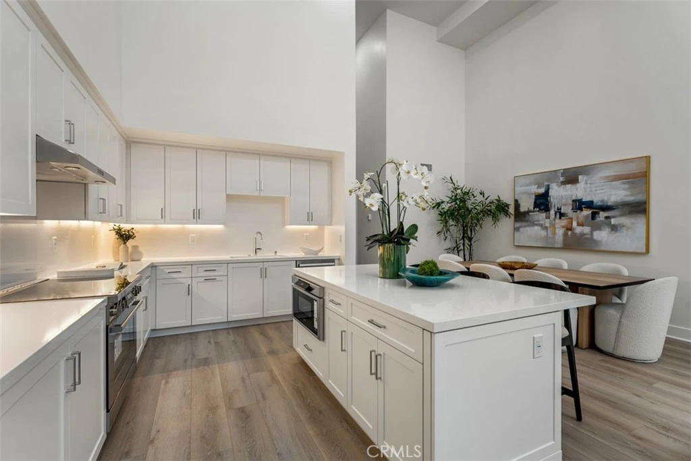
Find your sanctuary by the sea at Del Prado Place, Dana Point’s premier new development featuring 18 boutique residential units in the heart of the Lantern District. Nestled above four ground-floor commercial spaces, Del Prado Place offers a vibrant urban-coastal lifestyle, with residences ranging from 1,236 to 1,902 square feet — from cozy one-level, one-bedroom plans to spacious two-level, two-bedroom plans — most with private outdoor space and a variety of views. Two secure garage parking spaces with EV charging, central AC, and dedicated storage closets provide additional comfort and convenience. Thoughtfully designed by Studio Mosaic Interior Design, Unit 204 reveals warm interiors with tan hues and crisp white and honey bronze accents. Laminate vinyl plank flooring is showcased throughout, while the chef-inspired kitchen boasts modern European-style frameless shaker cabinets, stainless steel Bosch and GE appliances, concrete-style quartz countertops, and glossy ceramic subway tile backsplash. This two-level residence includes two bedrooms, two-and-a-half bathrooms, approximately 1,553 square feet of interior living, and roughly 240 square feet of outdoor living on an open deck from which city lights and hill views can be enjoyed. The primary suite features a spacious walk-in closet and spa-bath with dual sinks and stone-look light-polish porcelain tile shower walls. Enjoy the ultimate lock-and-leave lifestyle, ideal as a primary residence or low-maintenance vacation home, just two blocks from Heritage Park and moments from surfing at Doheny Beach, Dana Point Harbor, scenic Headlands trails, and Monarch Beach Golf Links & Resort.
Property Facts
bed
Bedrooms
2
bathtub
Bathrooms
3
square_foot
Square Feet
1,553
calendar_month
Year Built
2026
home_work
Property Type
Condominium
timer
Days on Market
35
payments
HOA Fee
$780/mo
garage
Garage Total
2
fingerprint
MLS #
OC26152927
Interior Details
General Interior
Interior Features
Balcony, High Ceilings, Quartz Counters, Recessed Lighting, Storage, Bedroom On Main Level, Main Level Primary, Walk In Closets
Flooring
Vinyl
Kitchen & Appliances
Appliances
Convection Oven, Dishwasher, Energy Star Qualified Appliances, Electric Cooktop, Electric Oven, Range Hood
Laundry
Inside, Laundry Room
Bed & Bath
Main Level Bedrooms
2
Main Level Bathrooms
3
Climate Control
Cooling
Central Air
Heating
Central
Parking
Total Parking Spaces
2
Garage Spaces
2
Parking Features
Assigned
Exterior & Lot
Building & Construction
Patio & Porch
Deck
Lot & Grounds
Lot Features
Sloped Down
Sewer
Public Sewer
Water Source
Public
Community & HOA
Association Info
HOA Fee$780
FrequencyMonthly
HOA Amenities
Management
Community Features
Curbs, Park, Sidewalks, Urban
Mortgage Calculator
Total Monthly
$0
Principal & Interest:
$0Property Tax:
$0Home Insurance:
$0HOA Fees:
$0$
$
%
Nearby Schools
| Rating | School Name |
|---|---|
9 | Richard Henry Dana Elementary Elementary School |
N/A | St Edward Parish School Private School |
N/A | St Edward The Confessor Parish School Private School |
8 | Dana Hills High High School |
9 | Palisades Elementary Elementary School |
Convenience Score
Market Insights
92629|Dana Point
Estimated Value
Calculating...
No change vs. last year
Value history is still building for this area.
Market Temperature
Seller'sBalancedBuyer's
0d30d60d180d
Balanced
Balanced market
30 Days
Avg. time on market
This is a Balanced Market. Homes are selling at a moderate pace.
Flood & Climate Risk
Noise Levels

Ready to Take the Next Step?
Get expert support from a local agent today.
call
(800)-330-9306Available 9AM - 7PM
Similar Homes You Might Like
Based on price, location, and features