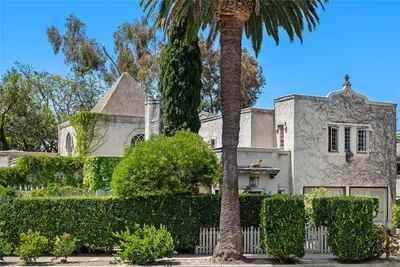
1 / 20
imagesmode View 20 photos
For Sale
$11,000,000
Est. $61,600/mo32572 Balearic, Dana Point, CA 92629
bed
4
Bedrooms
bathtub
5
Bathrooms
square_foot
4,485
Sq Ft
About this home
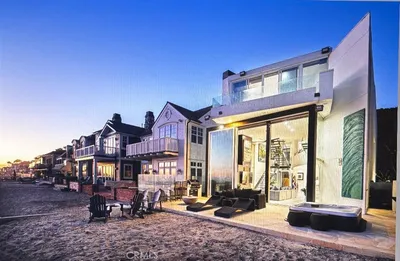
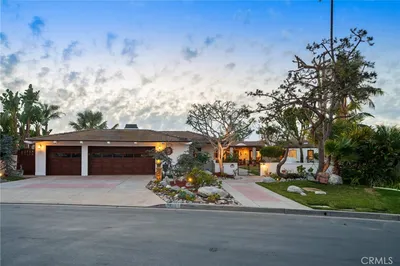
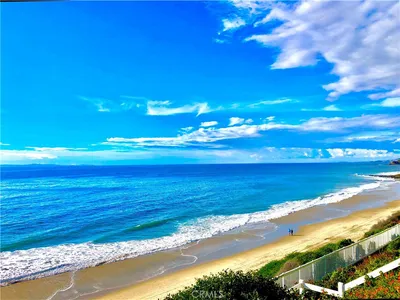
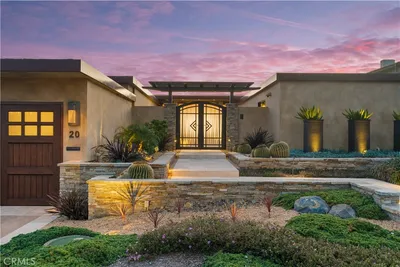
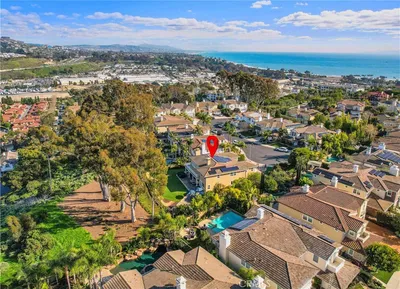
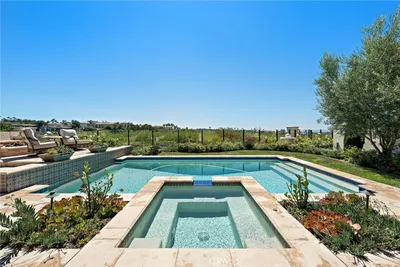
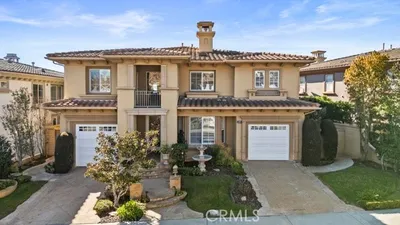
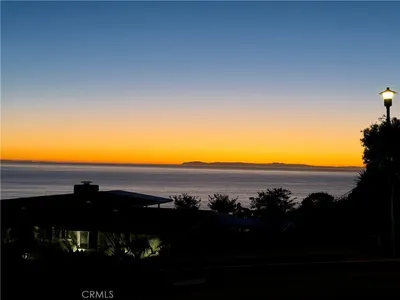
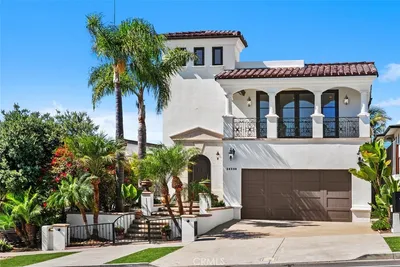
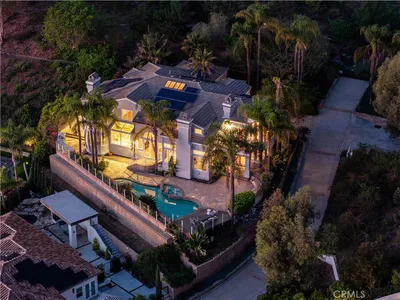
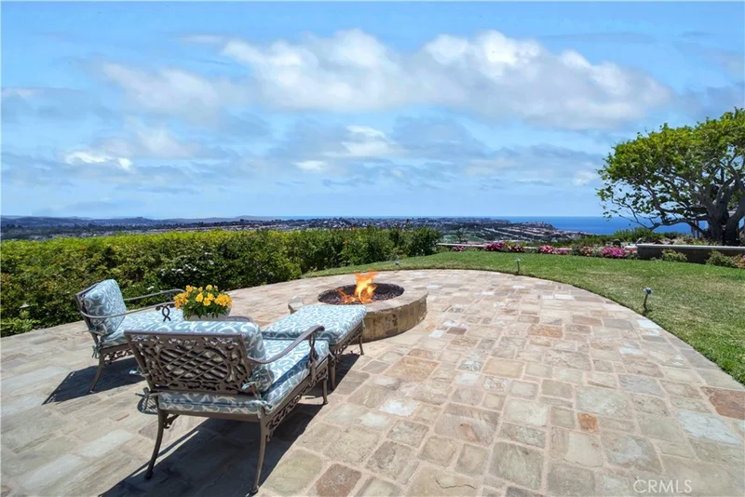
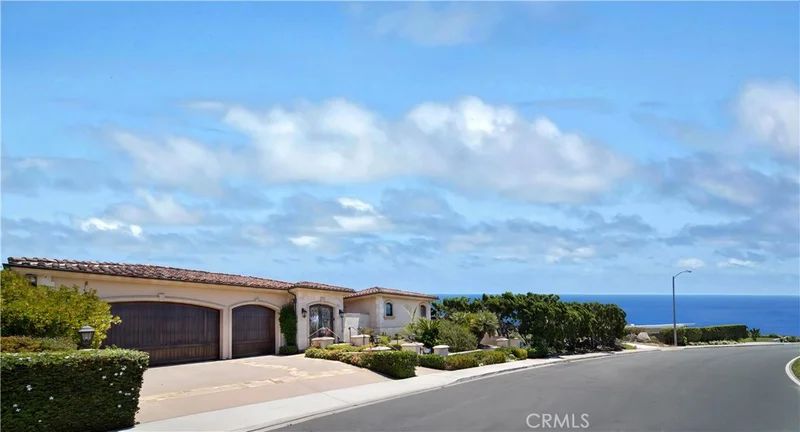
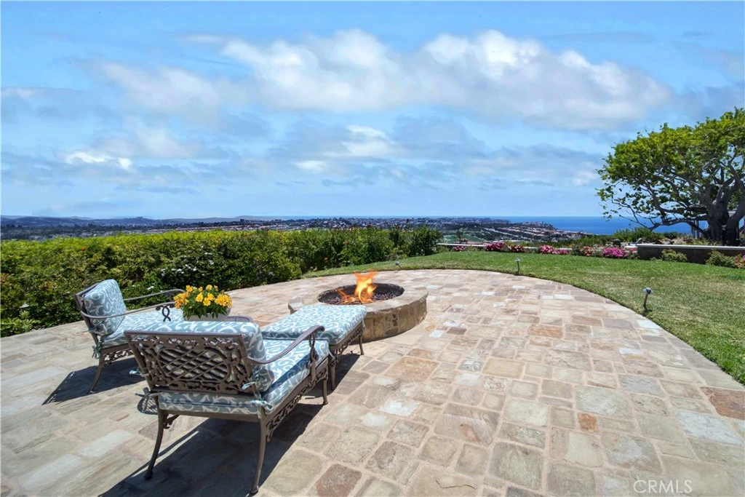
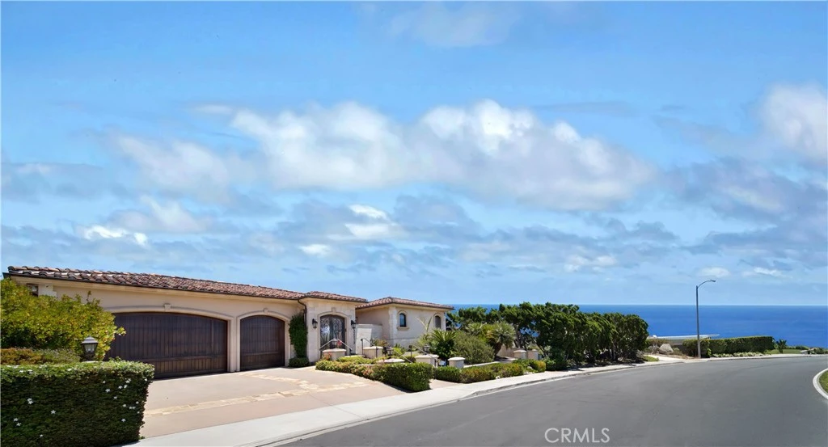
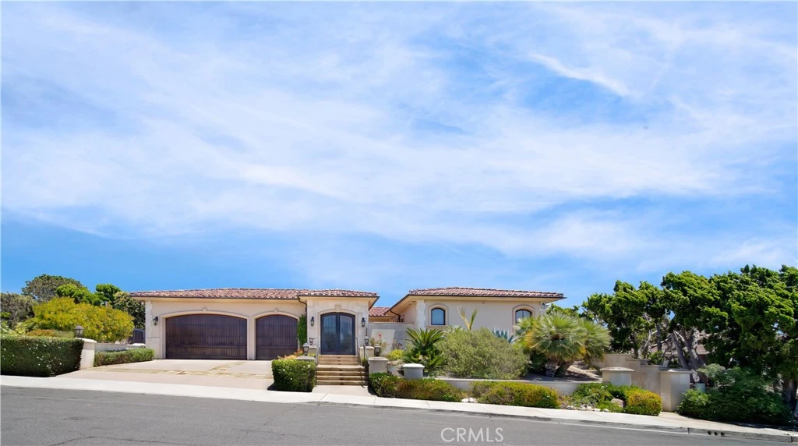
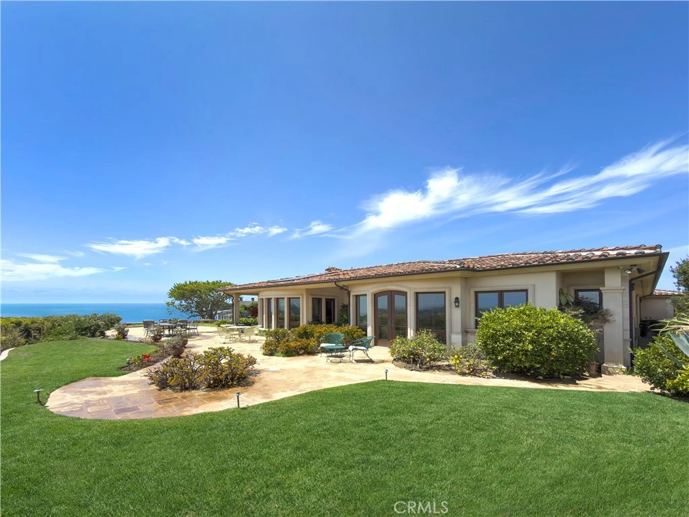
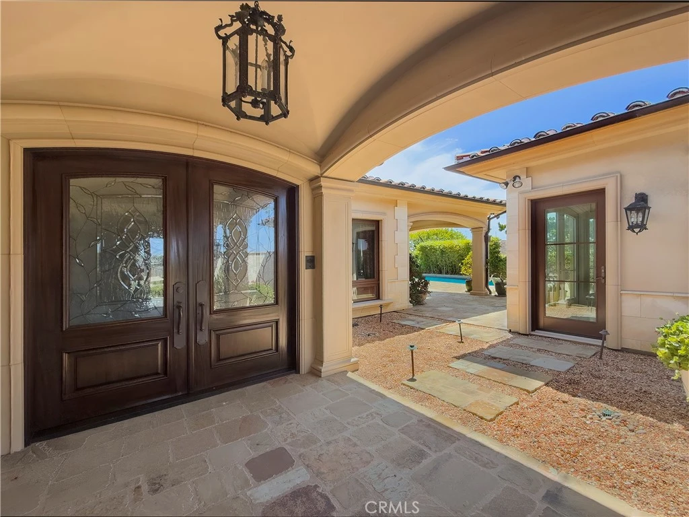
This stunning and spacious, timeless and sophisticated, contemporized Tuscan Mediterranean home, designed by Brion Jeannette, was built to compliment both its Tuscan architecture and the California Coastal lifestyle. This home dazzles from the gated entry to the panoramic views from the mountains to the sea. Old world detailing was strategically used to accent features of the Tuscan craftmanship. The harmony between the inside and outside seamlessly flow through large arched windows capturing the amazing temperate ocean climate, the white water ocean views, the grounds with large lawn areas, secluded patios, long lap pool with spa and more...ready for entertaining a crowd or just relaxing in the serene coastal setting. Designed to entertain family and friends, large and small gatherings, guests will be delighted with the expansive outdoor space, the superb dining room which opens to the veranda and pool, and to view the spectacular sunsets and nightlight views. Natural light is accented throughout the house with generous windows, glass doors, skylights and solar tubes augmenting the natural ventilation and taking advantage of the coastal breezes. Boasting the ultimate expression of luxurious coastal living, the main house includes a formal living and dining room, a massive open-concept ocean view kitchen with dual islands, family room complete with fireplace and dramatic ocean views. The chef's kitchen includes commercial style appliances, a walk-in pantry and butler's prep area/office. The primary suite spotlights two walk-in closets, a lavish bath with designer finishes, a separate tub and shower plus walk-in tub. The secondary bedroom suite includes a private bath and the library/office/3rd bedroom is complete with custom bookshelves and desk, a "Murphy" Bed and private bath. Rounding out the main house, the home highlights a lovely powder room, laundry room and finished 3-car garage. The separate pool/guest house/4th bedroom includes a kitchen/bar plus private bath, built-in desk/work area and opens to the pool, spa and secluded veranda Situated in the premium community of Monarch Bay Terrace, this home features fine finishes, a distinctive design, sweeping views in a natural setting for the life well-lived. The Ritz Carlton Hotel, the Waldorf Astoria Monarch Beach Resort and Links Golf Course, Salt Creek Beach, the Marina at Dana Point and the Art Colony of Laguna Beach are just minutes away. Enjoy the best of beach living along the coast!
Property Facts
bed
Bedrooms
4
bathtub
Bathrooms
5
square_foot
Square Feet
4,485
landscape
Lot Size
22,964 sqft
calendar_month
Year Built
2010
home_work
Property Type
Single Family Residence
timer
Days on Market
0
payments
HOA Fee
$54/mo
garage
Garage Total
3
fingerprint
MLS #
LG26157150
Interior Details
General Interior
Interior Features
Breakfast Bar, Built In Features, Breakfast Area, Cathedral Ceilings, Separate Formal Dining Room, Eat In Kitchen, Pantry, Stone Counters, All Bedrooms Down, Bedroom On Main Level, Dressing Area, Entrance Foyer, Main Level Primary, Primary Suite, Utility Room, Walk In Pantry, Walk In Closets
Flooring
Stone
Fireplace
Family Room, Living Room
Kitchen & Appliances
Appliances
Built In Range, Convection Oven, Double Oven, Dishwasher, Electric Range, Gas Range, Refrigerator
Laundry
Laundry Room
Bed & Bath
Main Level Bedrooms
4
Main Level Bathrooms
5
Climate Control
Cooling
Central Air
Heating
Forced Air
Parking
Total Parking Spaces
3
Garage Spaces
3
Attached Garage
Yes
Parking Features
Garage
Exterior & Lot
Building & Construction
Patio & Porch
Patio, Stone
Construction
Copper Plumbing
Lot & Grounds
Lot Features
Zero To One Unit Acre, Lawn, Landscaped
Pool Features
Gunite, Private
Spa Features
Private
Sewer
Sewer Tap Paid
Water Source
Public
Community & HOA
Association Info
HOA Fee$54
FrequencyMonthly
HOA Amenities
Other
Community Features
Street Lights
Mortgage Calculator
Total Monthly
$0
Principal & Interest:
$0Property Tax:
$0Home Insurance:
$0HOA Fees:
$0$
$
%
Nearby Schools
| Rating | School Name |
|---|---|
N/A | Monarch Bay Montessori Academy Private School |
9 | John Malcom Elementary Elementary School |
N/A | Montessori Of Laguna Niguel Private School |
8 | Dana Hills High High School |
9 | Richard Henry Dana Elementary Elementary School |
Convenience Score
Market Insights
92629|Dana Point
Estimated Value
Calculating...
No change vs. last year
Value history is still building for this area.
Market Temperature
Seller'sBalancedBuyer's
0d30d60d180d
Balanced
Balanced market
30 Days
Avg. time on market
This is a Balanced Market. Homes are selling at a moderate pace.
Flood & Climate Risk
Noise Levels

Ready to Take the Next Step?
Get expert support from a local agent today.
call
(800)-330-9306Available 9AM - 7PM
Similar Homes You Might Like
Based on price, location, and features