SOLD
SoldClosed on December 16, 2025
$1,720,000
Sold Price120 Paraiso Dr, Danville, CA 94526
bed
4
Bedrooms
bathtub
3
Bathrooms
square_foot
2,021
Square Feet
About this home
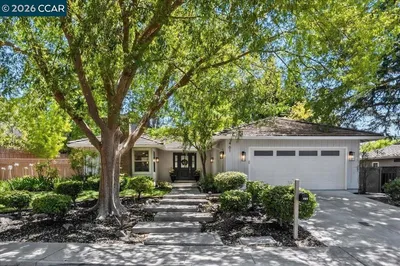
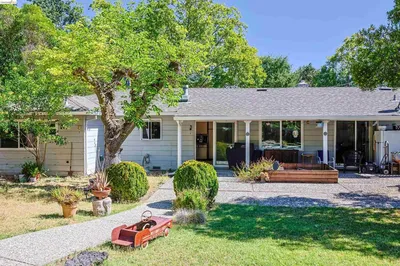
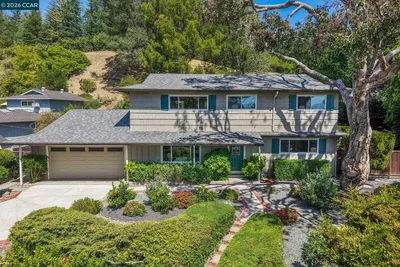
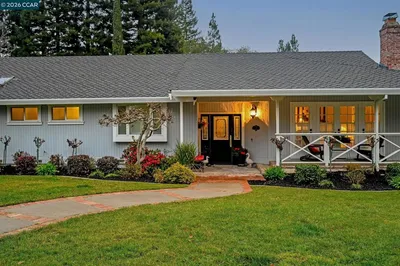
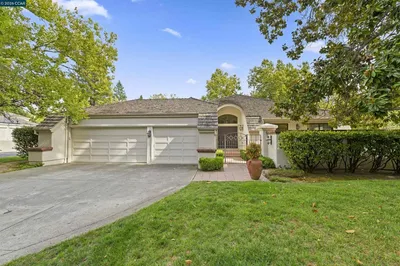
Located in Danville’s coveted Brookside area, this beautifully reimagined single-story ranch sits on over a quarter-acre of pancake-flat lot. Featuring 4 bedrooms, 2.5 bathrooms, separate living and family rooms, a formal dining area, and a bright eat-in kitchen, this home blends modern comfort with effortless sophistication. Inside, you’ll find Pottery Barn–inspired finishes, wide-plank light oak flooring, plantation shutters,& warm natural wood accents that create a timeless California aesthetic. The hall bath, designed by acclaimed local designer Natalia Avalos, has been featured in four press publications for its luxurious materials and custom craftsmanship. Step outside to a beautifully landscaped yard with paver patios, lush gardens, and ample side parking for an RV or boat, plus an extra-large driveway for guests. The flat lot offers endless potential for entertaining, play, or even a future pool and/or ADU. PLUS epoxy garage w/custom storage — every homeowner’s dream! Ideally located near John Baldwin Elementary, Charlotte Wood Middle School, Osage Park, & the Iron Horse Trail, w/quick I-680 access for easy commuting. This is the Danville lifestyle at its best—ranch-style living, designer finishes, close to downtown, and ready to enjoy just in time for the holidays.
infoProperty Facts
bed
Bedrooms
4
bathtub
Bathrooms
3
square_foot
Square Feet
2,021
landscape
Lot Size
12,000 sqft
calendar_month
Year Built
1962
home_work
Property Type
Single Family Residence
timer
Days on Market
31
payments
HOA Fee
N/A
garage
Garage Total
2
fingerprint
MLS #
41116240
chairInterior Details
General Interior
Interior Features
Eat In Kitchen
Flooring
Tile, Vinyl
Fireplace
Living Room
Kitchen & Appliances
Appliances
Gas Water Heater, Dryer, Washer
Climate Control
Cooling
Central Air
Heating
Forced Air
deckExterior & Lot
Building & Construction
Construction
Stucco
Roof
Shingle
Nearby Schools
| Rating | School Name |
|---|---|
10 | John Baldwin Elementary Elementary School |
10 | Charlotte Wood Middle Middle School |
N/A | Infant Pre Middle School |
9 | Montair Elementary Elementary School |
10 | Vista Grande Elementary Elementary School |
Convenience Score

This Home is Sold
Curious what your home is worth? Get a free valuation.
call
(800)-330-9306Available 9AM - 6PM
Similar Homes You Might Like
Based on price, location, and features