Topfind Realty
Renting

Search Rentals

Houses for RentTownhomes for RentCondos for RentView All Rentals →

Renting Resources

Why Rent With UsRenter GuideRent vs Buy Calculator

Renter Articles

How to Negotiate RentUnderstanding Your LeaseMoving Checklist for Renters
Buying

Search Homes

Houses for SaleTownhomes for SaleCondos for SaleView All Homes →

Buying Resources

Why Buy With UsBuyer GuideAffordability CalculatorInvestment CalculatorProperty Tax Calculator

Buyer Articles

Master Your New Home BudgetBeat Moving StressPacking Secrets
Selling

Selling Tools

Home ValuationFind a Seller's Agent

Selling Resources

Why Sell With UsSeller GuideNet Sheet CalcHELOC Calculator

Seller Articles

Strategic PricingDownsizing Tips
Mortgage Rates

Today's Rates

Mortgage RatesRefinance RatesLoan ComparisonHELOC Calculator

Mortgage Resources

Understanding Mortgage RatesFirst-Time Homebuyer GuideWhen to Refinance Your Mortgage
Realtors
Topfind
Houses for RentTownhomes for RentCondos for RentView All Rentals →
Why Rent With UsRenter GuideRent vs Buy Calculator
How to Negotiate RentUnderstanding Your LeaseMoving Checklist for Renters
Houses for SaleTownhomes for SaleCondos for SaleView All Homes →
Why Buy With UsBuyer GuideAffordability CalculatorInvestment CalculatorProperty Tax Calculator
Master Your New Home BudgetBeat Moving StressPacking Secrets
Home ValuationFind a Seller's Agent
Why Sell With UsSeller GuideNet Sheet CalcHELOC Calculator
Strategic PricingDownsizing Tips
Mortgage RatesRefinance RatesLoan ComparisonHELOC Calculator
Understanding Mortgage RatesFirst-Time Homebuyer GuideWhen to Refinance Your Mortgage
groupRealtorsinfoAbout Us
Continue with Google
Sign InSign Up
Topfind Realty
Renting

Search Rentals

Houses for RentTownhomes for RentCondos for RentView All Rentals →

Renting Resources

Why Rent With UsRenter GuideRent vs Buy Calculator

Renter Articles

How to Negotiate RentUnderstanding Your LeaseMoving Checklist for Renters
Buying

Search Homes

Houses for SaleTownhomes for SaleCondos for SaleView All Homes →

Buying Resources

Why Buy With UsBuyer GuideAffordability CalculatorInvestment CalculatorProperty Tax Calculator

Buyer Articles

Master Your New Home BudgetBeat Moving StressPacking Secrets
Selling

Selling Tools

Home ValuationFind a Seller's Agent

Selling Resources

Why Sell With UsSeller GuideNet Sheet CalcHELOC Calculator

Seller Articles

Strategic PricingDownsizing Tips
Mortgage Rates

Today's Rates

Mortgage RatesRefinance RatesLoan ComparisonHELOC Calculator

Mortgage Resources

Understanding Mortgage RatesFirst-Time Homebuyer GuideWhen to Refinance Your Mortgage
Realtors
Topfind
Houses for RentTownhomes for RentCondos for RentView All Rentals →
Why Rent With UsRenter GuideRent vs Buy Calculator
How to Negotiate RentUnderstanding Your LeaseMoving Checklist for Renters
Houses for SaleTownhomes for SaleCondos for SaleView All Homes →
Why Buy With UsBuyer GuideAffordability CalculatorInvestment CalculatorProperty Tax Calculator
Master Your New Home BudgetBeat Moving StressPacking Secrets
Home ValuationFind a Seller's Agent
Why Sell With UsSeller GuideNet Sheet CalcHELOC Calculator
Strategic PricingDownsizing Tips
Mortgage RatesRefinance RatesLoan ComparisonHELOC Calculator
Understanding Mortgage RatesFirst-Time Homebuyer GuideWhen to Refinance Your Mortgage
groupRealtorsinfoAbout Us
Continue with Google
Sign InSign Up
Real Estate/CA/Danville/161 Elworthy Ranch Dr
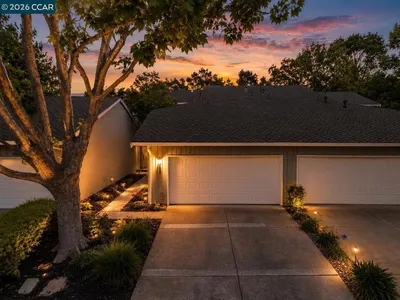
Photo 1 of 161 Elworthy Ranch Dr
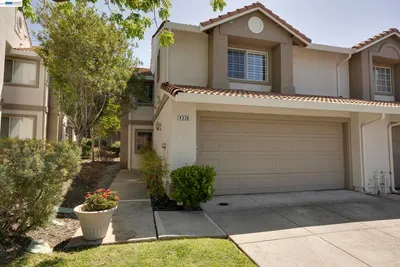
Photo 2 of 161 Elworthy Ranch Dr
1 / 20
Main
Interior 1
Interior 2
Interior 3
Interior 4
imagesmode View 20 photos
For Sale
$1,245,000
Est. $6,972/mo

161 Elworthy Ranch Dr, Danville, CA 94526

bed
4
Bedrooms
bathtub
3
Bathrooms
square_foot
1,804
Sq Ft

About this home

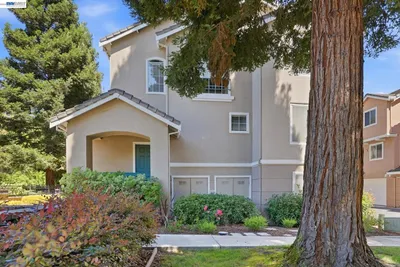
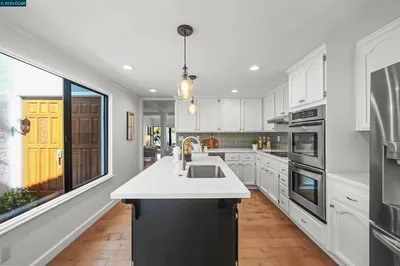
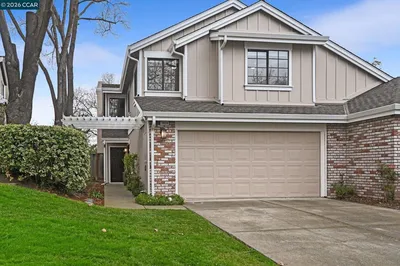
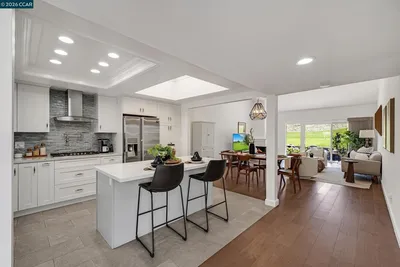
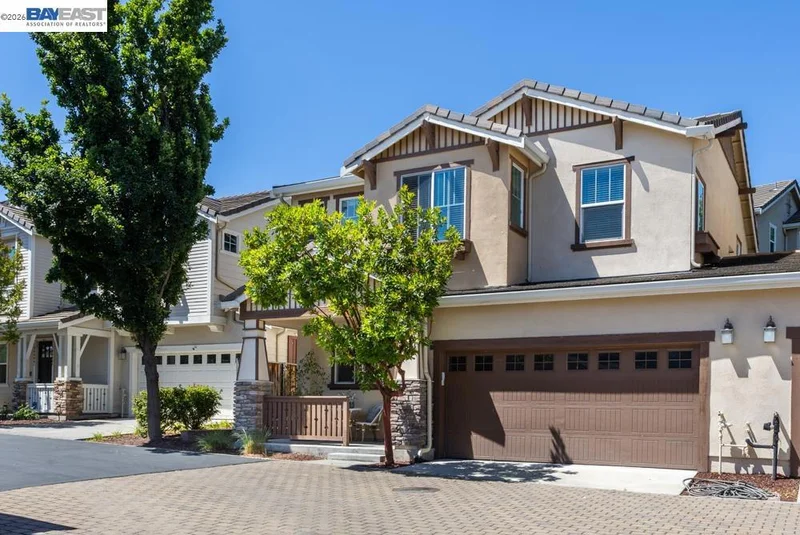
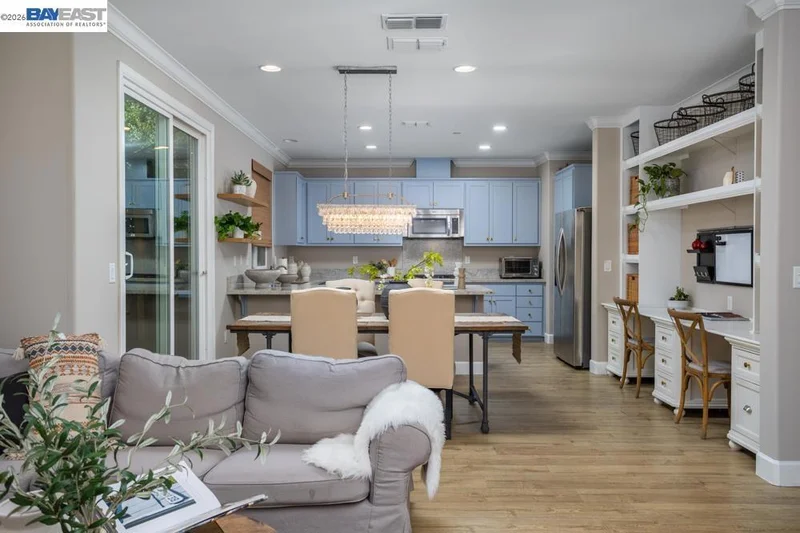
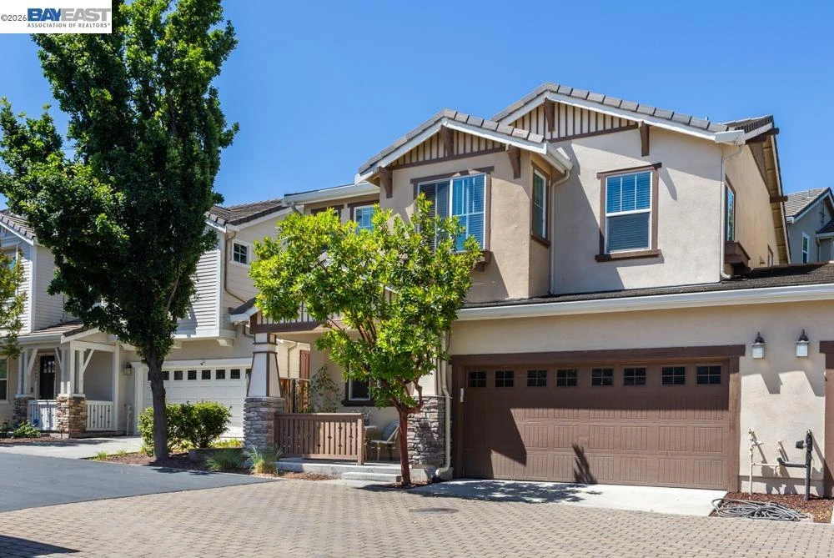
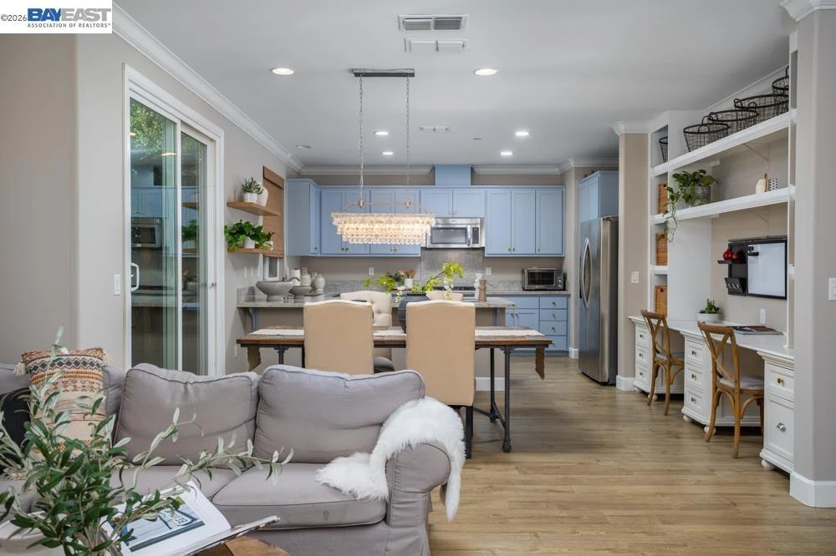
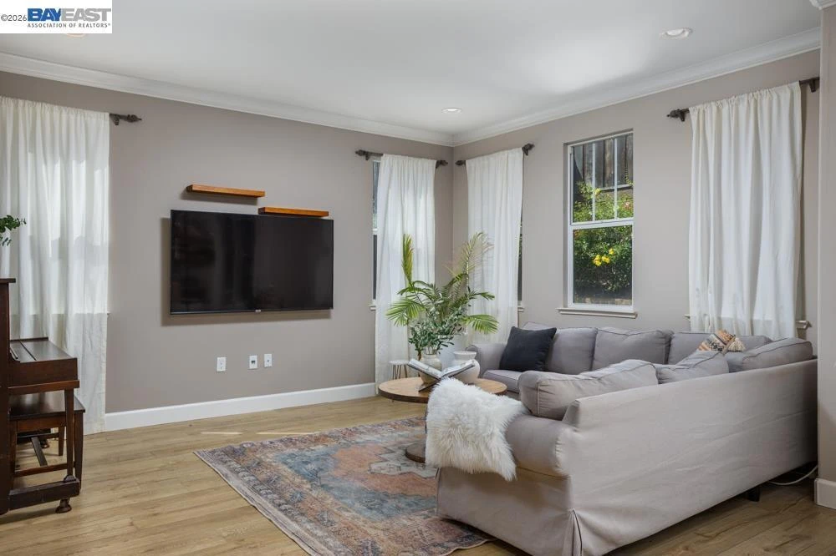
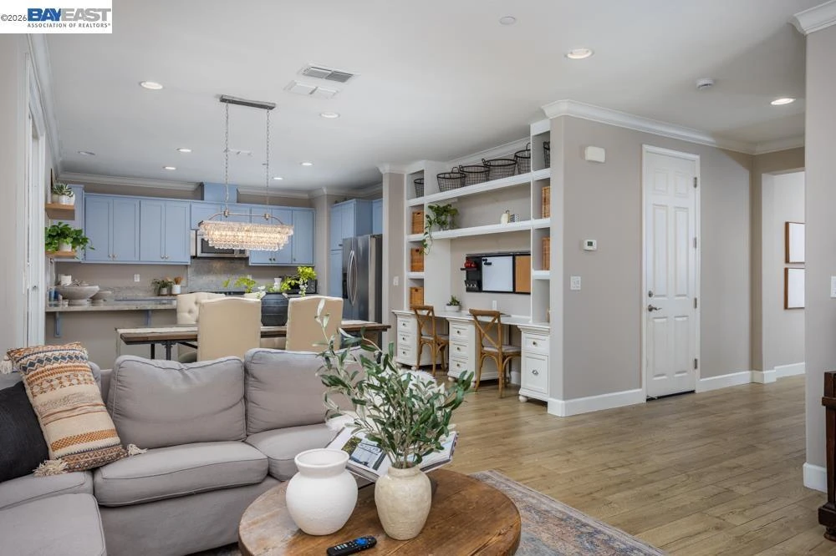
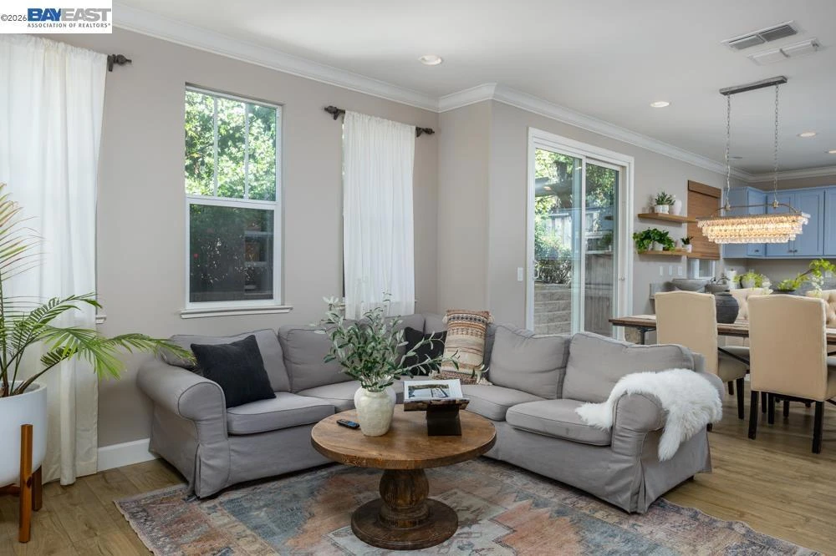
Beautifully upgraded northeast-facing 4-bedroom duet townhome in the desirable Elworthy Ranch community of Westside Danville. Built in 2014, this GreenPoint-rated, energy-efficient home lives like a single-family residence with a low HOA and an ideal location just minutes from Downtown Danville, award-winning schools, shopping, dining, parks, trails, BART, and I-680. The light-filled open floor plan features 9-foot ceilings, wide luxury vinyl plank flooring, recessed lighting, and spacious living and dining areas. The gourmet kitchen offers stainless steel appliances, a gas range, beautiful cabinetry, an oversized peninsula with breakfast bar, abundant counter space, and opens to the private patio for easy indoor-outdoor living. Upstairs, the spacious primary suite includes a walk-in closet and spa-inspired bath with dual vanities, soaking tub, and separate shower. Three additional bedrooms, an upstairs laundry room, a private low-maintenance backyard, and an attached 2-car garage complete the home. Enjoy resort-style community amenities including a pool, spa, and playground, with Las Trampas trails, The Livery, Iron Horse Trail, and Osage Park just moments away.

Property Facts

bed

Bedrooms

4

bathtub

Bathrooms

3

square_foot

Square Feet

1,804

landscape

Lot Size

2,304 sqft

calendar_month

Year Built

2014

home_work

Property Type

Townhouse

timer

Days on Market

29

payments

HOA Fee

$248/mo

garage

Garage Total

2

fingerprint

MLS #

41141960

Interior Details

General Interior

Interior Features

Breakfast Bar

Flooring

Carpet, Vinyl

Climate Control

Cooling

Central Air

Parking

Total Parking Spaces

2

Garage Spaces

2

Attached Garage

Yes

Parking Features

Garage, Garage Door Opener

Exterior & Lot

Building & Construction

Construction

Stucco

Foundation

Slab

Roof

Tile

Lot & Grounds

Lot Features

Back Yard

Pool Features

None, Association

Community & HOA

Association Info

HOA Fee$248
FrequencyMonthly

HOA Amenities

Playground, Pool, Spa Hot Tub

Mortgage Calculator

Total Monthly

$0

Principal & Interest:
$0
Property Tax:
$0
Home Insurance:
$0
HOA Fees:
$0
$
$
%

Nearby Schools

RatingSchool NameGradesDistance
10
John Baldwin Elementary
Elementary School
K-50.6 mi
10
Charlotte Wood Middle
Middle School
6-80.7 mi
10
Greenbrook Elementary
Elementary School
K-51.0 mi
N/A
Infant Pre
Middle School
P1.1 mi
9
Montair Elementary
Elementary School
K-51.6 mi

Convenience Score

Market Insights

94526|Danville

Estimated Value

Calculating...
No change vs. last year
Value history is still building for this area.

Market Temperature

Seller'sBalancedBuyer's
0d30d60d180d
Balanced

Balanced market

30 Days

Avg. time on market

This is a Balanced Market. Homes are selling at a moderate pace.

Flood & Climate Risk

Noise Levels

Location

161 Elworthy Ranch Dr

Danville, CA 94526

Open in Mapsopen_in_new
Topfind Realty

Ready to Take the Next Step?

Get expert support from a local agent today.

call
(800)-330-9306Available 9AM - 7PM

Similar Homes You Might Like

Based on price, location, and features

1824 Mockingbird Pl
VIRTUAL TOUR

$998,000

FOR SALE

1824 Mockingbird Pl, Danville, CA 94526

3 beds · 3 baths · 1,705 sqft

282 Windstream Pl
VIRTUAL TOUR

$1,199,000

FOR SALE

282 Windstream Pl, Danville, CA 94526

3 beds · 3 baths · 1,902 sqft

524 Silver Lake Dr

$1,230,000

FOR SALE

524 Silver Lake Dr, Danville, CA 94526

3 beds · 2 baths · 1,550 sqft

305 Sutton Cir
OPEN AUG 20, 6:30PM - 8PM
3D TOUR

$1,265,000

FOR SALE

305 Sutton Cir, Danville, CA 94506

4 beds · 3 baths · 1,865 sqft

24 Copperfield Ln
VIDEO TOUR

$988,000

FOR SALE

24 Copperfield Ln, Danville, CA 94506

3 beds · 3 baths · 1,760 sqft

2130 Shoshone Cir
VIRTUAL TOUR

$1,220,000

FOR SALE

2130 Shoshone Cir, Danville, CA 94526

3 beds · 3 baths · 2,058 sqft

4328 Conejo Dr
VIRTUAL TOUR

$929,000

FOR SALE

4328 Conejo Dr, Danville, CA 94506

3 beds · 3 baths · 1,598 sqft

9003 Falcon St

$959,000

FOR SALE

9003 Falcon St, Danville, CA 94506

3 beds · 3 baths · 1,599 sqft

Recently Sold

411 Oneida Ct
VIRTUAL TOUR

$1,199,000

SOLD

411 Oneida Ct, Danville, CA 94526

3 beds · 3 baths · 2,058 sqft

2020 Shady Creek Pl
VIRTUAL TOUR

$1,298,000

SOLD

2020 Shady Creek Pl, Danville, CA 94526

4 beds · 3 baths · 1,946 sqft

692 Silver Lake Dr
3D TOUR

$1,240,000

SOLD

692 Silver Lake Dr, Danville, CA 94526

3 beds · 2 baths · 1,630 sqft

1864 Saint George Rd
VIRTUAL TOUR

$1,200,000

SOLD

1864 Saint George Rd, Danville, CA 94526

3 beds · 2 baths · 1,553 sqft

327 Sycamore Hill Ct
VIRTUAL TOUR

$1,170,000

SOLD

327 Sycamore Hill Ct, Danville, CA 94526

3 beds · 3 baths · 1,736 sqft

2266 Shoshone Cir
VIRTUAL TOUR

$1,009,000

SOLD

2266 Shoshone Cir, Danville, CA 94526

3 beds · 2 baths · 1,664 sqft

1861 N Forest Hill
3D TOUR

$1,055,000

SOLD

1861 N Forest Hill, Danville, CA 94526

3 beds · 3 baths · 1,664 sqft

2131 Myrtle Beach Ln
VIRTUAL TOUR

$1,125,000

SOLD

2131 Myrtle Beach Ln, Danville, CA 94526

3 beds · 2 baths · 1,553 sqft

$1,245,000
4 bd | 3 ba | 1,804 sqft
Request a tourcall
Topfind Realty

Company

  • About Us
  • Careers
  • Articles
  • Home Estimate

Explore

  • Renting
  • Buying
  • Selling
  • Realtors

Support

  • Help Center
  • Contact Us
  • Terms & Conditions
  • Privacy Policy

Topfind Realty, DRE # 02240815, is a licensed real estate broker in California. Topfind Realty pledges to support the Fair Housing Act and adhere to Equal Housing Opportunity laws.

Copyright © 2026 Topfind Realty. All Rights Reserved.