Topfind Realty
Renting

Search Rentals

Houses for RentTownhomes for RentCondos for RentView All Rentals →

Renting Resources

Why Rent With UsRenter GuideRent vs Buy Calculator

Renter Articles

How to Negotiate RentUnderstanding Your LeaseMoving Checklist for Renters
Buying

Search Homes

Houses for SaleTownhomes for SaleCondos for SaleView All Homes →

Buying Resources

Why Buy With UsBuyer GuideAffordability CalculatorInvestment CalculatorProperty Tax Calculator

Buyer Articles

Master Your New Home BudgetBeat Moving StressPacking Secrets
Selling

Selling Tools

Home ValuationFind a Seller's Agent

Selling Resources

Why Sell With UsSeller GuideNet Sheet CalcHELOC Calculator

Seller Articles

Strategic PricingDownsizing Tips
Mortgage Rates

Today's Rates

Mortgage RatesRefinance RatesLoan ComparisonHELOC Calculator

Mortgage Resources

Understanding Mortgage RatesFirst-Time Homebuyer GuideWhen to Refinance Your Mortgage
Realtors
Topfind
Houses for RentTownhomes for RentCondos for RentView All Rentals →
Why Rent With UsRenter GuideRent vs Buy Calculator
How to Negotiate RentUnderstanding Your LeaseMoving Checklist for Renters
Houses for SaleTownhomes for SaleCondos for SaleView All Homes →
Why Buy With UsBuyer GuideAffordability CalculatorInvestment CalculatorProperty Tax Calculator
Master Your New Home BudgetBeat Moving StressPacking Secrets
Home ValuationFind a Seller's Agent
Why Sell With UsSeller GuideNet Sheet CalcHELOC Calculator
Strategic PricingDownsizing Tips
Mortgage RatesRefinance RatesLoan ComparisonHELOC Calculator
Understanding Mortgage RatesFirst-Time Homebuyer GuideWhen to Refinance Your Mortgage
groupRealtorsinfoAbout Us
Continue with Google
Sign InSign Up
Topfind Realty
Renting

Search Rentals

Houses for RentTownhomes for RentCondos for RentView All Rentals →

Renting Resources

Why Rent With UsRenter GuideRent vs Buy Calculator

Renter Articles

How to Negotiate RentUnderstanding Your LeaseMoving Checklist for Renters
Buying

Search Homes

Houses for SaleTownhomes for SaleCondos for SaleView All Homes →

Buying Resources

Why Buy With UsBuyer GuideAffordability CalculatorInvestment CalculatorProperty Tax Calculator

Buyer Articles

Master Your New Home BudgetBeat Moving StressPacking Secrets
Selling

Selling Tools

Home ValuationFind a Seller's Agent

Selling Resources

Why Sell With UsSeller GuideNet Sheet CalcHELOC Calculator

Seller Articles

Strategic PricingDownsizing Tips
Mortgage Rates

Today's Rates

Mortgage RatesRefinance RatesLoan ComparisonHELOC Calculator

Mortgage Resources

Understanding Mortgage RatesFirst-Time Homebuyer GuideWhen to Refinance Your Mortgage
Realtors
Topfind
Houses for RentTownhomes for RentCondos for RentView All Rentals →
Why Rent With UsRenter GuideRent vs Buy Calculator
How to Negotiate RentUnderstanding Your LeaseMoving Checklist for Renters
Houses for SaleTownhomes for SaleCondos for SaleView All Homes →
Why Buy With UsBuyer GuideAffordability CalculatorInvestment CalculatorProperty Tax Calculator
Master Your New Home BudgetBeat Moving StressPacking Secrets
Home ValuationFind a Seller's Agent
Why Sell With UsSeller GuideNet Sheet CalcHELOC Calculator
Strategic PricingDownsizing Tips
Mortgage RatesRefinance RatesLoan ComparisonHELOC Calculator
Understanding Mortgage RatesFirst-Time Homebuyer GuideWhen to Refinance Your Mortgage
groupRealtorsinfoAbout Us
Continue with Google
Sign InSign Up
Real Estate/CA/Danville/1618 Brush Creek Place (Sold)
view_in_arVirtual Tour
Main
SOLD
SoldClosed on June 8, 2026
$1,225,000
Sold Price

1618 Brush Creek Place, Danville, CA 94526-5622

bed
3
Bedrooms
bathtub
2
Bathrooms
square_foot
1,620
Square Feet

About this home

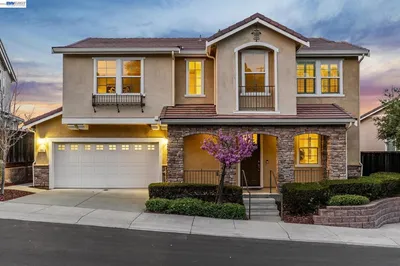
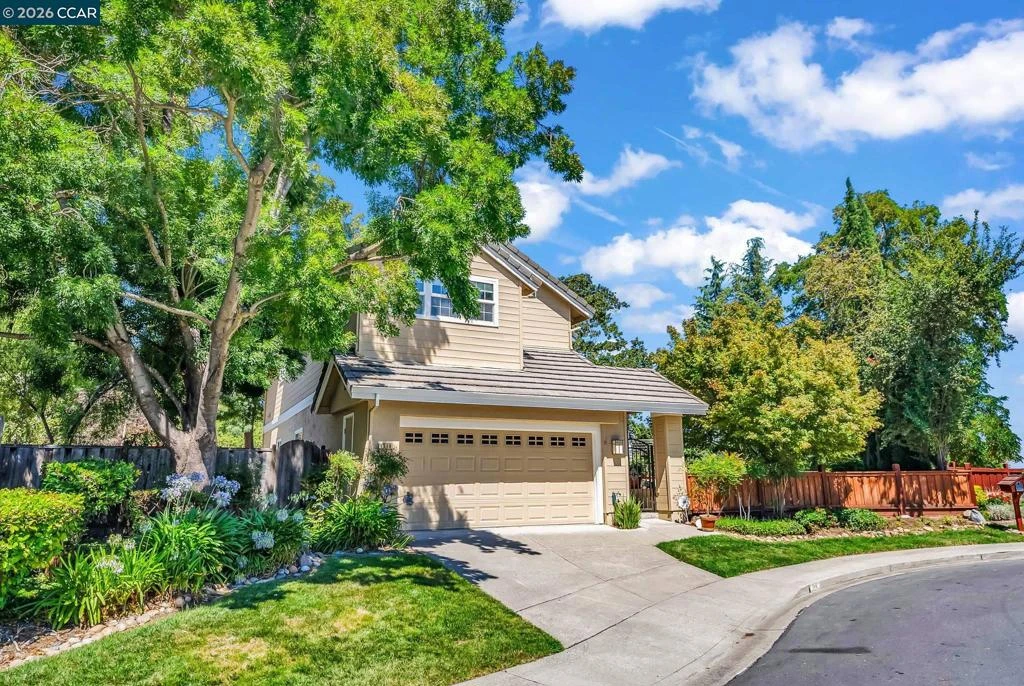
Seller offering a Credit of $10,000 towards closing costs! If you are looking for a more secluded tucked away kid friendly court location with serene views from the newly updated rear deck within the more private rear yard in the immensely sought after CA Chateau subdivision in Westside Danville this may be the home for you! It offers vaulted ceilings in the upper level with ample natural light to give a feeling of coziness & warmth. The flow from the Kitchen to the Dining Room & Family Room with a gas burning fireplace is perfect for potential gatherings with friends and family. The upstairs Master Bedroom also with vaulted ceilings & a bonus room boasting a separate stall shower, soaking tub & walk-in closet. At the lower level a Living Room with hardwood floors & a gas burning fireplace leading to the generous sized bedrooms also with hardwood floors & one full bath. The Laundry Room leads to the 2-car garage with ample storage area. The home has been recently painted inside & out. It is a block or so from the community pool & center, playground & tennis courts. As for life amenities it is only about 2-3 miles to historic downtown Danville for fine dining & shopping & roughly the same distance the other direction to San Ramon for additional entertainment options.

infoProperty Facts

bed

Bedrooms

3

bathtub

Bathrooms

2

square_foot

Square Feet

1,620

landscape

Lot Size

3,500 sqft

calendar_month

Year Built

1989

home_work

Property Type

Single Family Residence

timer

Days on Market

68

payments

HOA Fee

$690/mo

garage

Garage Total

2

fingerprint

MLS #

41127089

chairInterior Details

General Interior

Interior Features

Eat In Kitchen

Flooring

Carpet, Tile, Wood

Fireplace

Family Room, Gas Starter, Living Room

Kitchen & Appliances

Appliances

Gas Water Heater

Climate Control

Cooling

Central Air

Heating

Forced Air

deckExterior & Lot

Building & Construction

Patio & Porch

Covered, Deck, Patio

Construction

Stucco, Wood Siding

Foundation

Raised

Roof

Tile

Nearby Schools

RatingSchool NameGradesDistance
10
Greenbrook Elementary
Elementary School
K-50.6 mi
10
Charlotte Wood Middle
Middle School
6-80.8 mi
10
John Baldwin Elementary
Elementary School
K-51.0 mi
N/A
Infant Pre
Middle School
P1.4 mi
10
Twin Creeks Elementary
Elementary School
K-51.7 mi

Convenience Score

Topfind Realty

This Home is Sold

Curious what your home is worth? Get a free valuation.

call
(800)-330-9306Available 9AM - 6PM

Similar Homes You Might Like

Based on price, location, and features
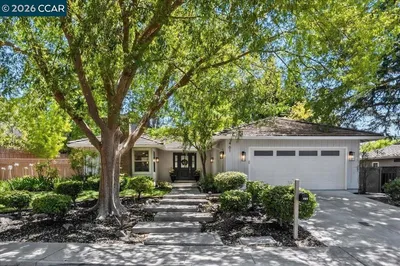
461 Saint Regis Drive
VIRTUAL TOUR

$1,678,800

FOR SALE

461 Saint Regis Drive, Danville, CA 94526

3 beds · 2 baths · 1,865 sqft

377 Squirrel Ridge Way
VIRTUAL TOUR

$1,599,000

FOR SALE

377 Squirrel Ridge Way, Danville, CA 94506

4 beds · 3 baths · 1,866 sqft

835 Luz Ct

$1,200,000

FOR SALE

835 Luz Ct, Danville, CA 94526

2 beds · 2 baths · 1,374 sqft

44 Summer Hill Ct
VIDEO TOUR

$1,319,000

FOR SALE

44 Summer Hill Ct, Danville, CA 94526

3 beds · 3 baths · 1,862 sqft

805 Turrini Dr

$1,450,000

FOR SALE

805 Turrini Dr, Danville, CA 94526

3 beds · 2 baths · 1,600 sqft

1610 Lawrence Road
VIRTUAL TOUR

$3,000,000

FOR SALE

1610 Lawrence Road, Danville, CA 94506-4701

4 beds · 3 baths · 2,936 sqft

484 Diablo Rd
VIRTUAL TOUR

$1,695,000

FOR SALE

484 Diablo Rd, Danville, CA 94526

4 beds · 3 baths · 2,442 sqft

2005 Rancho Verde Circle West
VIRTUAL TOUR

$1,050,000

FOR SALE

2005 Rancho Verde Circle West, Danville, CA 94526

2 beds · 2 baths · 1,458 sqft

Recently Sold

175 Verde Mesa Dr
VIRTUAL TOUR

$1,520,000

SOLD

175 Verde Mesa Dr, Danville, CA 94526

3 beds · 2 baths · 1,625 sqft

43 Tennis Club Dr
VIRTUAL TOUR

$1,329,600

SOLD

43 Tennis Club Dr, Danville, CA 94506

2 beds · 2 baths · 1,907 sqft

1544 Saint Helena Drive
VIRTUAL TOUR

$1,727,500

SOLD

1544 Saint Helena Drive, Danville, CA 94526

3 beds · 2 baths · 1,938 sqft

380 Elworthy Ranch Cir
VIRTUAL TOUR

$1,325,000

SOLD

380 Elworthy Ranch Cir, Danville, CA 94526

3 beds · 3 baths · 1,690 sqft

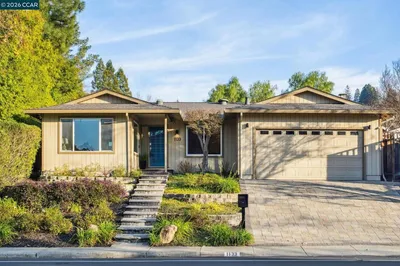
1133 Greenbrook Dr
VIRTUAL TOUR

$1,460,000

SOLD

1133 Greenbrook Dr, Danville, CA 94526

3 beds · 2 baths · 1,741 sqft

372 Borica Dr
VIRTUAL TOUR

$1,798,880

SOLD

372 Borica Dr, Danville, CA 94526

4 beds · 3 baths · 1,922 sqft

1271 Camino Tassajara
VIRTUAL TOUR

$1,399,000

SOLD

1271 Camino Tassajara, Danville, CA 94526

3 beds · 2 baths · 1,595 sqft

238 Delta Pl

$1,606,000

SOLD

238 Delta Pl, Danville, CA 94526

4 beds · 2 baths · 1,803 sqft

Topfind Realty

Company

  • About Us
  • Careers
  • Articles
  • Home Estimate

Explore

  • Renting
  • Buying
  • Selling
  • Realtors

Support

  • Help Center
  • Contact Us
  • Terms & Conditions
  • Privacy Policy

Topfind Realty, DRE # 02240815, is a licensed real estate broker in California. Topfind Realty pledges to support the Fair Housing Act and adhere to Equal Housing Opportunity laws.

Copyright © 2026 Topfind Realty. All Rights Reserved.