Topfind Realty
Renting

Search Rentals

Houses for RentTownhomes for RentCondos for RentView All Rentals →

Renting Resources

Why Rent With UsRenter GuideRent vs Buy Calculator

Renter Articles

How to Negotiate RentUnderstanding Your LeaseMoving Checklist for Renters
Buying

Search Homes

Houses for SaleTownhomes for SaleCondos for SaleView All Homes →

Buying Resources

Why Buy With UsBuyer GuideAffordability CalculatorInvestment CalculatorProperty Tax Calculator

Buyer Articles

Master Your New Home BudgetBeat Moving StressPacking Secrets
Selling

Selling Tools

Home ValuationFind a Seller's Agent

Selling Resources

Why Sell With UsSeller GuideNet Sheet CalcHELOC Calculator

Seller Articles

Strategic PricingDownsizing Tips
Mortgage Rates

Today's Rates

Mortgage RatesRefinance RatesLoan ComparisonHELOC Calculator

Mortgage Resources

Understanding Mortgage RatesFirst-Time Homebuyer GuideWhen to Refinance Your Mortgage
Realtors
Topfind
Houses for RentTownhomes for RentCondos for RentView All Rentals →
Why Rent With UsRenter GuideRent vs Buy Calculator
How to Negotiate RentUnderstanding Your LeaseMoving Checklist for Renters
Houses for SaleTownhomes for SaleCondos for SaleView All Homes →
Why Buy With UsBuyer GuideAffordability CalculatorInvestment CalculatorProperty Tax Calculator
Master Your New Home BudgetBeat Moving StressPacking Secrets
Home ValuationFind a Seller's Agent
Why Sell With UsSeller GuideNet Sheet CalcHELOC Calculator
Strategic PricingDownsizing Tips
Mortgage RatesRefinance RatesLoan ComparisonHELOC Calculator
Understanding Mortgage RatesFirst-Time Homebuyer GuideWhen to Refinance Your Mortgage
groupRealtorsinfoAbout Us
Continue with Google
Sign InSign Up
Topfind Realty
Renting

Search Rentals

Houses for RentTownhomes for RentCondos for RentView All Rentals →

Renting Resources

Why Rent With UsRenter GuideRent vs Buy Calculator

Renter Articles

How to Negotiate RentUnderstanding Your LeaseMoving Checklist for Renters
Buying

Search Homes

Houses for SaleTownhomes for SaleCondos for SaleView All Homes →

Buying Resources

Why Buy With UsBuyer GuideAffordability CalculatorInvestment CalculatorProperty Tax Calculator

Buyer Articles

Master Your New Home BudgetBeat Moving StressPacking Secrets
Selling

Selling Tools

Home ValuationFind a Seller's Agent

Selling Resources

Why Sell With UsSeller GuideNet Sheet CalcHELOC Calculator

Seller Articles

Strategic PricingDownsizing Tips
Mortgage Rates

Today's Rates

Mortgage RatesRefinance RatesLoan ComparisonHELOC Calculator

Mortgage Resources

Understanding Mortgage RatesFirst-Time Homebuyer GuideWhen to Refinance Your Mortgage
Realtors
Topfind
Houses for RentTownhomes for RentCondos for RentView All Rentals →
Why Rent With UsRenter GuideRent vs Buy Calculator
How to Negotiate RentUnderstanding Your LeaseMoving Checklist for Renters
Houses for SaleTownhomes for SaleCondos for SaleView All Homes →
Why Buy With UsBuyer GuideAffordability CalculatorInvestment CalculatorProperty Tax Calculator
Master Your New Home BudgetBeat Moving StressPacking Secrets
Home ValuationFind a Seller's Agent
Why Sell With UsSeller GuideNet Sheet CalcHELOC Calculator
Strategic PricingDownsizing Tips
Mortgage RatesRefinance RatesLoan ComparisonHELOC Calculator
Understanding Mortgage RatesFirst-Time Homebuyer GuideWhen to Refinance Your Mortgage
groupRealtorsinfoAbout Us
Continue with Google
Sign InSign Up
Real Estate/CA/Danville/19 Wildwood Ct
3d_rotation3D Tour
Photo 1 of 19 Wildwood Ct
Photo 2 of 19 Wildwood Ct
1 / 20
Main
Interior 1
Interior 2
Interior 3
Interior 4
imagesmode View 20 photos
For Sale
$3,950,000
Est. $22,120/mo

19 Wildwood Ct, Danville, CA 94526

bed
5
Bedrooms
bathtub
3
Bathrooms
square_foot
2,711
Sq Ft

About this home

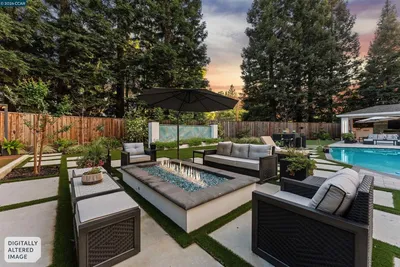
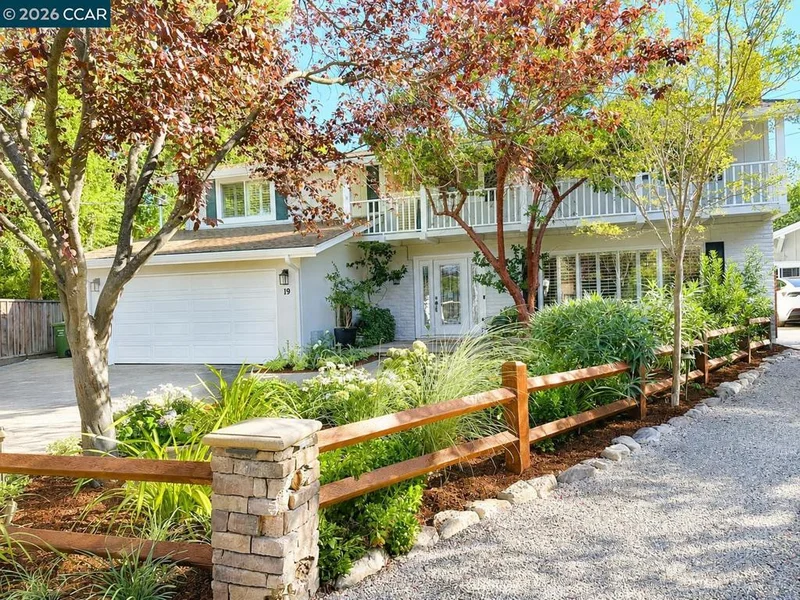
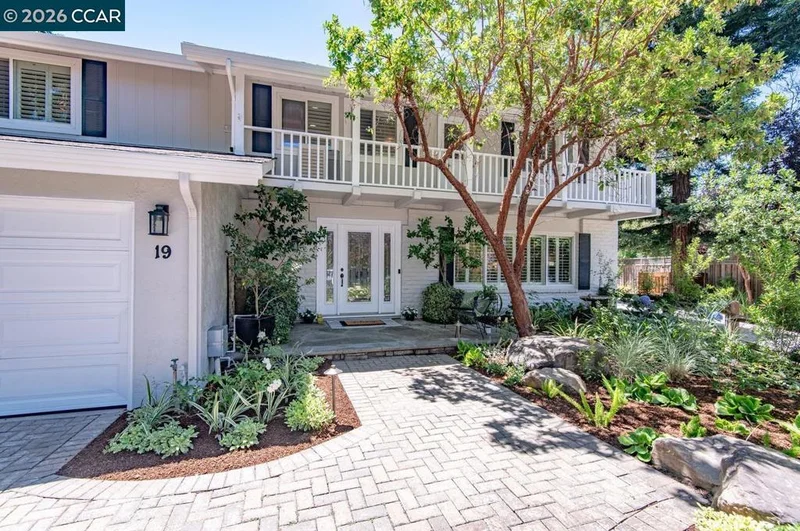
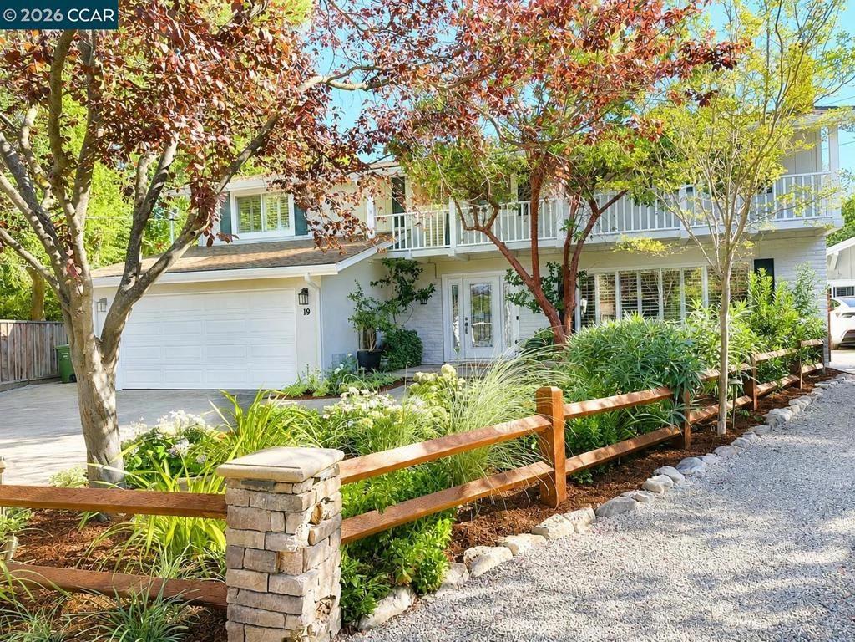
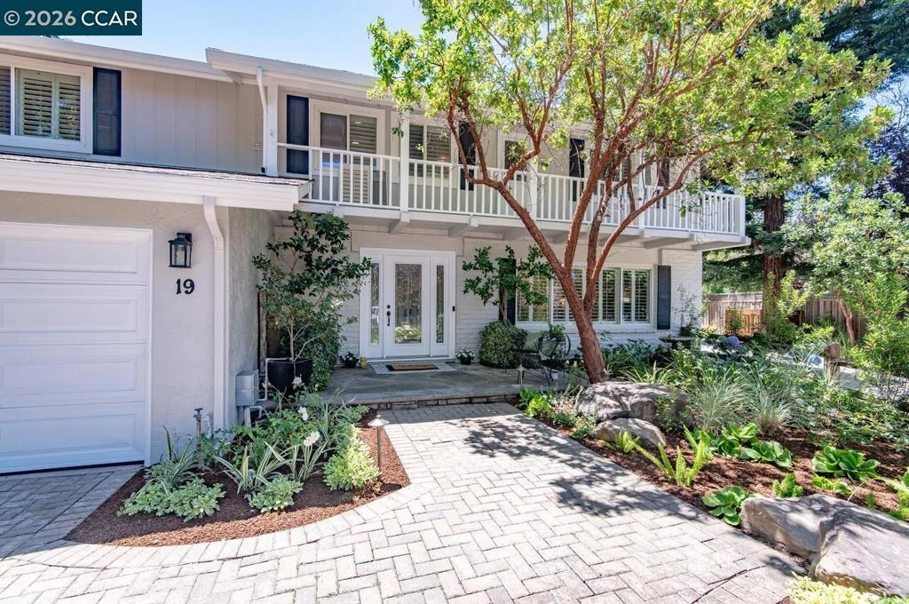
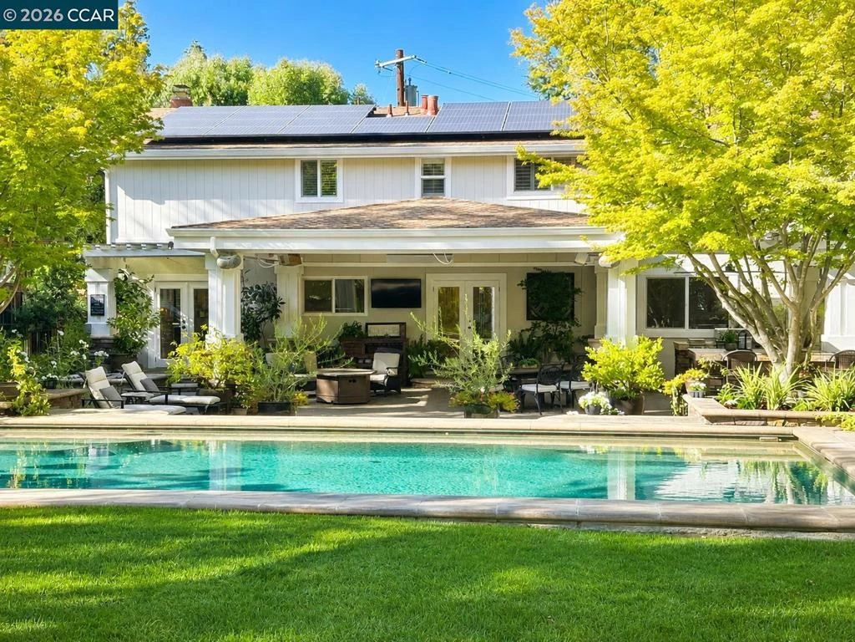
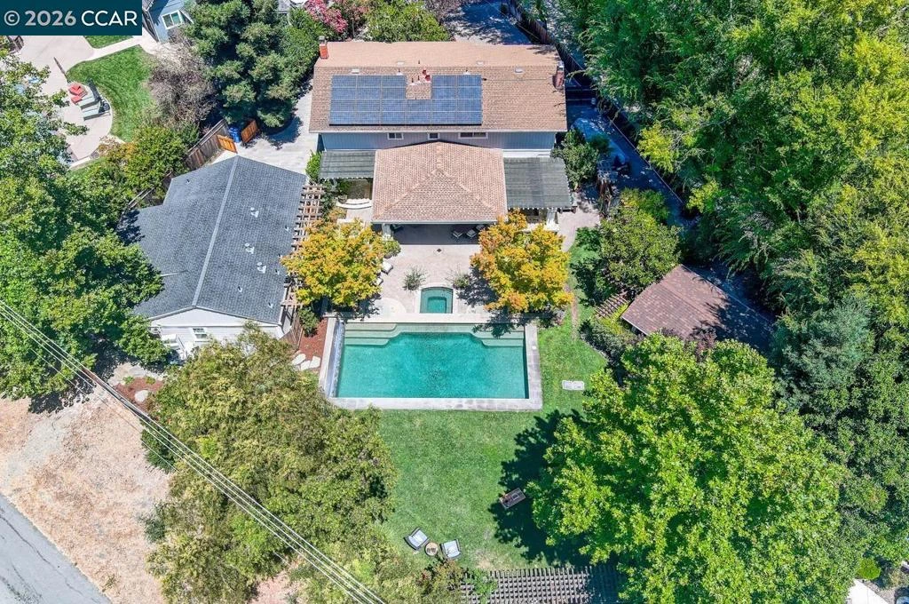
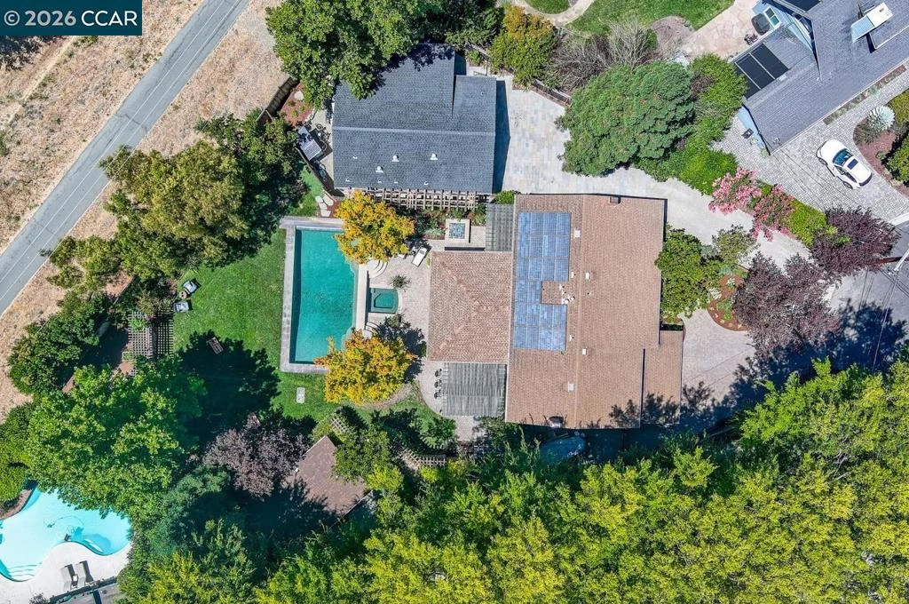
Opportunity: Rare Danville 3-Residence Estate with Exceptional Income & Lifestyle! Welcome to 19 Wildwood, an extraordinary property tucked away on a quiet court offering the perfect blend of luxury living, flexibility, and investment potential. Set on a beautifully landscaped lot, this unique estate features a spacious 5-bedroom, 2.5-bath main residence, plus two separate income-producing residences—both detached ADUs have private outdoor space and entrances: one is a studio and one is a 2-bedroom, 2-bath residence with its own address, private driveway, and separate entrance, creating endless possibilities for multigenerational living, rental income, guest accommodations, or a private home office. The main home is designed for comfortable everyday living and effortless entertaining with generous living spaces, abundant natural light, and seamless indoor-outdoor flow. Enjoy a thoughtfully designed floor plan featuring spacious bedrooms, inviting gathering areas, and views of the beautifully maintained grounds. Experience the very best of California indoor-outdoor living in this spectacular resort-inspired backyard, thoughtfully designed for year-round entertaining and everyday enjoyment. The expansive covered California Room creates an incredible outdoor living space featuring soaring vaulted ceilings, elegant designer lighting, built-in ceiling fans, radiant overhead heaters—allowing you to enjoy every season in comfort. Just beyond, the sparkling pool and elevated spa are surrounded by lush landscaping, mature shade trees, raised vegetable beds, and multiple lounging areas, creating the feel of a private luxury resort. Wide paver patios provide seamless flow between entertaining spaces, while the beautifully landscaped yard offers plenty of room for relaxing or playing. A large, level grass area provides the perfect setting for children, pets, outdoor games, or future recreation while maintaining a park-like ambiance rarely found in today's homes. The detached ADU's offer excellent flexibility for guests, office space, extended family, or supplemental rental income, providing exceptional privacy and long-term investment value. Ideally located just minutes from vibrant Downtown Danville, award-winning San Ramon Valley schools, parks, hiking trails, shopping, dining, and convenient freeway access, this is a truly rare opportunity to own one of Danville's most versatile properties. This is a gem of an opportunity!

Property Facts

bed

Bedrooms

5

bathtub

Bathrooms

3

square_foot

Square Feet

2,711

landscape

Lot Size

18,000 sqft

calendar_month

Year Built

1964

home_work

Property Type

Single Family Residence

timer

Days on Market

7

payments

HOA Fee

N/A

garage

Garage Total

2

fingerprint

MLS #

41143220

Interior Details

General Interior

Interior Features

Eat In Kitchen

Flooring

Laminate, Tile, Wood

Fireplace

Family Room, Living Room

Climate Control

Heating

Forced Air, Natural Gas

Parking

Total Parking Spaces

2

Garage Spaces

2

Attached Garage

Yes

Parking Features

Garage, Garage Door Opener, Off Street

Exterior & Lot

Building & Construction

Patio & Porch

Patio

Construction

Stucco, Wood Siding

Foundation

Raised, Slab

Roof

Shingle

Lot & Grounds

Lot Features

Back Yard, Cul De Sac, Front Yard, Sprinklers In Rear, Sprinklers In Front, Street Level

Pool Features

Gas Heat, In Ground

Mortgage Calculator

Total Monthly

$0

Principal & Interest:
$0
Property Tax:
$0
Home Insurance:
$0
HOA Fees:
$0
$
$
%

Nearby Schools

RatingSchool NameGradesDistance
10
John Baldwin Elementary
Elementary School
K-50.1 mi
N/A
Infant Pre
Middle School
P0.6 mi
10
Charlotte Wood Middle
Middle School
6-80.7 mi
10
Vista Grande Elementary
Elementary School
K-51.1 mi
9
Montair Elementary
Elementary School
K-51.2 mi

Convenience Score

Market Insights

94526|Danville

Estimated Value

Calculating...
No change vs. last year
Value history is still building for this area.

Market Temperature

Seller'sBalancedBuyer's
0d30d60d180d
Balanced

Balanced market

30 Days

Avg. time on market

This is a Balanced Market. Homes are selling at a moderate pace.

Flood & Climate Risk

Noise Levels

Location

19 Wildwood Ct

Danville, CA 94526

Open in Mapsopen_in_new
Topfind Realty

Ready to Take the Next Step?

Get expert support from a local agent today.

call
(800)-330-9306Available 9AM - 7PM

Similar Homes You Might Like

Based on price, location, and features

1610 Lawrence Road
VIRTUAL TOUR

$3,000,000

FOR SALE

1610 Lawrence Road, Danville, CA 94506-4701

4 beds · 3 baths · 2,936 sqft

484 Diablo Rd
VIRTUAL TOUR

$1,695,000

FOR SALE

484 Diablo Rd, Danville, CA 94526

4 beds · 3 baths · 2,442 sqft

3331 Quail Walk Ln
VIRTUAL TOUR

$2,299,900

FOR SALE

3331 Quail Walk Ln, Danville, CA 94506

4 beds · 3 baths · 2,608 sqft

2151 Carmenere St
3D TOUR

$2,150,000

FOR SALE

2151 Carmenere St, Danville, CA 94506

5 beds · 3 baths · 3,186 sqft

317 Mountain Ridge Dr
3D TOUR

$1,759,000

FOR SALE

317 Mountain Ridge Dr, Danville, CA 94506

4 beds · 3 baths · 2,255 sqft

10 Edinburgh Pl
VIRTUAL TOUR

$2,475,000

FOR SALE

10 Edinburgh Pl, Danville, CA 94526

4 beds · 3 baths · 3,020 sqft

601 Ambience Way
VIDEO TOUR

$1,738,000

FOR SALE

601 Ambience Way, Danville, CA 94506

4 beds · 3 baths · 2,501 sqft

40 Saint Tropez Ct
VIRTUAL TOUR

$1,779,900

FOR SALE

40 Saint Tropez Ct, Danville, CA 94506

4 beds · 3 baths · 2,183 sqft

Recently Sold

205 Sabina Ct
VIRTUAL TOUR

$2,384,000

SOLD

205 Sabina Ct, Danville, CA 94526

5 beds · 3 baths · 2,696 sqft

262 Via Cima Ct

$1,850,000

SOLD

262 Via Cima Ct, Danville, CA 94526

4 beds · 3 baths · 2,341 sqft

101 Hartford Road
VIRTUAL TOUR

$1,900,000

SOLD

101 Hartford Road, Danville, CA 94526

4 beds · 2 baths · 2,190 sqft

12 Dutch Mill Ct
VIRTUAL TOUR

$1,998,000

SOLD

12 Dutch Mill Ct, Danville, CA 94526

4 beds · 2 baths · 2,697 sqft

293 Via Cima Ct
VIRTUAL TOUR

$1,650,000

SOLD

293 Via Cima Ct, Danville, CA 94526

5 beds · 3 baths · 2,396 sqft

835 Richard Ln

$2,325,000

SOLD

835 Richard Ln, Danville, CA 94526

4 beds · 3 baths · 2,633 sqft

383 Princeton Ln
VIRTUAL TOUR

$2,258,000

SOLD

383 Princeton Ln, Danville, CA 94526

5 beds · 3 baths · 2,488 sqft

2348 Holly Oak Dr
VIRTUAL TOUR

$2,385,000

SOLD

2348 Holly Oak Dr, Danville, CA 94506

4 beds · 3 baths · 2,550 sqft

$3,950,000
5 bd | 3 ba | 2,711 sqft
Request a tourcall
Topfind Realty

Company

  • About Us
  • Careers
  • Articles
  • Home Estimate

Explore

  • Renting
  • Buying
  • Selling
  • Realtors

Support

  • Help Center
  • Contact Us
  • Terms & Conditions
  • Privacy Policy

Topfind Realty, DRE # 02240815, is a licensed real estate broker in California. Topfind Realty pledges to support the Fair Housing Act and adhere to Equal Housing Opportunity laws.

Copyright © 2026 Topfind Realty. All Rights Reserved.