Topfind Realty
Renting

Search Rentals

Houses for RentTownhomes for RentCondos for RentView All Rentals →

Renting Resources

Why Rent With UsRenter GuideRent vs Buy Calculator

Renter Articles

How to Negotiate RentUnderstanding Your LeaseMoving Checklist for Renters
Buying

Search Homes

Houses for SaleTownhomes for SaleCondos for SaleView All Homes →

Buying Resources

Why Buy With UsBuyer GuideAffordability CalculatorInvestment CalculatorProperty Tax Calculator

Buyer Articles

Master Your New Home BudgetBeat Moving StressPacking Secrets
Selling

Selling Tools

Home ValuationFind a Seller's Agent

Selling Resources

Why Sell With UsSeller GuideNet Sheet CalcHELOC Calculator

Seller Articles

Strategic PricingDownsizing Tips
Mortgage Rates

Today's Rates

Mortgage RatesRefinance RatesLoan ComparisonHELOC Calculator

Mortgage Resources

Understanding Mortgage RatesFirst-Time Homebuyer GuideWhen to Refinance Your Mortgage
Realtors
Topfind
Houses for RentTownhomes for RentCondos for RentView All Rentals →
Why Rent With UsRenter GuideRent vs Buy Calculator
How to Negotiate RentUnderstanding Your LeaseMoving Checklist for Renters
Houses for SaleTownhomes for SaleCondos for SaleView All Homes →
Why Buy With UsBuyer GuideAffordability CalculatorInvestment CalculatorProperty Tax Calculator
Master Your New Home BudgetBeat Moving StressPacking Secrets
Home ValuationFind a Seller's Agent
Why Sell With UsSeller GuideNet Sheet CalcHELOC Calculator
Strategic PricingDownsizing Tips
Mortgage RatesRefinance RatesLoan ComparisonHELOC Calculator
Understanding Mortgage RatesFirst-Time Homebuyer GuideWhen to Refinance Your Mortgage
groupRealtorsinfoAbout Us
Continue with Google
Sign InSign Up
Topfind Realty
Renting

Search Rentals

Houses for RentTownhomes for RentCondos for RentView All Rentals →

Renting Resources

Why Rent With UsRenter GuideRent vs Buy Calculator

Renter Articles

How to Negotiate RentUnderstanding Your LeaseMoving Checklist for Renters
Buying

Search Homes

Houses for SaleTownhomes for SaleCondos for SaleView All Homes →

Buying Resources

Why Buy With UsBuyer GuideAffordability CalculatorInvestment CalculatorProperty Tax Calculator

Buyer Articles

Master Your New Home BudgetBeat Moving StressPacking Secrets
Selling

Selling Tools

Home ValuationFind a Seller's Agent

Selling Resources

Why Sell With UsSeller GuideNet Sheet CalcHELOC Calculator

Seller Articles

Strategic PricingDownsizing Tips
Mortgage Rates

Today's Rates

Mortgage RatesRefinance RatesLoan ComparisonHELOC Calculator

Mortgage Resources

Understanding Mortgage RatesFirst-Time Homebuyer GuideWhen to Refinance Your Mortgage
Realtors
Topfind
Houses for RentTownhomes for RentCondos for RentView All Rentals →
Why Rent With UsRenter GuideRent vs Buy Calculator
How to Negotiate RentUnderstanding Your LeaseMoving Checklist for Renters
Houses for SaleTownhomes for SaleCondos for SaleView All Homes →
Why Buy With UsBuyer GuideAffordability CalculatorInvestment CalculatorProperty Tax Calculator
Master Your New Home BudgetBeat Moving StressPacking Secrets
Home ValuationFind a Seller's Agent
Why Sell With UsSeller GuideNet Sheet CalcHELOC Calculator
Strategic PricingDownsizing Tips
Mortgage RatesRefinance RatesLoan ComparisonHELOC Calculator
Understanding Mortgage RatesFirst-Time Homebuyer GuideWhen to Refinance Your Mortgage
groupRealtorsinfoAbout Us
Continue with Google
Sign InSign Up
Real Estate/CA/Danville/2002 Diablo Rd (Sold)
Main
SOLD
Sold
$2,380,000
Sold Price

2002 Diablo Rd, Danville, CA 94506

bed
6
Bedrooms
bathtub
5
Bathrooms
square_foot
4,279
Square Feet

About this home

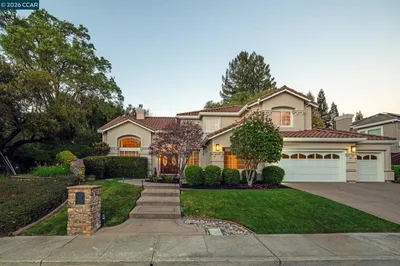
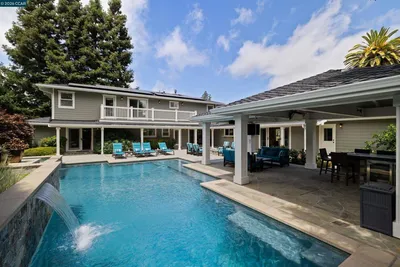
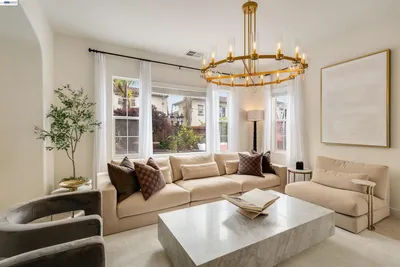
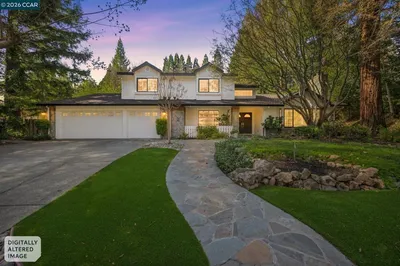
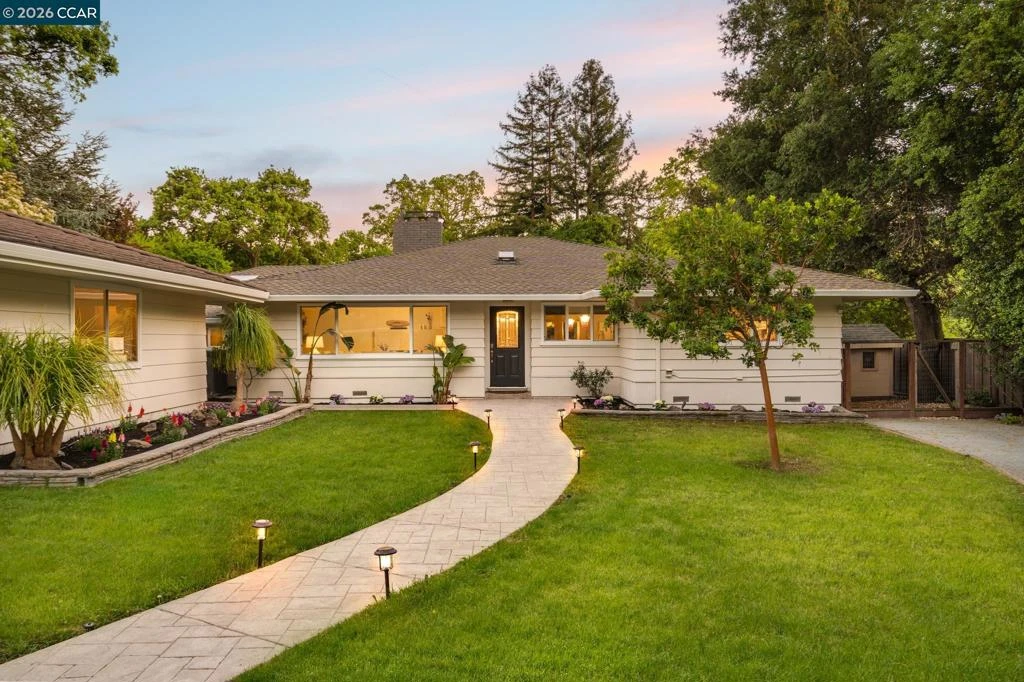
Tucked behind a private security gate, this charming single-level ranch style sits on a premium flat lot. This property features a spacious detached ADU (approx. 1000 sqft) fully equipped with a private entrance, separate meter, sunroom, kitchen & all essential living amenities. Ideal for in-laws, guests, or rental income potential. The freshly updated main residence where natural light, new carpet & custom designer lighting complement painted interiors. The inviting dining room opens to a serene backyard patio through classic French doors. A chef's dream, the kitchen offers stainless steel appliances, bar seating & a built-in Sub-Zero refrigerator. Off of the kitchen, discover a private home office, wet bar with beverage fridge, full bath & a versatile room with closet that can be used as a bedroom or entertainment room. The luxurious primary suite offers outdoor access, walk-in closet & a spa-inspired ensuite bath featuring a walk-in shower, soaking tub & dual vanities. This property continues to impress with a roundabout driveway with 2 security gates, large front yard & a resort style backyard. Enjoy the sparkling pool, outdoor kitchen, spacious decks, play structure, artificial lawn & poolside shower. Within the SRV school district, close to Diablo Country Club & golf.

infoProperty Facts

bed

Bedrooms

6

bathtub

Bathrooms

5

square_foot

Square Feet

4,279

landscape

Lot Size

26,136 sqft

calendar_month

Year Built

1959

home_work

Property Type

Single Family Residence

timer

Days on Market

64

payments

HOA Fee

N/A

garage

Garage Total

3

fingerprint

MLS #

41122185

chairInterior Details

General Interior

Interior Features

Breakfast Bar, Breakfast Area, Eat In Kitchen

Flooring

Carpet, Tile, Wood

Fireplace

Dining Room, Living Room, Wood Burning

Kitchen & Appliances

Appliances

Gas Water Heater

Climate Control

Cooling

Central Air

Heating

Forced Air

deckExterior & Lot

Building & Construction

Patio & Porch

Deck

Construction

Stucco, Wood Siding

Foundation

Slab

Roof

Metal, Shingle

Nearby Schools

RatingSchool NameGradesDistance
N/A
The Athenian School
Private School
K-120.4 mi
10
Green Valley Elementary
Elementary School
K-51.3 mi
10
Los Cerros Middle
Middle School
6-81.5 mi
10
Monte Vista High
High School
9-121.7 mi
10
Vista Grande Elementary
Elementary School
K-51.8 mi

Convenience Score

Topfind Realty

This Home is Sold

Curious what your home is worth? Get a free valuation.

call
(800)-330-9306Available 9AM - 6PM

Similar Homes You Might Like

Based on price, location, and features
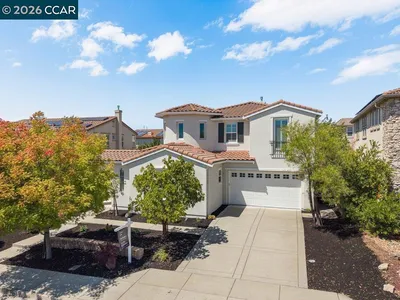
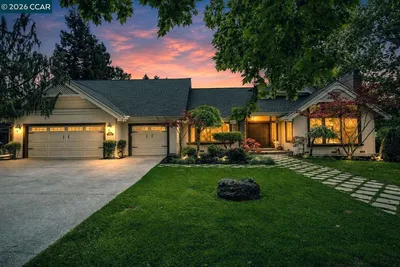
2012 Colmar St
OPEN AUG 20, 6PM - 9PM
VIRTUAL TOUR

$2,198,000

FOR SALE

2012 Colmar St, Danville, CA 94506

5 beds · 6 baths · 3,611 sqft

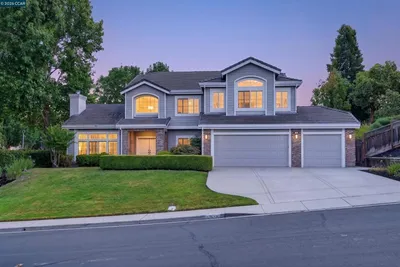
85 Trish Ct
VIRTUAL TOUR

$2,899,000

FOR SALE

85 Trish Ct, Danville, CA 94506

5 beds · 5 baths · 4,362 sqft

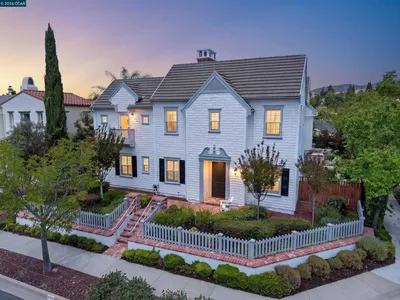
81 Monza Ct
VIRTUAL TOUR

$2,695,000

FOR SALE

81 Monza Ct, Danville, CA 94526

5 beds · 4 baths · 3,541 sqft

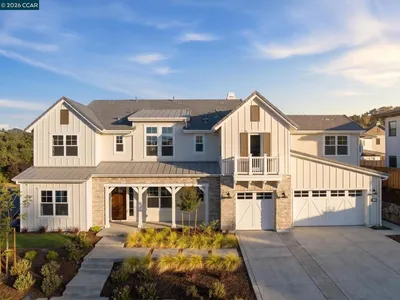
1967 Casablanca St
VIRTUAL TOUR

$2,795,000

FOR SALE

1967 Casablanca St, Danville, CA 94506

5 beds · 6 baths · 4,724 sqft

6 Charolais Ct
OPEN AUG 23, 9PM - 11PM

$3,749,000

FOR SALE

6 Charolais Ct, Danville, CA 94506

5 beds · 6 baths · 4,715 sqft

49 Brightwood Cir
OPEN AUG 23, 8PM - 11:30PM
VIRTUAL TOUR

$3,995,000

FOR SALE

49 Brightwood Cir, Danville, CA 94506

5 beds · 4 baths · 4,665 sqft

3009 Drysdale St
VIRTUAL TOUR

$2,899,000

FOR SALE

3009 Drysdale St, Danville, CA 94506

5 beds · 6 baths · 4,466 sqft

60 Nelson lane
3D TOUR

$3,995,000

FOR SALE

60 Nelson Lane, Danville, CA 94526

5 beds · 5 baths · 4,306 sqft

Recently Sold

400 Marsanne Ct
VIRTUAL TOUR

$2,498,000

SOLD

400 Marsanne Ct, Danville, CA 94506

6 beds · 5 baths · 4,241 sqft

101 Victoria Pl
VIRTUAL TOUR

$2,475,000

SOLD

101 Victoria Pl, Danville, CA 94506

5 beds · 4 baths · 4,257 sqft

125 El Dorado Ave
VIRTUAL TOUR

$4,200,000

SOLD

125 El Dorado Ave, Danville, CA 94526

5 beds · 6 baths · 3,993 sqft

456 Vanessa Way
VIRTUAL TOUR

$2,500,000

SOLD

456 Vanessa Way, Danville, CA 94506

5 beds · 5 baths · 4,397 sqft

2145 Deer Oak Way
VIDEO TOUR

$2,555,000

SOLD

2145 Deer Oak Way, Danville, CA 94506

5 beds · 4 baths · 3,460 sqft

3643 Country Club Ter
VIRTUAL TOUR

$2,675,000

SOLD

3643 Country Club Ter, Danville, CA 94506

5 beds · 4 baths · 3,728 sqft

551 Blackhawk Club Dr
VIRTUAL TOUR

$2,875,000

SOLD

551 Blackhawk Club Dr, Danville, CA 94506

5 beds · 4 baths · 3,999 sqft

135 Diablo Ranch Court

$2,699,000

SOLD

135 Diablo Ranch Court, Danville, CA 94506

5 beds · 6 baths · 4,451 sqft

Topfind Realty

Company

  • About Us
  • Careers
  • Articles
  • Home Estimate

Explore

  • Renting
  • Buying
  • Selling
  • Realtors

Support

  • Help Center
  • Contact Us
  • Terms & Conditions
  • Privacy Policy

Topfind Realty, DRE # 02240815, is a licensed real estate broker in California. Topfind Realty pledges to support the Fair Housing Act and adhere to Equal Housing Opportunity laws.

Copyright © 2026 Topfind Realty. All Rights Reserved.