SOLD
SoldClosed on July 16, 2026
$2,526,000
Sold Price26 Rio Del Ct, Danville, CA 94526
bed
3
Bedrooms
bathtub
3
Bathrooms
square_foot
2,269
Square Feet
About this home
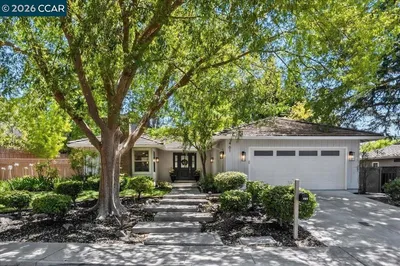
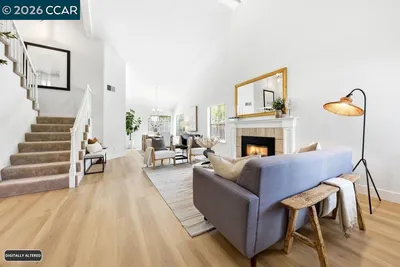
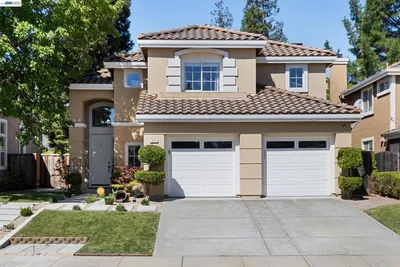
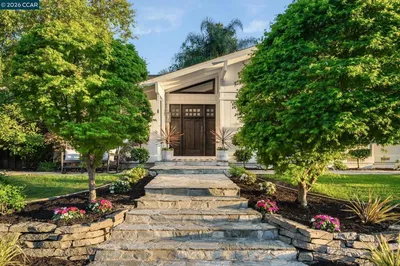
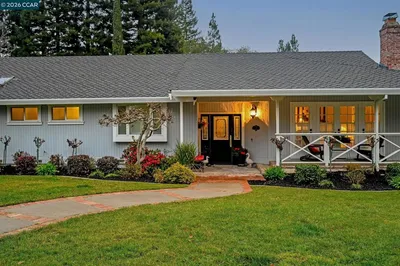
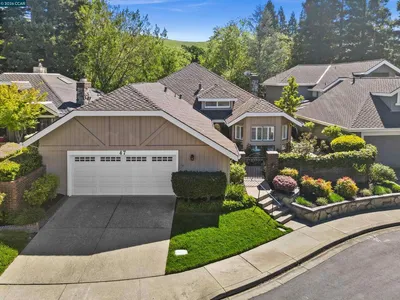
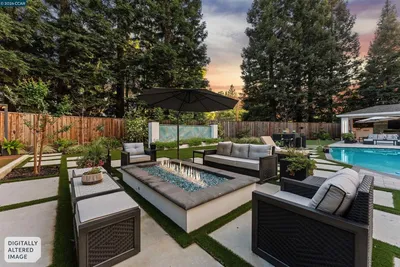
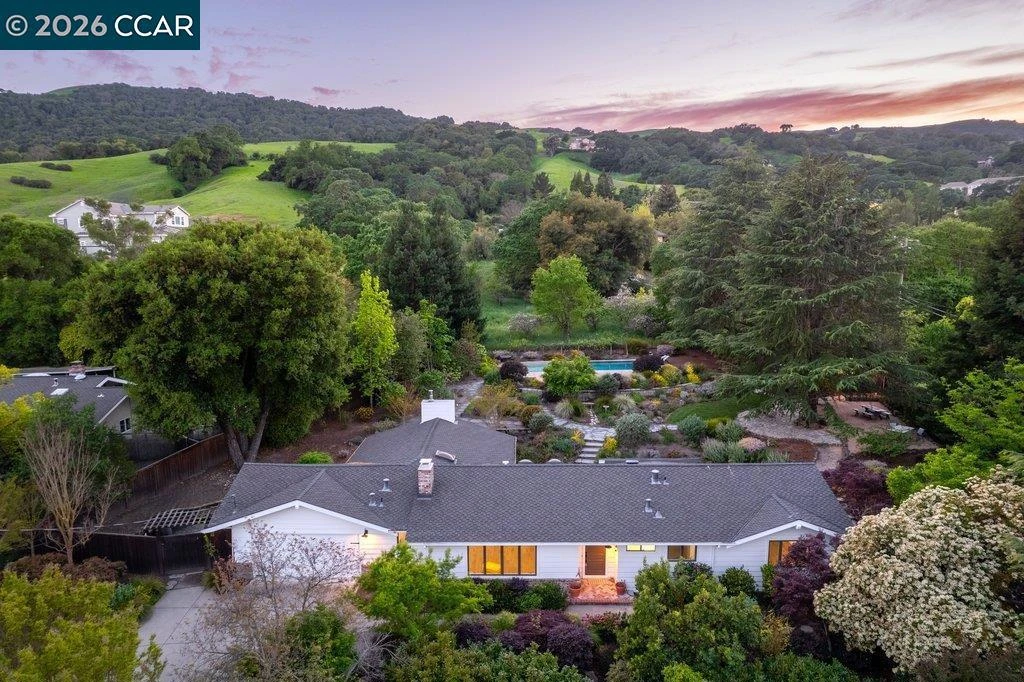
Prime Westside Danville court location on a rare 0.60± acre lot. This completely renovated residence blends quality craftsmanship with thoughtful design throughout. The custom kitchen features bespoke cabinetry, Taj Mahal quartzite slab countertops, a Thermador range, designer pendant lighting, and a custom tile backsplash. Bathrooms have been finished with high-end tile work, including a luxurious primary suite with a spacious stall shower, custom vanity, and heated towel warmer. Hardwood flooring runs throughout the home, enhancing the warm, cohesive feel. Additional improvements include new designer lighting fixtures throughout, fresh interior and exterior paint, and new interior doors. The expansive family room opens seamlessly to a resort-style backyard with pool and multiple walking paths, creating a private setting ideal for both everyday living and entertaining. A detached casita offers flexible space for a home office or gym. A rare opportunity in one of Danville’s most sought-after Westside locations.
infoProperty Facts
bed
Bedrooms
3
bathtub
Bathrooms
3
square_foot
Square Feet
2,269
landscape
Lot Size
26,000 sqft
calendar_month
Year Built
1961
home_work
Property Type
Single Family Residence
timer
Days on Market
48
payments
HOA Fee
N/A
garage
Garage Total
2
fingerprint
MLS #
41130841
chairInterior Details
General Interior
Interior Features
Eat In Kitchen
Flooring
Carpet, Stone, Tile, Wood
Fireplace
Family Room, Gas Starter, Living Room, Raised Hearth
Climate Control
Cooling
Central Air
Heating
Forced Air
deckExterior & Lot
Building & Construction
Patio & Porch
Deck, Patio
Foundation
Raised
Roof
Shingle
Nearby Schools
| Rating | School Name |
|---|---|
10 | John Baldwin Elementary Elementary School |
10 | Charlotte Wood Middle Middle School |
N/A | Infant Pre Middle School |
9 | Montair Elementary Elementary School |
N/A | San Ramon Valley Christian Academy Private School |
Convenience Score

This Home is Sold
Curious what your home is worth? Get a free valuation.
call
(800)-330-9306Available 9AM - 6PM
Similar Homes You Might Like
Based on price, location, and features