Topfind Realty
Renting

Search Rentals

Houses for RentTownhomes for RentCondos for RentView All Rentals →

Renting Resources

Why Rent With UsRenter GuideRent vs Buy Calculator

Renter Articles

How to Negotiate RentUnderstanding Your LeaseMoving Checklist for Renters
Buying

Search Homes

Houses for SaleTownhomes for SaleCondos for SaleView All Homes →

Buying Resources

Why Buy With UsBuyer GuideAffordability CalculatorInvestment CalculatorProperty Tax Calculator

Buyer Articles

Master Your New Home BudgetBeat Moving StressPacking Secrets
Selling

Selling Tools

Home ValuationFind a Seller's Agent

Selling Resources

Why Sell With UsSeller GuideNet Sheet CalcHELOC Calculator

Seller Articles

Strategic PricingDownsizing Tips
Mortgage Rates

Today's Rates

Mortgage RatesRefinance RatesLoan ComparisonHELOC Calculator

Mortgage Resources

Understanding Mortgage RatesFirst-Time Homebuyer GuideWhen to Refinance Your Mortgage
Realtors
Topfind
Houses for RentTownhomes for RentCondos for RentView All Rentals →
Why Rent With UsRenter GuideRent vs Buy Calculator
How to Negotiate RentUnderstanding Your LeaseMoving Checklist for Renters
Houses for SaleTownhomes for SaleCondos for SaleView All Homes →
Why Buy With UsBuyer GuideAffordability CalculatorInvestment CalculatorProperty Tax Calculator
Master Your New Home BudgetBeat Moving StressPacking Secrets
Home ValuationFind a Seller's Agent
Why Sell With UsSeller GuideNet Sheet CalcHELOC Calculator
Strategic PricingDownsizing Tips
Mortgage RatesRefinance RatesLoan ComparisonHELOC Calculator
Understanding Mortgage RatesFirst-Time Homebuyer GuideWhen to Refinance Your Mortgage
groupRealtorsinfoAbout Us
Continue with Google
Sign InSign Up
Topfind Realty
Renting

Search Rentals

Houses for RentTownhomes for RentCondos for RentView All Rentals →

Renting Resources

Why Rent With UsRenter GuideRent vs Buy Calculator

Renter Articles

How to Negotiate RentUnderstanding Your LeaseMoving Checklist for Renters
Buying

Search Homes

Houses for SaleTownhomes for SaleCondos for SaleView All Homes →

Buying Resources

Why Buy With UsBuyer GuideAffordability CalculatorInvestment CalculatorProperty Tax Calculator

Buyer Articles

Master Your New Home BudgetBeat Moving StressPacking Secrets
Selling

Selling Tools

Home ValuationFind a Seller's Agent

Selling Resources

Why Sell With UsSeller GuideNet Sheet CalcHELOC Calculator

Seller Articles

Strategic PricingDownsizing Tips
Mortgage Rates

Today's Rates

Mortgage RatesRefinance RatesLoan ComparisonHELOC Calculator

Mortgage Resources

Understanding Mortgage RatesFirst-Time Homebuyer GuideWhen to Refinance Your Mortgage
Realtors
Topfind
Houses for RentTownhomes for RentCondos for RentView All Rentals →
Why Rent With UsRenter GuideRent vs Buy Calculator
How to Negotiate RentUnderstanding Your LeaseMoving Checklist for Renters
Houses for SaleTownhomes for SaleCondos for SaleView All Homes →
Why Buy With UsBuyer GuideAffordability CalculatorInvestment CalculatorProperty Tax Calculator
Master Your New Home BudgetBeat Moving StressPacking Secrets
Home ValuationFind a Seller's Agent
Why Sell With UsSeller GuideNet Sheet CalcHELOC Calculator
Strategic PricingDownsizing Tips
Mortgage RatesRefinance RatesLoan ComparisonHELOC Calculator
Understanding Mortgage RatesFirst-Time Homebuyer GuideWhen to Refinance Your Mortgage
groupRealtorsinfoAbout Us
Continue with Google
Sign InSign Up
Real Estate/CA/Danville/30 Bormio Ct (Sold)
view_in_arVirtual Tour
Main
SOLD
SoldClosed on April 3, 2026
$1,899,000
Sold Price

30 Bormio Ct, Danville, CA 94526

bed
3
Bedrooms
bathtub
3
Bathrooms
square_foot
2,046
Square Feet

About this home

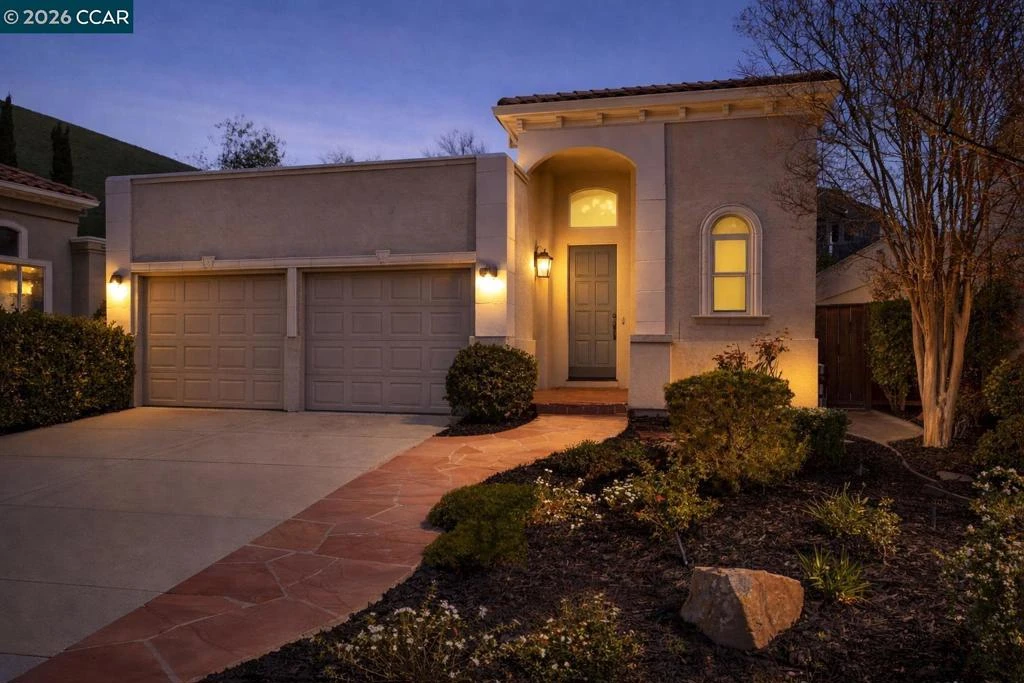
Danville’s Hidden Valley single-level sensation nestled among rolling hillsides, tranquil cul-de-sacs, & open space. Walk to community clubhouse, pool, spa, tennis ct, playgrd, park setting. Fresh int. paint. W/in mile from top-rated SRVUSD K-12 schls.2046+/-SF. Open, light-filled flrplan. 3 bds. 2.5 updated bths. Hickory hrdwd flrs. 12-ft ceilings. Clerestory.Skylights.Plantation shutters, Recessed lights.Multiple sliders to back & side yds.Updated heating ducts.Nest thermostats.Updated electrical fixtures, hardware.Living rm w/gas frpl. Fam rm.Dining area.Chef’s kitchen.Quartz counters. Subway tile bksplsh. Peninsula island/brkfst br. Cabinetry w/pullouts. Stainless appls incld Blue Star cooktop. KitchenAid frig. Dual Miele ovens, warming drawer, dishwasher. Primary suite w/gas frpl, slider to bkyd. Walk-in closet. En suite w/dual sink vanity, jetted tub, glass-enclosed shwr. Bdrm w/built-in wndw seat, chair rail molding. Bdrm w/built-in Murphy bd, workstation, slider to pvt patio. Bkyd sanctuary. Hillside views. Tile patio, pergola, mature trees, gentle slope w/seasonal foliage/color.2-car garage. Overhead storage racks. Laundry rm w/frnt-loading LG washer/dryer, sink. Flagstone front walkway.3 miles to downtown shops,restaurants,freeway access.Near Mt,Diablo & walking trails.

infoProperty Facts

bed

Bedrooms

3

bathtub

Bathrooms

3

square_foot

Square Feet

2,046

landscape

Lot Size

6,660 sqft

calendar_month

Year Built

1993

home_work

Property Type

Single Family Residence

timer

Days on Market

4

payments

HOA Fee

$225/mo

garage

Garage Total

2

fingerprint

MLS #

41125089

chairInterior Details

General Interior

Interior Features

Breakfast Bar, Breakfast Area, Eat In Kitchen

Flooring

Carpet, Tile, Vinyl, Wood

Fireplace

Gas, Living Room, Primary Bedroom, Wood Burning

Kitchen & Appliances

Appliances

Gas Water Heater, Dryer, Washer

Climate Control

Cooling

Central Air

Heating

Forced Air, Natural Gas

deckExterior & Lot

Building & Construction

Patio & Porch

Patio

Construction

Stucco

Roof

Tile

Nearby Schools

RatingSchool NameGradesDistance
10
Green Valley Elementary
Elementary School
K-50.8 mi
N/A
The Athenian School
Private School
K-121.0 mi
10
Los Cerros Middle
Middle School
6-81.0 mi
10
Vista Grande Elementary
Elementary School
K-51.2 mi
10
Monte Vista High
High School
9-121.3 mi

Convenience Score

Topfind Realty

This Home is Sold

Curious what your home is worth? Get a free valuation.

call
(800)-330-9306Available 9AM - 6PM

Similar Homes You Might Like

Based on price, location, and features

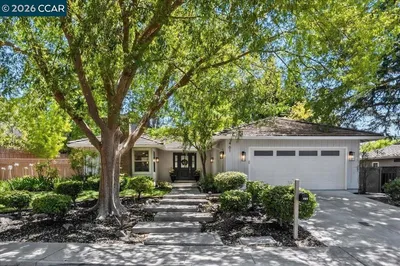
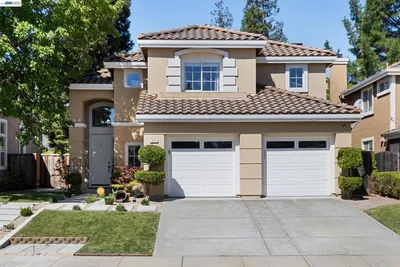
484 Diablo Rd
VIRTUAL TOUR

$1,695,000

FOR SALE

484 Diablo Rd, Danville, CA 94526

4 beds · 3 baths · 2,442 sqft

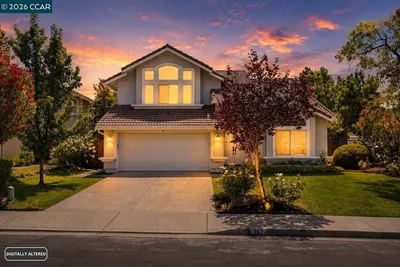
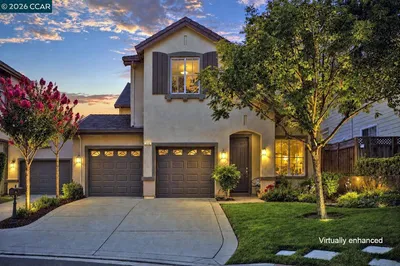
461 Saint Regis Drive
VIRTUAL TOUR

$1,678,800

FOR SALE

461 Saint Regis Drive, Danville, CA 94526

3 beds · 2 baths · 1,865 sqft

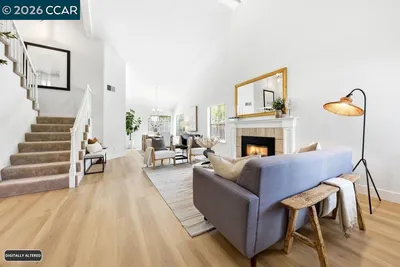
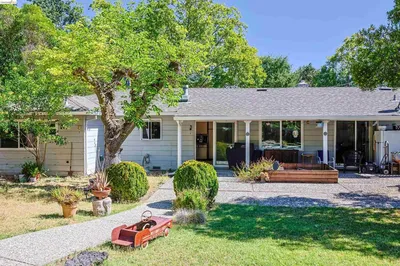
317 Mountain Ridge Dr
3D TOUR

$1,759,000

FOR SALE

317 Mountain Ridge Dr, Danville, CA 94506

4 beds · 3 baths · 2,255 sqft

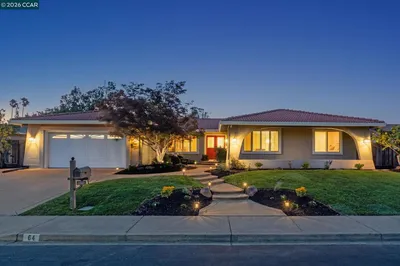
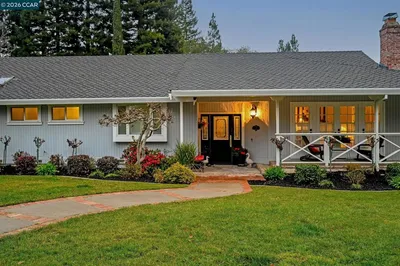
64 Calistoga Ct
VIRTUAL TOUR

$1,898,000

FOR SALE

64 Calistoga Ct, Danville, CA 94526

4 beds · 2 baths · 2,032 sqft

40 Saint Tropez Ct
VIRTUAL TOUR

$1,779,900

FOR SALE

40 Saint Tropez Ct, Danville, CA 94506

4 beds · 3 baths · 2,183 sqft

377 Squirrel Ridge Way
VIRTUAL TOUR

$1,599,000

FOR SALE

377 Squirrel Ridge Way, Danville, CA 94506

4 beds · 3 baths · 1,866 sqft

222 Abigail Cir
OPEN AUG 20, 6PM - 9PM
VIRTUAL TOUR

$1,549,000

FOR SALE

222 Abigail Cir, Danville, CA 94506

4 beds · 3 baths · 2,396 sqft

182 La Questa Dr
NEW 8 HRS AGO

$1,849,000

FOR SALE

182 La Questa Dr, Danville, CA 94526

3 beds · 3 baths · 1,967 sqft

Recently Sold

66 Oakridge Ct
VIRTUAL TOUR

$1,685,000

SOLD

66 Oakridge Ct, Danville, CA 94526

3 beds · 2 baths · 2,313 sqft

262 Via Cima Ct

$1,850,000

SOLD

262 Via Cima Ct, Danville, CA 94526

4 beds · 3 baths · 2,341 sqft

101 Hartford Road
VIRTUAL TOUR

$1,900,000

SOLD

101 Hartford Road, Danville, CA 94526

4 beds · 2 baths · 2,190 sqft

240 Morris Ranch Ct.
VIRTUAL TOUR

$2,375,000

SOLD

240 Morris Ranch Ct., Danville, CA 94526-2634

3 beds · 2 baths · 2,175 sqft

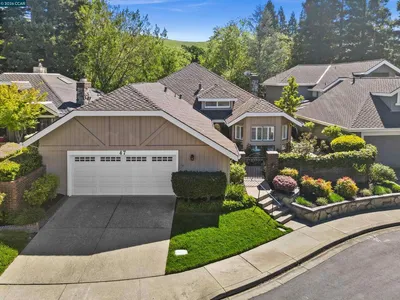
47 Tennis Club Dr
VIRTUAL TOUR

$1,650,000

SOLD

47 Tennis Club Dr, Danville, CA 94506

3 beds · 2 baths · 2,052 sqft

51 Deer Meadow Ln
VIRTUAL TOUR

$2,198,000

SOLD

51 Deer Meadow Ln, Danville, CA 94506

3 beds · 3 baths · 2,347 sqft

810 Century Way
VIRTUAL TOUR

$1,949,000

SOLD

810 Century Way, Danville, CA 94526

4 beds · 3 baths · 2,281 sqft

43 Tennis Club Dr
VIRTUAL TOUR

$1,329,600

SOLD

43 Tennis Club Dr, Danville, CA 94506

2 beds · 2 baths · 1,907 sqft

Topfind Realty

Company

  • About Us
  • Careers
  • Articles
  • Home Estimate

Explore

  • Renting
  • Buying
  • Selling
  • Realtors

Support

  • Help Center
  • Contact Us
  • Terms & Conditions
  • Privacy Policy

Topfind Realty, DRE # 02240815, is a licensed real estate broker in California. Topfind Realty pledges to support the Fair Housing Act and adhere to Equal Housing Opportunity laws.

Copyright © 2026 Topfind Realty. All Rights Reserved.